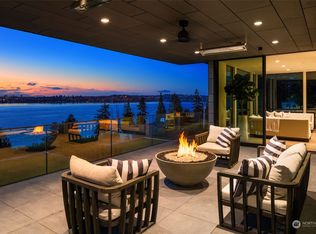
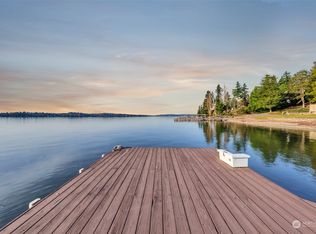
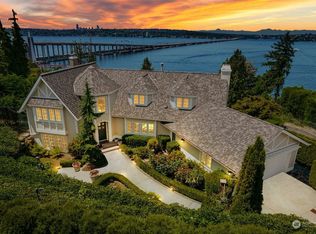
A rare Ralph Anderson-designed residence where timeless Northwest architecture, panoramic Lake Washington views & remarkable privacy converge. Perched above the lake with sweeping views of the Seattle skyline & Olympic Mountains, the home has been extensively renovated while preserving the integrity & character of Anderson’s design. Clean lines, soaring ceilings, a skylit entry & walls of glass fill the interiors with natural light, allowing the setting to take center stage from every space. The open floor plan flows effortlessly between everyday living & entertaining. A large island anchors the kitchen, where cooking & gathering unfold against stunning lake views. Walls of glass open to expansive decks, extending living spaces outdoors with uninterrupted views across the lake. The main-floor primary suite features a reimagined Carrara marble bath, steam shower, Kallista fixtures, walk-in closet & laundry. Downstairs, 4 additional bedrooms, including a flexible home gym & family room offer exceptional versatility. Multiple decks & expansive lawns embrace the private setting, while at the end of the lane, rare shared no-bank waterfront offers a grassy lakeside lawn, direct water access & shared dock access- an incredible extension of the property & Lake Washington lifestyle. Architecturally significant, exceptionally private & beautifully renewed, this distinctive Medina residence is defined by intentional design, panoramic views & an extraordinary connection to the water.
Active
Listed by: Real Residential • Galya Kirstine
$7,650,000
3223 Evergreen Point Road, Medina, WA 98039
6beds
4,923sqft
Single Family Residence
Built in 1964
0.46 Acres Lot
$-- Zestimate®
$1,554/sqft
$-- HOA
What's special
Grassy lakeside lawnSoaring ceilingsReimagined carrara marble bathMain-floor primary suiteWalk-in closetClean linesSteam shower
- --
- on Zillow
- 651
- views
- 43
- saves
Likely to sell faster than
Zillow last checked:
Listing updated:
Listed by:
Galya Kirstine,
Real Residential,
Cameron Ferguson,
Real Residential
Source: NWMLS as distributed by MLS GRID,MLS#: 2585673
Facts & features
Interior
Bedrooms & bathrooms
- Bedrooms: 6
- Bathrooms: 4
- Full bathrooms: 3
- 1/2 bathrooms: 1
- Main level bathrooms: 2
- Main level bedrooms: 1
Primary bedroom
- Level: Main
Bedroom
- Level: Lower
Bedroom
- Level: Lower
Bedroom
- Level: Lower
Bedroom
- Level: Lower
Bedroom
- Level: Lower
Bathroom full
- Level: Lower
Bathroom full
- Level: Lower
Bathroom full
- Level: Main
Other
- Level: Main
Den office
- Level: Main
Dining room
- Level: Main
Entry hall
- Level: Main
Kitchen with eating space
- Level: Main
Living room
- Level: Main
Rec room
- Level: Lower
Utility room
- Level: Lower
Heating
- Fireplace, 90%+ High Efficiency, Forced Air, High Efficiency (Unspecified), Electric, Natural Gas
Cooling
- Forced Air
Appliances
- Included: Dishwasher, Disposal, Double Oven, Dryer, Microwave, Refrigerator, Tankless Water Heater, Washer, Dishwasher(s), Dryer(s), Garbage Disposal, Microwave(s), Refrigerator(s), Washer(s)
Features
- Bath Off Primary, Ceiling Fan(s), Dining Room
- Flooring: Hardwood, Marble, Stone, Carpet
- Doors: French Doors
- Windows: Dbl Pane/Storm Window, Skylight(s)
- Basement: Finished
- Number of fireplaces: 3
- Fireplace features: Gas, Lower Level: 1, Main Level: 2, Fireplace
Interior area
- Total structure area: 4,923
- Total interior livable area: 4,923 sqft
Video & virtual tour
Property
Parking
- Total spaces: 2
- Parking features: Driveway, Detached Garage
- Has garage: Yes
- Covered spaces: 2
Features
- Levels: One
- Stories: 1
- Entry location: Main
- Patio & porch: Bath Off Primary, Ceiling Fan(s), Dbl Pane/Storm Window, Dining Room, Fireplace, French Doors, Security System, Skylight(s), Vaulted Ceiling(s), Walk-In Closet(s), Wired for Generator
- Has view: Yes
- View description: Lake, Mountain(s), Territorial
- Has water view: Yes
- Water view: Lake
- Waterfront features: Lake, No Bank
Lot
- Size: 0.46 Acres
- Features: Dead End Street, Paved, Deck, Gas Available, High Speed Internet, Sprinkler System
- Topography: Level,Partial Slope
Details
- Parcel number: 2425049226
- Special conditions: Standard
- Other equipment: Wired for Generator
Construction
Type & style
- Home type: SingleFamily
- Architectural style: 1 Story w/Bsmnt.
- Property subtype: Single Family Residence
Materials
- Metal/Vinyl, Stucco, Wood Siding
- Foundation: Poured Concrete
- Roof: Metal
Condition
- Year built: 1964
- Major remodel year: 2018
Utilities & green energy
- Electric: Company: PSE
- Sewer: Sewer Connected, Company: City of Bellevue
- Water: Public, Company: City of Bellevue
- Utilities for property: Xfinity, Xfinity
Community & HOA
Community
- Features: Athletic Court, Park, Playground, Trail(s)
- Security: Security System
- Subdivision: Evergreen Point
Location
- Region: Medina
Financial & listing details
- Price per square foot: $1,554/sqft
- Tax assessed value: $6,307,000
- Annual tax amount: $44,505
- Date on market: 9/22/2026
- Listing terms: Conventional
- Inclusions: Dishwasher(s), Double Oven, Dryer(s), Garbage Disposal, Microwave(s), Refrigerator(s), Washer(s)
Estimated market value
Not available
Estimated sales range
Not available
Not available
Price history
| Date | Event | Price |
|---|---|---|
| 9/22/2026 | Listed for sale | $7,650,000+5.5%$1,554/sqft |
Source:  NWMLS as distributed by MLS GRID #2585673 Report a problem NWMLS as distributed by MLS GRID #2585673 Report a problem | ||
| 2/28/2022 | Sold | $7,250,000-2%$1,473/sqft |
Source: NWMLS as distributed by MLS GRID #1876642 Report a problem | ||
| 1/30/2022 | Pending sale | $7,400,000$1,503/sqft |
Source: NWMLS as distributed by MLS GRID #1876642 Report a problem | ||
| 1/25/2022 | Listed for sale | $7,400,000+164.8%$1,503/sqft |
Source: NWMLS as distributed by MLS GRID #1876642 Report a problem | ||
| 3/14/2017 | Listing removed | $2,795,000$568/sqft |
Source: Windermere Real Estate Co. #1027212 Report a problem | ||
| 3/14/2017 | Pending sale | $2,795,000$568/sqft |
Source: Windermere Real Estate Co. #1027212 Report a problem | ||
| 3/14/2017 | Listed for sale | $2,795,000+7.5%$568/sqft |
Source: Windermere Real Estate Co. #1027212 Report a problem | ||
| 3/13/2017 | Sold | $2,600,000-7%$528/sqft |
Source: NWMLS as distributed by MLS GRID #1027212 Report a problem | ||
| 1/16/2017 | Pending sale | $2,795,000$568/sqft |
Source: Windermere Real Estate Co. #1027212 Report a problem | ||
| 10/4/2016 | Price change | $2,795,000-5.3%$568/sqft |
Source: Windermere Real Estate/Northwest, Inc. #1027212 Report a problem | ||
| 9/12/2016 | Listed for sale | $2,950,000+400%$599/sqft |
Source: Windermere Real Estate/Northwest, Inc. #1027212 Report a problem | ||
| 7/31/1998 | Sold | $590,000$120/sqft |
Source: Public Record Report a problem | ||
Public tax history
| Year | Property taxes | Tax assessment |
|---|---|---|
| 2025 | $44,505 +13.6% | $6,307,000 +12.5% |
| 2024 | $39,173 +7.2% | $5,607,000 +15.2% |
| 2023 | $36,535 +4.6% | $4,868,000 -5.4% |
| 2022 | $34,937 +13.9% | $5,146,000 +36.6% |
| 2021 | $30,661 +5.3% | $3,767,000 +14.2% |
| 2020 | $29,121 -0.8% | $3,299,000 -3.1% |
| 2019 | $29,362 +13.8% | $3,403,000 +4.6% |
| 2018 | $25,801 +10.9% | $3,252,000 +24% |
| 2017 | $23,270 +33.3% | $2,623,000 +14.5% |
| 2016 | $17,459 | $2,291,000 +8.1% |
| 2015 | $17,459 | $2,120,000 +5.9% |
| 2014 | $17,459 | $2,001,000 +8.8% |
| 2013 | $17,459 | $1,839,000 +16.7% |
| 2012 | -- | $1,576,000 |
| 2011 | -- | $1,576,000 -14% |
| 2010 | -- | $1,833,000 |
| 2009 | -- | $1,833,000 -3.6% |
| 2007 | -- | $1,901,000 +2.7% |
| 2006 | -- | $1,851,000 +8.9% |
| 2005 | -- | $1,700,000 +57.1% |
| 2001 | $9,817 +5.4% | $1,082,000 +14.3% |
| 2000 | $9,313 | $947,000 |
Find assessor info on the county website
Monthly payment
Est. payment
Payment breakdown
Explore the cost of this home by adjusting the details. Changes won't be saved.Climate risks
Neighborhood: 98039
Nearby schools
Schools provided by the listing agent
- Elementary: Medina Elem
- Middle: Chinook Mid
- High: Bellevue High
Source: NWMLS as distributed by MLS GRID. This data may not be complete. We recommend contacting the local school district to confirm school assignments for this home.
Similar homes
- $4,395,0006 bd6 ba5.6k sqft7640 NE 32nd Street, Medina, WA 98039Active
 MLS ID #2579368, Anna F. Riley. NWMLS as distributed by MLS GRID
 - $8,575,0005 bd7 ba6.3k sqft1251 Evergreen Point Road, Medina, WA 98039Active
 MLS ID #2532507, Toni Hoffman. NWMLS as distributed by MLS GRID
 - $4,888,8884 bd4 ba3.9k sqft3215 78th Place NE, Medina, WA 98039Active
 MLS ID #2550777, Marius ion. NWMLS as distributed by MLS GRID
 - $6,380,0004 bd5 ba5.1k sqft8443 NE 6th Street, Medina, WA 98039Active
 MLS ID #2563308, Xia Cutter. NWMLS as distributed by MLS GRID
