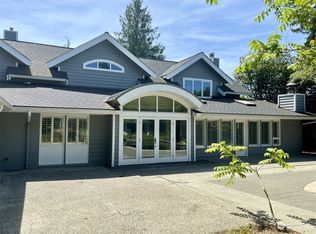
Set on a beautifully landscaped 0.43-acre corner lot in Windermere, this updated 1951 Craftsman has been thoughtfully expanded to offer nearly 5,900 square feet of finished living space across two stories plus a finished lower level. Elegant design, extravagant finishes, and exceptional craftsmanship define the home throughout. The chef's kitchen combines professional-grade appointments with meticulous detail, opening to gracious living and dining spaces. The primary suite offers a spa-like bathroom and an expansive walk-in closet. The finished lower level includes a spacious recreation room and an additional flexible room suited to a home office, gym, or media space. Recent additions elevate the property further: a permitted accessory dwelling unit (ADU) above the garage, a detached studio, and a greenhouse set within the landscaped grounds create rare flexibility and a true sense of retreat, all just minutes from the amenities of the Windermere neighborhood. The grounds are equally impressive for recreation and relaxation, featuring a sports court, a zipline, a play structure, and a barrel sauna an exceptional array of outdoor amenities rarely found together on one property. 5 bedrooms | 5 bathrooms | 5,890 SF finished | 0.43-acre corner lot | Updated Craftsman | 2-car garage | Permitted ADU | Sports court | Zipline | Barrel Sauna | Windermere Beach Club membership available
Active
Listed by: Weichert, Realtors-Pillar NW • Meri Person • 206-795-9217
$6,200,000
5600 NE Windermere Road, Seattle, WA 98105
6beds
5,890sqft
Single Family Residence
Built in 1951
0.43 Acres Lot
$5,804,800 Zestimate®
$1,053/sqft
$-- HOA
What's special
- --
- on Zillow
- 1,472
- views
- 47
- saves
Zillow last checked:
Listing updated:
Listed by:
Meri Person 206-795-9217 meri@pillarnorthwest.com,
Weichert, Realtors-Pillar NW
Source: NWMLS as distributed by MLS GRID,MLS#: 2587253
Facts & features
Interior
Bedrooms & bathrooms
- Bedrooms: 6
- Bathrooms: 6
- Full bathrooms: 3
- 3/4 bathrooms: 2
- 1/2 bathrooms: 1
- Main level bathrooms: 1
Primary bedroom
- Level: Second
Bedroom
- Level: Second
Bedroom
- Level: Second
Bedroom
- Level: Lower
Bedroom
- Description: ADU
- Level: Second
Bathroom full
- Level: Second
Bathroom full
- Level: Second
Bathroom three quarter
- Level: Lower
Other
- Level: Main
Other
- Description: Wine Room
- Level: Lower
Other
- Description: Craft Room
- Level: Lower
Other
- Description: Wrapping Room
- Level: Lower
Den office
- Level: Main
Dining room
- Level: Main
Entry hall
- Level: Main
Family room
- Level: Main
Kitchen with eating space
- Level: Main
Living room
- Level: Main
Rec room
- Level: Lower
Utility room
- Level: Second
Utility room
- Level: Lower
Heating
- Fireplace, Forced Air, Electric, Natural Gas, Solar (Unspecified)
Cooling
- Forced Air
Appliances
- Included: Dishwasher, Disposal, Double Oven, Dryer, Refrigerator, Stove(s)/Range(s), Trash Compactor, Washer, Dishwasher(s), Dryer(s), Garbage Disposal, Refrigerator(s), Washer(s), Water Heater: On Demand, Water Heater Location: Basement Utility, Water Heater Location: Exterior Closet
Features
- Bath Off Primary, Central Vacuum, Dining Room, Pantry, Sauna
- Flooring: Bamboo/Cork, Ceramic Tile, Hardwood, Stone, Travertine
- Doors: French Doors
- Basement: Finished
- Number of fireplaces: 3
- Fireplace features: Gas, Lower Level: 1, Main Level: 2, Fireplace
Interior area
- Total structure area: 5,890
- Total interior livable area: 5,890 sqft
Property
Parking
- Total spaces: 2
- Parking features: Attached Garage
- Has attached garage: Yes
- Covered spaces: 2
Features
- Levels: Two
- Stories: 2
- Entry location: Main
- Patio & porch: Bath Off Primary, Built-In Vacuum, Dining Room, Fireplace, French Doors, Pantry, Sauna, Security System, Walk-In Closet(s), Water Heater, Wine Cellar
- Has view: Yes
- View description: Lake, Partial, Territorial
- Has water view: Yes
- Water view: Lake
Lot
- Size: 0.43 Acres
- Features: Corner Lot, Curbs, Paved, Sidewalk, Athletic Court, Cable TV, Electric Car Charging, Fenced-Partially, Green House, High Speed Internet, Irrigation, Outbuildings, Patio
- Topography: Partial Slope
- Residential vegetation: Fruit Trees
Details
- Additional structures: ADU Beds: 1, ADU Baths: 1
- Parcel number: 9471200580
- Zoning description: Jurisdiction: City
- Special conditions: Standard
- Other equipment: Leased Equipment: None
Construction
Type & style
- Home type: SingleFamily
- Architectural style: 2 Stories w/Bsmnt
- Property subtype: Single Family Residence
Materials
- Brick, See Remarks
- Foundation: Poured Concrete
- Roof: Composition,Flat
Condition
- Year built: 1951
- Major remodel year: 1994
Utilities & green energy
- Electric: Company: Seattle City Light
- Sewer: Sewer Connected
- Water: Public
- Utilities for property: Xfinity, Xfinity
Green energy
- Energy generation: Solar
Community & HOA
Community
- Features: Athletic Court, CCRs, Park, Playground
- Security: Security System
- Subdivision: Windermere
Location
- Region: Seattle
Financial & listing details
- Price per square foot: $1,053/sqft
- Tax assessed value: $3,900,000
- Annual tax amount: $40,476
- Date on market: 10/9/2026
- Listing terms: Conventional
- Inclusions: Dishwasher(s), Double Oven, Dryer(s), Garbage Disposal, Leased Equipment, Refrigerator(s), Stove(s)/Range(s), Trash Compactor, Washer(s)
Estimated market value
$5,804,800
$5.51M - $6.10M
Not available
Price history
| Date | Event | Price |
|---|---|---|
| 10/20/2026 | Listed for sale | $6,200,000+247.3%$1,053/sqft |
Source:  NWMLS as distributed by MLS GRID #2587253 Report a problem | ||
| 11/2/2001 | Sold | $1,785,000$303/sqft |
Source: NWMLS as distributed by MLS GRID #21058736 Report a problem | ||
Public tax history
| Year | Property taxes | Tax assessment |
|---|---|---|
| 2025 | $40,476 +11% | $3,900,000 +3.4% |
| 2024 | $36,464 +16.9% | $3,772,000 +15.8% |
| 2023 | $31,188 -6.9% | $3,258,000 -17.1% |
| 2022 | $33,501 +19% | $3,930,000 +30.2% |
| 2021 | $28,161 +16.1% | $3,019,000 +23% |
| 2020 | $24,257 -1.8% | $2,455,000 -3.2% |
| 2019 | $24,707 +19.1% | $2,536,000 +7.5% |
| 2018 | $20,748 -3.6% | $2,359,000 +10.5% |
| 2017 | $21,534 +11.2% | $2,135,000 +4.2% |
| 2016 | $19,368 | $2,048,000 -6.4% |
| 2015 | $19,368 | $2,187,000 +9.4% |
| 2014 | $19,368 | $1,999,000 +16.2% |
| 2013 | $19,368 | $1,720,000 +3.9% |
| 2012 | -- | $1,655,000 +0.5% |
| 2011 | -- | $1,647,000 -4% |
| 2010 | -- | $1,716,000 |
| 2009 | -- | $1,716,000 +2.8% |
| 2007 | -- | $1,670,000 +4% |
| 2006 | -- | $1,606,000 +4.3% |
| 2005 | -- | $1,540,000 +51.3% |
| 2001 | $11,760 +2% | $1,018,000 +8.2% |
| 2000 | $11,529 | $941,000 |
Find assessor info on the county website
Monthly payment
Est. payment
Payment breakdown
Explore the cost of this home by adjusting the details. Changes won't be saved.Climate risks
Neighborhood: Windermere

Similar homes
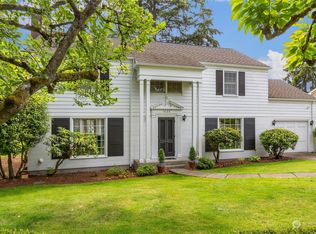
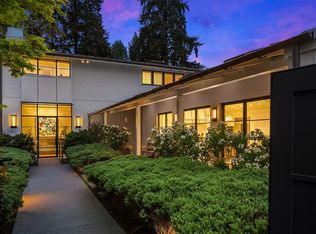
- $5,800,0006 bd6 ba5.6k sqft2017 Parkside Drive E, Seattle, WA 98112Active
 MLS ID #2595538, Sally Keadle. NWMLS as distributed by MLS GRID
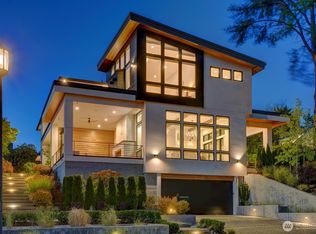
- $4,500,0004 bd5 ba5.3k sqft180 Lake Washington Boulevard, Seattle, WA 98112Active
 MLS ID #2600796, Bob Bennion. NWMLS as distributed by MLS GRID
- $6,380,0005 bd6 ba6.1k sqft2659 90th Ave NE, Clyde Hill, WA 98004Active
 MLS ID #2599700, Grace Fowlds. NWMLS as distributed by MLS GRID
- $5,998,0004 bd5 ba5.4k sqft7623 NE 14th Street, Medina, WA 98039Active
 MLS ID #2586596, Anna F. Riley. NWMLS as distributed by MLS GRID
