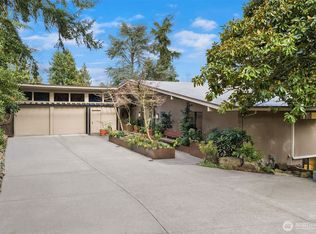
Coastal California cool meets the sought after Yarrow Point lifestyle. Completely renovated within the last five years, this distinctive mid-century modern residence blends timeless architecture with a fresh, sophisticated West Coast sensibility. Soaring vaulted ceilings, exposed wood beams and dramatic walls of glass fill the home with natural light and west facing views. Warm woods, natural stone punctuated with crisp white interiors and thoughtfully curated finishes bring organic layers throughout. The stunning kitchen pairs gleaming white cabinetry and stone with a warm wood island, flowing seamlessly to light-filled living and dining spaces. Designed for effortless indoor-outdoor entertaining, walls of glass open to an expansive outdoor living and dining terrace surrounded by mature landscaping—perfect for summer dinners, gatherings with friends and relaxed everyday living. Beautifully renovated spaces create an elevated design. Five bedrooms including a primary suite with private outdoor area and endless rooms to relax and entertain. Enjoy Yarrow Point’s neighborhood lake access, parks and trails with easy access to top ranked schools, Downtown Bellevue, Kirkland and Seattle. A rare combination of architectural character, modern luxury and effortless California style.
Active
Listed by: COMPASS • Tere Foster • 425-637-8373
$4,695,000
9127 NE 36th Street, Yarrow Point, WA 98004
5beds
4,913sqft
Single Family Residence
Built in 1964
0.34 Acres Lot
$4,362,800 Zestimate®
$956/sqft
$-- HOA
What's special
Crisp white interiorsWarm woodsStunning kitchenNatural lightExposed wood beamsWest facing viewsWarm wood island
- --
- on Zillow
- 476
- views
- 41
- saves
Zillow last checked:
Listing updated:
Listed by:
Tere Foster 425-637-8373 teamfoster@fosterrealty.com,
COMPASS,
Moya Skillman 425-637-8373,
COMPASS
Source: NWMLS as distributed by MLS GRID,MLS#: 2576391
Facts & features
Interior
Bedrooms & bathrooms
- Bedrooms: 5
- Bathrooms: 5
- Full bathrooms: 2
- 3/4 bathrooms: 3
- Main level bathrooms: 3
- Main level bedrooms: 3
Primary bedroom
- Level: Main
Bedroom
- Level: Lower
Bedroom
- Level: Lower
Bedroom
- Level: Main
Bedroom
- Level: Main
Bathroom full
- Level: Lower
Bathroom full
- Level: Main
Bathroom three quarter
- Level: Lower
Bathroom three quarter
- Level: Main
Bathroom three quarter
- Level: Main
Other
- Level: Lower
Den office
- Level: Lower
Dining room
- Level: Main
Entry hall
- Level: Main
Family room
- Level: Main
Kitchen with eating space
- Level: Main
Living room
- Level: Main
Rec room
- Level: Lower
Utility room
- Level: Main
Heating
- Fireplace, Forced Air, Radiant, Natural Gas
Cooling
- Has cooling: Yes
Appliances
- Included: Dishwasher, Disposal, Dryer, Microwave, Refrigerator, Stove(s)/Range(s), Tankless Water Heater, Trash Compactor, Washer, Dishwasher(s), Dryer(s), Garbage Disposal, Microwave(s), Refrigerator(s), Washer(s), Water Heater: Gas/Electric
Features
- Bath Off Primary, Dining Room
- Flooring: Ceramic Tile, Hardwood, Laminate, Marble, Carpet
- Doors: French Doors
- Windows: Dbl Pane/Storm Window, Skylight(s)
- Basement: Daylight,Finished
- Number of fireplaces: 3
- Fireplace features: Gas, Lower Level: 1, Main Level: 2, Fireplace
Interior area
- Total structure area: 4,913
- Total interior livable area: 4,913 sqft
Video & virtual tour
Property
Parking
- Total spaces: 2
- Parking features: Driveway, Attached Garage, Off Street
- Has attached garage: Yes
- Covered spaces: 2
Features
- Levels: One
- Stories: 1
- Entry location: Main
- Patio & porch: Bath Off Primary, Dbl Pane/Storm Window, Dining Room, Fireplace, French Doors, Security System, Skylight(s), Vaulted Ceiling(s), Walk-In Closet(s), Water Heater, Wet Bar, Wine Cellar
- Has view: Yes
- View description: Mountain(s), Territorial
Lot
- Size: 0.34 Acres
- Features: Corner Lot, Paved, Sidewalk, Cable TV, Deck, Electric Car Charging, Fenced-Fully, Gas Available, High Speed Internet, Patio, Sprinkler System
- Topography: Level
Details
- Parcel number: 2068000270
- Special conditions: Standard
Construction
Type & style
- Home type: SingleFamily
- Architectural style: Contemporary,1 Story w/Bsmnt.
- Property subtype: Single Family Residence
Materials
- Stone, Wood Siding
- Foundation: Poured Concrete
- Roof: Composition
Condition
- Updated/Remodeled
- Year built: 1964
- Major remodel year: 1964
Utilities & green energy
- Electric: Company: PSE
- Sewer: Sewer Connected, Company: City of Bellevue
- Water: Public, Company: City of Bellevue
- Utilities for property: Xfinity, Xfinity
Community & HOA
Community
- Features: Athletic Court, Park, Playground, Trail(s)
- Security: Security System
- Subdivision: Yarrow Point
Location
- Region: Bellevue
Financial & listing details
- Price per square foot: $956/sqft
- Tax assessed value: $3,406,000
- Annual tax amount: $22,543
- Date on market: 9/2/2026
- Listing terms: Conventional
- Inclusions: Dishwasher(s), Dryer(s), Garbage Disposal, Microwave(s), Refrigerator(s), Stove(s)/Range(s), Trash Compactor, Washer(s)
Estimated market value
$4,362,800
$4.14M - $4.58M
Not available
Price history
| Date | Event | Price |
|---|---|---|
| 9/2/2026 | Listed for sale | $4,695,000+104.1%$956/sqft |
Source:  NWMLS as distributed by MLS GRID #2576391 Report a problem NWMLS as distributed by MLS GRID #2576391 Report a problem | ||
| 2/26/2021 | Listing removed | -- |
Source: Owner Report a problem | ||
| 12/9/2020 | Sold | $2,300,000+64.3%$468/sqft |
Source: NWMLS as distributed by MLS GRID #1634815 Report a problem | ||
| 10/28/2020 | Listing removed | $6,800$1/sqft |
Source: Owner Report a problem | ||
| 9/21/2020 | Listed for rent | $6,800+17.2%$1/sqft |
Source: Owner Report a problem | ||
| 5/14/2017 | Listing removed | $5,800$1/sqft |
Source: Zillow Rental Manager Report a problem | ||
| 2/15/2017 | Price change | $5,800-3.3%$1/sqft |
Source: Owner Report a problem | ||
| 2/5/2017 | Listed for rent | $6,000+9.1%$1/sqft |
Source: Owner Report a problem | ||
| 9/1/2016 | Listing removed | $5,500+11.1%$1/sqft |
Source: Zillow Rental Manager Report a problem | ||
| 5/8/2015 | Listing removed | $4,950$1/sqft |
Source: Coldwell Banker Danforth&Assocites Report a problem | ||
| 5/6/2015 | Listed for rent | $4,950$1/sqft |
Source: Coldwell Banker Danforth&Assocites Report a problem | ||
| 8/8/2014 | Sold | $1,400,000+1.6%$285/sqft |
Source: NWMLS as distributed by MLS GRID #668955 Report a problem | ||
| 7/26/2014 | Pending sale | $1,378,000$280/sqft |
Source: Windermere Real Estate/East, Inc. #668955 Report a problem | ||
| 7/25/2014 | Listed for sale | $1,378,000-0.8%$280/sqft |
Source: Windermere Real Estate/East, Inc. #668955 Report a problem | ||
| 8/14/2013 | Listing removed | $1,389,000$283/sqft |
Source: Windermere Real Estate/East, Inc. #501415 Report a problem | ||
| 6/13/2013 | Price change | $1,389,000-6.7%$283/sqft |
Source: Windermere Real Estate/East, Inc. #501415 Report a problem | ||
| 5/30/2013 | Listed for sale | $1,489,000+4.5%$303/sqft |
Source: Windermere Real Estate/East, Inc. #501415 Report a problem | ||
| 5/14/2007 | Sold | $1,425,000+39%$290/sqft |
Source: NWMLS as distributed by MLS GRID #27045571 Report a problem | ||
| 10/21/2005 | Sold | $1,025,000$209/sqft |
Source: NWMLS as distributed by MLS GRID #25101005 Report a problem | ||
Public tax history
| Year | Property taxes | Tax assessment |
|---|---|---|
| 2025 | $22,543 +17.5% | $3,406,000 +15.7% |
| 2024 | $19,193 -3% | $2,944,000 +4% |
| 2023 | $19,778 -2.3% | $2,830,000 -11.5% |
| 2022 | $20,234 +15.3% | $3,198,000 +36.6% |
| 2021 | $17,542 +5.3% | $2,341,000 +14.2% |
| 2020 | $16,657 -0.9% | $2,050,000 -3.1% |
| 2019 | $16,814 +16.1% | $2,115,000 +8.7% |
| 2018 | $14,483 +0.2% | $1,945,000 +12.2% |
| 2017 | $14,453 +34.9% | $1,733,000 +14.5% |
| 2016 | $10,711 | $1,514,000 +8.1% |
| 2015 | $10,711 | $1,401,000 +5.9% |
| 2014 | $10,711 | $1,323,000 +8.8% |
| 2013 | $10,711 | $1,216,000 +28.4% |
| 2012 | -- | $947,000 |
| 2011 | -- | $947,000 -14% |
| 2010 | -- | $1,101,000 |
| 2009 | -- | $1,101,000 +4.6% |
| 2007 | -- | $1,053,000 +2.6% |
| 2006 | -- | $1,026,000 +8.8% |
| 2005 | -- | $943,000 +33.8% |
| 2001 | $5,915 +2.7% | $705,000 +12.8% |
| 2000 | $5,758 | $625,000 |
Find assessor info on the county website
Monthly payment
Est. payment
Payment breakdown
Explore the cost of this home by adjusting the details. Changes won't be saved.Climate risks
Neighborhood: 98004
Nearby schools
Schools provided by the listing agent
- Elementary: Clyde Hill Elem
- Middle: Chinook Mid
- High: Bellevue High
Source: NWMLS as distributed by MLS GRID. This data may not be complete. We recommend contacting the local school district to confirm school assignments for this home.


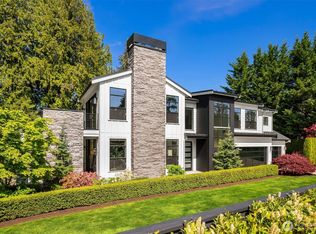
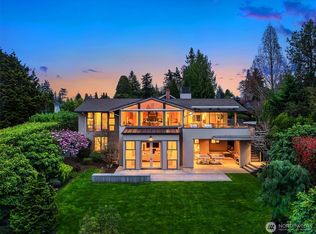
Similar homes
- $4,188,8885 bd5 ba3.4k sqft1441 88th Avenue NE, Clyde Hill, WA 98004Active
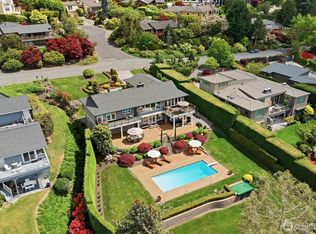 MLS ID #2587813, Steven Erickson. NWMLS as distributed by MLS GRID
 - $3,388,0004 bd5 ba4.7k sqftWestridge Estates Division No. 2, Clyde Hill, WA 98004Active
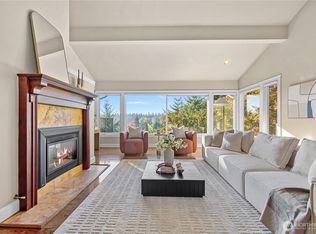 MLS ID #2592424, Helena Chen. NWMLS as distributed by MLS GRID
 - $4,395,0006 bd6 ba5.6k sqft7640 NE 32nd Street, Medina, WA 98039Active
 MLS ID #2579368, Anna F. Riley. NWMLS as distributed by MLS GRID
 - $4,875,0006 bd7 ba4.9k sqftTallyho Add, Bellevue, WA 98004Active
 MLS ID #2568459, Daniel Sessoms. NWMLS as distributed by MLS GRID
