An exceptional opportunity to own a premier canal-front residence in the highly coveted Newport Shores community, offering protected deep-water moorage and an unparalleled connection to waterfront living with direct access to Lake Washington. Perfectly positioned with sought-after southwest exposure, this home captures abundant natural light. Thoughtfully designed to blend modern sophistication with effortless comfort, the residence showcases refined interiors, clean architectural lines, and timeless, high-quality finishes throughout. The 15’ LaCantina multi-slide door frame tranquil water views, while open-concept living spaces create a seamless transition between indoor and outdoor environments. The main living areas are designed for both elevated entertaining and everyday living, flowing gracefully to an impressive outdoor retreat at the water’s edge. Here, a covered living space features a built-in kitchen and fireplace—ideal for year-round enjoyment—whether hosting gatherings or relaxing in a peaceful, waterfront setting. With direct canal access, enjoy a true boating lifestyle from your private dock with deep-water moorage—perfect for morning paddles, afternoon cruising, or evenings spent arriving by boat to nearby dining. Every element of this home has been curated to deliver a balance of luxury, functionality, and connection to its natural surroundings—offering a rare opportunity to experience one of the Eastside’s most desirable waterfront communities.
Active
Listed by: Windermere Real Estate/East • Tony Marrese Sr • 206-799-1472
$4,995,000
12 Columbia Key, Bellevue, WA 98006
4beds
3,417sqft
Single Family Residence
Built in 1973
0.41 Acres Lot
$4,549,300 Zestimate®
$1,462/sqft
$159/mo HOA
What's special
Tranquil water viewsAbundant natural lightPremier canal-front residenceTimeless high-quality finishesCovered living spaceProtected deep-water moorageSought-after southwest exposure
- --
- on Zillow
- 671
- views
- 33
- saves
Zillow last checked:
Listing updated:
Listed by:
Tony Marrese Sr 206-799-1472 tonym@windermere.com,
Windermere Real Estate/East
Source: NWMLS as distributed by MLS GRID,MLS#: 2505158
Facts & features
Interior
Bedrooms & bathrooms
- Bedrooms: 4
- Bathrooms: 3
- Full bathrooms: 1
- 3/4 bathrooms: 1
- 1/2 bathrooms: 1
- Main level bathrooms: 1
Primary bedroom
- Level: Second
Bedroom
- Level: Second
Bedroom
- Level: Second
Bedroom
- Level: Second
Bathroom full
- Level: Second
Bathroom three quarter
- Level: Second
Other
- Level: Main
Bonus room
- Level: Second
Dining room
- Level: Main
Entry hall
- Level: Main
Family room
- Level: Main
Kitchen with eating space
- Level: Main
Living room
- Level: Main
Utility room
- Level: Main
Heating
- Fireplace, Forced Air, Recirculation Pump, Natural Gas
Cooling
- None
Appliances
- Included: Dishwasher, Disposal, Double Oven, Dryer, Microwave, Refrigerator, Stove(s)/Range(s), Washer, Dishwasher(s), Dryer(s), Garbage Disposal, Microwave(s), Refrigerator(s), Washer(s), Water Heater: Electric, Water Heater Location: Gas
Features
- Bath Off Primary, Central Vacuum, Dining Room, Pantry
- Flooring: Ceramic Tile, Engineered Hardwood, Carpet
- Windows: Dbl Pane/Storm Window, Skylight(s)
- Basement: None
- Number of fireplaces: 4
- Fireplace features: Electric, Gas, Main Level: 4, Fireplace
Interior area
- Total structure area: 3,417
- Total interior livable area: 3,417 sqft
Property
Parking
- Total spaces: 6
- Parking features: Driveway, Attached Garage, RV Parking
- Has attached garage: Yes
- Covered spaces: 3
- Uncovered spaces: 3
Features
- Levels: Two
- Stories: 2
- Entry location: Main
- Patio & porch: Bath Off Primary, Built-In Vacuum, Dbl Pane/Storm Window, Dining Room, Fireplace, Hot Tub/Spa, Pantry, Security System, Skylight(s), Vaulted Ceiling(s), Walk-In Closet(s), Water Heater, Wet Bar, Wine/Beverage Refrigerator
- Pool features: Community
- Has spa: Yes
- Spa features: Indoor
- Has view: Yes
- View description: Canal
- Has water view: Yes
- Water view: Canal
- Waterfront features: Canal Front
- Frontage length: Waterfront Ft: 90
Lot
- Size: 0.41 Acres
- Features: Cul-De-Sac, Paved, Sidewalk, Cable TV, Dock, Fenced-Fully, Gas Available, High Speed Internet, Hot Tub/Spa, Moorage, Patio, RV Parking, Sprinkler System
- Topography: Level,Partial Slope
- Residential vegetation: Garden Space
Details
- Parcel number: 6065300330
- Special conditions: Standard
- Other equipment: Leased Equipment: None
Construction
Type & style
- Home type: SingleFamily
- Architectural style: 2 Story
- Property subtype: Single Family Residence
Materials
- Cement/Concrete, Cement Planked, Stone, Cement Plank
- Foundation: Poured Concrete
- Roof: Composition
Condition
- Year built: 1973
- Major remodel year: 2019
Utilities & green energy
- Electric: Company: PSE
- Sewer: Sewer Connected, Company: City of Bellevue
- Water: Public, Company: City of Bellevue
- Utilities for property: Comcast, Xfinity
Community & HOA
Community
- Features: Athletic Court, CCRs, Clubhouse, Playground
- Security: Security System
- Subdivision: Newport Shores
HOA
- Services included: See Remarks
- HOA fee: $159 monthly
- HOA phone: 425-747-3491
Location
- Region: Bellevue
Financial & listing details
- Price per square foot: $1,462/sqft
- Tax assessed value: $4,312,000
- Annual tax amount: $32,045
- Date on market: 4/16/2026
- Listing terms: Conventional,FHA,VA Loan
- Inclusions: Dishwasher(s), Double Oven, Dryer(s), Garbage Disposal, Leased Equipment, Microwave(s), Refrigerator(s), Stove(s)/Range(s), Washer(s)
Estimated market value
$4,549,300
$4.32M - $4.78M
Not available
Price history
| Date | Event | Price |
|---|---|---|
| 7/15/2026 | Price change | $4,995,000-4.9%$1,462/sqft |
Source:  NWMLS as distributed by MLS GRID #2505158 Report a problem NWMLS as distributed by MLS GRID #2505158 Report a problem | ||
| 5/28/2026 | Price change | $5,250,000-2.7%$1,536/sqft |
Source: NWMLS as distributed by MLS GRID #2505158 Report a problem | ||
| 4/16/2026 | Listed for sale | $5,395,000+155.7%$1,579/sqft |
Source: NWMLS as distributed by MLS GRID #2505158 Report a problem | ||
| 6/24/2014 | Sold | $2,110,000+12.2%$618/sqft |
Source: NWMLS as distributed by MLS GRID #646409 Report a problem | ||
| 6/12/2014 | Pending sale | $1,880,000$550/sqft |
Source: Coldwell Banker Bain #646409 Report a problem | ||
| 6/6/2014 | Listed for sale | $1,880,000$550/sqft |
Source: Coldwell Banker Bain #646409 Report a problem | ||
Public tax history
| Year | Property taxes | Tax assessment |
|---|---|---|
| 2025 | $32,045 +8% | $4,312,000 +6.6% |
| 2024 | $29,660 +6.3% | $4,046,000 +13.3% |
| 2023 | $27,905 -9.9% | $3,571,000 -18.5% |
| 2022 | $30,978 +26.4% | $4,379,000 +46.7% |
| 2021 | $24,504 +2.8% | $2,986,000 +9.1% |
| 2019 | $23,838 +9.8% | $2,736,000 +3.6% |
| 2018 | $21,711 -2.4% | $2,642,000 +9.3% |
| 2017 | $22,236 +63.7% | $2,417,000 +12.8% |
| 2016 | $13,586 | $2,143,000 +11.3% |
| 2015 | $13,586 | $1,925,000 +25.8% |
| 2014 | $13,586 | $1,530,000 +15% |
| 2013 | $13,586 | $1,330,000 +4.2% |
| 2012 | -- | $1,276,000 -7.3% |
| 2011 | -- | $1,377,000 -2.1% |
| 2010 | -- | $1,406,000 |
| 2009 | -- | $1,406,000 +8% |
| 2007 | -- | $1,302,000 +5.9% |
| 2006 | -- | $1,230,000 +18.7% |
| 2005 | -- | $1,036,000 +27.3% |
| 2001 | $7,738 -1.5% | $814,000 +8.8% |
| 2000 | $7,859 | $748,000 |
Find assessor info on the county website
Monthly payment
Est. payment
Payment breakdown
Explore the cost of this home by adjusting the details. Changes won't be saved.Climate risks
Neighborhood: Newport Shores
Nearby schools
Schools provided by the listing agent
- Elementary: Newport Heights Elem
- Middle: Tyee Mid
- High: Newport Snr High
Source: NWMLS as distributed by MLS GRID. This data may not be complete. We recommend contacting the local school district to confirm school assignments for this home.
Similar homes
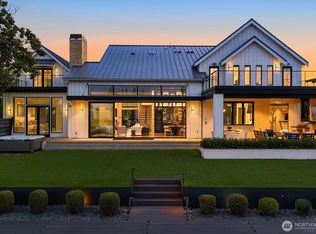
- $4,790,0004 bd4 ba4k sqftNewport Revised Div. #1, Bellevue, WA 98006Active
 MLS ID #2558738, Michele Schuler. NWMLS as distributed by MLS GRID
 - $6,788,8886 bd5 ba4.2k sqftNewport Revised Division No. 1,, Bellevue, WA 98006Active
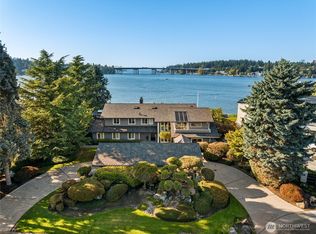 MLS ID #2434248, Nicholas Riddell. NWMLS as distributed by MLS GRID
 - $2,499,9884 bd3 ba3k sqftSomerset, Bellevue, WA 98006Active
 MLS ID #2564563, Scott Richards. NWMLS as distributed by MLS GRID
 - $4,498,0004 bd4 ba4.3k sqftEnatai, Bellevue, WA 98004Active
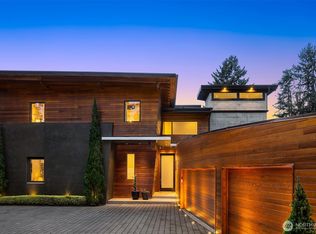 MLS ID #2581716, Jay H Kipp. NWMLS as distributed by MLS GRID
