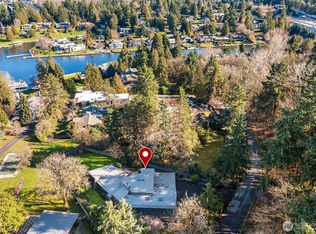
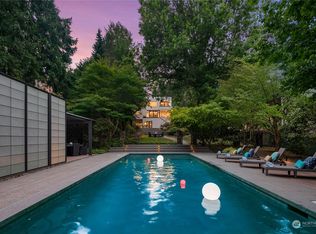
A rare expression of understated luxury in one of Washington’s most coveted addresses. Set behind a private gated courtyard, this single-level mid-century residence unfolds with a sense of calm, intention, and timeless design. Japanese-inspired gardens frame the approach, creating a quiet arrival that feels worlds away, yet moments from Lake Washington and downtown Bellevue.Inside, walls of glass draw the landscape into every room, with nearly half an acre of lush, park-like grounds offering space to entertain, unwind, and live beautifully outdoors. The floor plan is both elegant and livable, with four bedrooms, warm gathering spaces, and a private office and designed for everyday ease. The primary suite is a true retreat, opening directly to its own garden terrace for a seamless connection to nature.Refined, grounded, and effortlessly sophisticated, this Evergreen Point home captures the essence of Medina living: private, polished, and quietly exceptional.
Active
Listed by: COMPASS • Marius ion
Price cut: $289K (8/26)
$4,999,888
3215 78th Place NE, Medina, WA 98039
4beds
3,990sqft
Single Family Residence
Built in 1960
0.5 Acres Lot
$4,739,200 Zestimate®
$1,253/sqft
$-- HOA
What's special
Private officePrivate gated courtyardFour bedroomsWarm gathering spacesJapanese-inspired gardens
- 62 days
- 782
- 46
Zillow last checked:
Listing updated:
Listed by:
Marius ion,
COMPASS,
Quyen T Phan,
COMPASS
Source: NWMLS as distributed by MLS GRID,MLS#: 2550777
Facts & features
Interior
Bedrooms & bathrooms
- Bedrooms: 4
- Bathrooms: 4
- Full bathrooms: 1
- 3/4 bathrooms: 2
- 1/2 bathrooms: 1
- Main level bathrooms: 4
- Main level bedrooms: 4
Primary bedroom
- Level: Main
Bedroom
- Level: Main
Bedroom
- Level: Main
Bedroom
- Level: Main
Bathroom full
- Level: Main
Bathroom three quarter
- Level: Main
Bathroom three quarter
- Level: Main
Other
- Level: Main
Den office
- Level: Main
Dining room
- Level: Main
Entry hall
- Level: Main
Family room
- Level: Main
Great room
- Level: Main
Kitchen with eating space
- Level: Main
Living room
- Level: Main
Rec room
- Level: Main
Utility room
- Level: Main
Heating
- Fireplace, Forced Air, Natural Gas, Solar PV
Cooling
- Forced Air
Appliances
- Included: Dishwasher, Disposal, Double Oven, Dryer, Microwave, Refrigerator, Stove(s)/Range(s), Washer, Dishwasher(s), Dryer(s), Garbage Disposal, Microwave(s), Refrigerator(s), Washer(s), Water Heater: Gas, Water Heater Location: Garage
Features
- Bath Off Primary, Dining Room
- Flooring: Ceramic Tile, Carpet
- Doors: French Doors
- Windows: Skylight(s)
- Number of fireplaces: 1
- Fireplace features: Gas, Main Level: 1, Fireplace
Interior area
- Total structure area: 3,990
- Total interior livable area: 3,990 sqft
Video & virtual tour
Property
Parking
- Total spaces: 2
- Parking features: Driveway, Attached Garage, Off Street
- Has attached garage: Yes
- Covered spaces: 2
Features
- Levels: One
- Stories: 1
- Entry location: Main
- Patio & porch: Bath Off Primary, Dining Room, Fireplace, French Doors, Security System, Skylight(s), Walk-In Closet(s), Water Heater
- Has view: Yes
- View description: Territorial
Lot
- Size: 0.5 Acres
- Dimensions: 144 x 151
- Features: Corner Lot, Paved, Cable TV, Electric Car Charging, Fenced-Fully, Gas Available, High Speed Internet, Patio
- Topography: Level
- Residential vegetation: Fruit Trees, Garden Space
Details
- Parcel number: 7397300191
- Zoning: R20
- Zoning description: Jurisdiction: City
- Special conditions: Standard
Construction
Type & style
- Home type: SingleFamily
- Architectural style: Contemporary,1 Story
- Property subtype: Single Family Residence
Materials
- Stucco, Wood Siding
- Foundation: Poured Concrete
- Roof: Metal
Condition
- Very Good
- Year built: 1960
- Major remodel year: 1998
Utilities & green energy
- Electric: Company: PSE
- Sewer: Sewer Connected, Company: City of Bellevue
- Water: Public, Company: City of Bellevue
Green energy
- Energy generation: Solar
Community & HOA
Community
- Features: CCRs, Park, Trail(s)
- Security: Security System
- Subdivision: Medina
Location
- Region: Medina
Financial & listing details
- Price per square foot: $1,253/sqft
- Tax assessed value: $4,864,000
- Annual tax amount: $29,739
- Date on market: 12/29/2025
- Cumulative days on market: 254 days
- Listing terms: Conventional,VA Loan
- Inclusions: Dishwasher(s), Double Oven, Dryer(s), Garbage Disposal, Microwave(s), Refrigerator(s), Stove(s)/Range(s), Washer(s)
Estimated market value
$4,739,200
$4.50M - $4.98M
$7,805/mo
Price history
| Date | Event | Price |
|---|---|---|
| 8/26/2026 | Price change | $4,999,888-5.5%$1,253/sqft |
Source:  NWMLS as distributed by MLS GRID #2550777 Report a problem NWMLS as distributed by MLS GRID #2550777 Report a problem | ||
| 7/9/2026 | Listed for sale | $5,288,888+11.3%$1,326/sqft |
Source: NWMLS as distributed by MLS GRID #2550777 Report a problem | ||
| 7/31/2024 | Sold | $4,750,000+1.1%$1,190/sqft |
Source: NWMLS as distributed by MLS GRID #2241830 Report a problem | ||
| 5/27/2024 | Pending sale | $4,700,000$1,178/sqft |
Source: NWMLS as distributed by MLS GRID #2241830 Report a problem | ||
| 5/24/2024 | Listed for sale | $4,700,000+710.3%$1,178/sqft |
Source: NWMLS as distributed by MLS GRID #2241830 Report a problem | ||
| 4/30/1998 | Sold | $580,000$145/sqft |
Source: Public Record Report a problem | ||
Public tax history
| Year | Property taxes | Tax assessment |
|---|---|---|
| 2025 | $34,328 +15.4% | $4,864,000 +14.3% |
| 2024 | $29,739 +1.9% | $4,256,000 +9.5% |
| 2023 | $29,183 -2.2% | $3,888,000 -11.5% |
| 2022 | $29,835 +14% | $4,394,000 +36.6% |
| 2021 | $26,179 +5.3% | $3,216,000 +14.2% |
| 2020 | $24,868 -0.8% | $2,817,000 -3.1% |
| 2019 | $25,077 +29.6% | $2,906,000 +19.1% |
| 2018 | $19,354 +0.4% | $2,439,000 +12.2% |
| 2017 | $19,280 +23% | $2,173,000 +5.7% |
| 2016 | $15,672 | $2,056,000 +8% |
| 2015 | $15,672 | $1,903,000 +6% |
| 2014 | $15,672 | $1,796,000 +8.8% |
| 2013 | $15,672 | $1,651,000 +37.7% |
| 2012 | -- | $1,199,000 |
| 2011 | -- | $1,199,000 -14% |
| 2010 | -- | $1,394,000 |
| 2009 | -- | $1,394,000 -20.8% |
| 2007 | -- | $1,759,000 +9.9% |
| 2006 | -- | $1,600,000 +8.8% |
| 2005 | -- | $1,470,000 +45% |
| 2001 | $9,201 +5.8% | $1,014,000 +14.7% |
| 2000 | $8,694 | $884,000 |
Find assessor info on the county website
Monthly payment
Est. payment
Payment breakdown
Explore the cost of this home by adjusting the details. Changes won't be saved.Climate risks
Neighborhood: 98039
Nearby schools
Schools provided by the listing agent
- Elementary: Medina Elem
- Middle: Chinook Mid
- High: Bellevue High
Source: NWMLS as distributed by MLS GRID. This data may not be complete. We recommend contacting the local school district to confirm school assignments for this home.
Similar homes
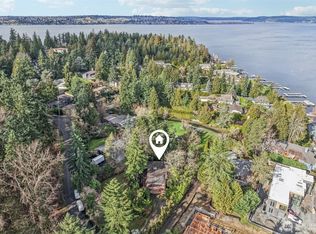
- $4,999,9994 bd5 ba4.8k sqft2042 77th Avenue NE, Medina, WA 98039Active
 MLS ID #2579521, Tere Foster. NWMLS as distributed by MLS GRID
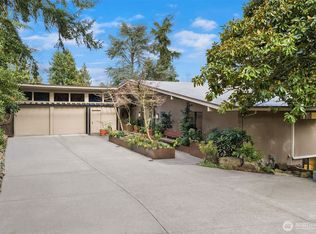
 - $4,395,0006 bd6 ba5.6k sqft7640 NE 32nd Street, Medina, WA 98039Active
 MLS ID #2579368, Anna F. Riley. NWMLS as distributed by MLS GRID
 - $4,259,0004 bd4 ba3.4k sqftFinleys Garden Trs, Medina, WA 98039Active
 MLS ID #2538581, Huazhi Li. NWMLS as distributed by MLS GRID
 - $3,500,0002 bd2 ba3.2k sqft3419 Evergreen Point Road, Medina, WA 98039Active
 MLS ID #2561009, Tammy S. Miller. NWMLS as distributed by MLS GRID
