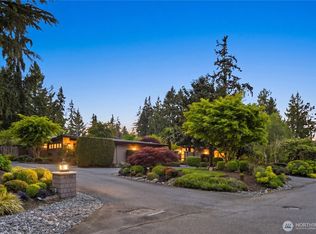
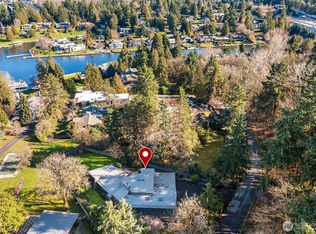
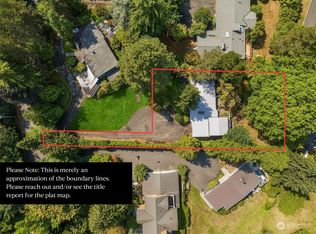
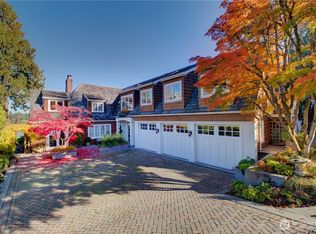
Wide, expansive views & 100 feet of waterfront at this newly completed, custom, street-to-water estate by Saad Custom Homes. Placed on a shy acre, this home offers the best of indoor/outdoor living with multiple entertaining areas & expansive flat lawn at the water’s edge. Private dock accommodates a 70+ ft yacht & additional watercraft. Inside, enjoy brand-new construction: the kitchen, dining & great room are the heart of the home providing thoughtful spaces for everyday living & festive gatherings. Guest suite & office on the main level + six additional bedrooms including view primary with spa-like bath. Ideal floor plan with rec room/bar, gym & sauna. Nothing is missing at this modern luxury estate in one of the most sought-after communities in the Northwest.
Active
Listed by: COMPASS • Tere Foster
$16,950,000
3234 78th Place NE, Medina, WA 98039
7beds
7,315sqft
Single Family Residence
Built in 1987
0.95 Acres Lot
$-- Zestimate®
$2,317/sqft
$-- HOA
What's special
Wide expansive viewsMultiple entertaining areas
- 141 days
- 1,003
- 57
Zillow last checked:
Listing updated:
Listed by:
Tere Foster,
COMPASS,
Moya Skillman,
COMPASS
Source: NWMLS as distributed by MLS GRID,MLS#: 2510525
Facts & features
Interior
Bedrooms & bathrooms
- Bedrooms: 7
- Bathrooms: 8
- Full bathrooms: 2
- 3/4 bathrooms: 5
- 1/2 bathrooms: 1
- Main level bathrooms: 2
- Main level bedrooms: 1
Primary bedroom
- Level: Second
Bedroom
- Level: Second
Bedroom
- Level: Second
Bedroom
- Level: Second
Bedroom
- Level: Second
Bedroom
- Level: Lower
Bedroom
- Level: Main
Bathroom full
- Level: Second
Bathroom full
- Level: Second
Bathroom three quarter
- Level: Second
Bathroom three quarter
- Level: Second
Bathroom three quarter
- Level: Lower
Bathroom three quarter
- Level: Lower
Bathroom three quarter
- Level: Main
Other
- Level: Main
Other
- Level: Main
Bonus room
- Level: Lower
Den office
- Level: Main
Dining room
- Level: Main
Entry hall
- Level: Main
Family room
- Level: Second
Great room
- Level: Main
Kitchen with eating space
- Level: Main
Living room
- Level: Main
Rec room
- Level: Lower
Utility room
- Level: Second
Heating
- Fireplace, Forced Air, Radiant, Electric, Natural Gas
Cooling
- Heat Pump
Appliances
- Included: Dishwasher, Disposal, Double Oven, Dryer, Microwave, Refrigerator, See Remarks, Stove(s)/Range(s), Washer, Dishwasher(s), Dryer(s), Garbage Disposal, Microwave(s), Refrigerator(s), Washer(s), Water Heater: Gas, Water Heater Location: U2/LL
Features
- Bath Off Primary, Dining Room, High Tech Cabling, Pantry, Sauna
- Flooring: Ceramic Tile, Hardwood, Laminate, Marble
- Doors: French Doors
- Windows: Dbl Pane/Storm Window, Skylight(s)
- Basement: Daylight,Finished
- Number of fireplaces: 3
- Fireplace features: Gas, Lower Level: 1, Main Level: 2, Fireplace
Interior area
- Total structure area: 7,315
- Total interior livable area: 7,315 sqft
Property
Parking
- Total spaces: 3
- Parking features: Driveway, Attached Garage
- Has attached garage: Yes
- Covered spaces: 3
Features
- Levels: Two
- Stories: 2
- Entry location: Main
- Patio & porch: Bath Off Primary, Dbl Pane/Storm Window, Dining Room, Fireplace, French Doors, High Tech Cabling, Hot Tub/Spa, Pantry, Sauna, Security System, Skylight(s), SMART Wired, Sprinkler System, Vaulted Ceiling(s), Walk-In Closet(s), Water Heater, Wet Bar, Wine Cellar, Wine/Beverage Refrigerator, Wired for Generator
- Has spa: Yes
- Spa features: Indoor
- Has view: Yes
- View description: Bay, Lake, Territorial
- Has water view: Yes
- Water view: Bay,Lake
- Waterfront features: Bulkhead, Lake, No Bank
- Frontage length: Waterfront Ft: 100
Lot
- Size: 0.95 Acres
- Features: Paved, Cable TV, Deck, Dock, Electric Car Charging, Gas Available, Gated Entry, High Speed Internet, Irrigation, Moorage, Outdoor Fireplace, Patio, Sprinkler System
- Topography: Level,Partial Slope
Details
- Parcel number: 7397300140
- Special conditions: Standard
- Other equipment: Wired for Generator
Construction
Type & style
- Home type: SingleFamily
- Architectural style: See Remarks,2 Stories w/Bsmnt
- Property subtype: Single Family Residence
Materials
- Cement Planked, Stone, Stucco, Cement Plank
- Foundation: Poured Concrete
- Roof: Composition,Flat
Condition
- Updated/Remodeled
- Year built: 1987
- Major remodel year: 2025
Details
- Builder name: SAAD Custom Homes
Utilities & green energy
- Electric: Company: PSE
- Sewer: Sewer Connected, Company: City of Bellevue
- Water: Lake, Public, Company: City of Bellevue
- Utilities for property: Xfinity, Xfinity
Community & HOA
Community
- Security: Security System
- Subdivision: Medina
Location
- Region: Medina
Financial & listing details
- Price per square foot: $2,317/sqft
- Tax assessed value: $20,796,000
- Annual tax amount: $146,697
- Date on market: 2/10/2026
- Cumulative days on market: 210 days
- Listing terms: Conventional
- Inclusions: Dishwasher(s), Double Oven, Dryer(s), Garbage Disposal, Microwave(s), Refrigerator(s), See Remarks, Stove(s)/Range(s), Washer(s)
Estimated market value
Not available
Estimated sales range
Not available
$7,525/mo
Price history
| Date | Event | Price |
|---|---|---|
| 4/20/2026 | Listed for sale | $16,950,000+126%$2,317/sqft |
Source:  NWMLS as distributed by MLS GRID #2510525 Report a problem NWMLS as distributed by MLS GRID #2510525 Report a problem | ||
| 3/1/2021 | Sold | $7,500,000-6%$1,025/sqft |
Source: NWMLS as distributed by MLS GRID #1684463 Report a problem | ||
| 1/28/2021 | Pending sale | $7,980,000$1,091/sqft |
Source: NWMLS as distributed by MLS GRID #1684463 Report a problem | ||
| 1/18/2021 | Price change | $7,980,000-4.9%$1,091/sqft |
Source: NWMLS as distributed by MLS GRID #1684463 Report a problem | ||
| 1/1/2021 | Listed for sale | $8,388,000$1,147/sqft |
Source: NWMLS as distributed by MLS GRID #1684463 Report a problem | ||
| 12/22/2020 | Contingent | $8,388,000$1,147/sqft |
Source:  Compass via MLS #1684463 Report a problem Compass via MLS #1684463 Report a problem | ||
| 12/22/2020 | Pending sale | $8,388,000$1,147/sqft |
Source: COMPASS #1684463 Report a problem | ||
| 11/3/2020 | Price change | $8,388,000-2.3%$1,147/sqft |
Source: COMPASS #1684463 Report a problem | ||
| 8/11/2020 | Listed for sale | $8,583,000$1,173/sqft |
Source: Windermere Real Estate/East, Inc. #1585705 Report a problem | ||
| 8/8/2020 | Pending sale | $8,583,000$1,173/sqft |
Source: Windermere Real Estate/East, Inc. #1585705 Report a problem | ||
| 7/24/2020 | Price change | $8,583,000-4.5%$1,173/sqft |
Source: Windermere Real Estate/East, Inc. #1585705 Report a problem | ||
| 7/18/2020 | Pending sale | $8,988,000-26.8%$1,229/sqft |
Source: Windermere Real Estate/East, Inc. #1585705 Report a problem | ||
| 7/11/2020 | Price change | $12,275,000+36.6%$1,678/sqft |
Source: Windermere Real Estate/East, Inc. #1585705 Report a problem | ||
| 5/7/2020 | Price change | $8,988,000-6.3%$1,229/sqft |
Source: Windermere Real Estate/East, Inc. #1585705 Report a problem | ||
| 8/26/2019 | Listed for sale | $9,588,000$1,311/sqft |
Source: Windermere Real Estate/East, Inc. #1417278 Report a problem | ||
| 8/21/2019 | Pending sale | $9,588,000$1,311/sqft |
Source: Windermere Real Estate/East, Inc. #1417278 Report a problem | ||
| 8/5/2019 | Listed for sale | $9,588,000$1,311/sqft |
Source: Windermere Real Estate/East, Inc. #1417278 Report a problem | ||
| 5/9/2019 | Listing removed | $9,588,000$1,311/sqft |
Source: Windermere Real Estate/East, Inc. #1417278 Report a problem | ||
| 3/31/2019 | Listed for sale | $9,588,000+84.4%$1,311/sqft |
Source: Windermere Real Estate/East, Inc. #1417278 Report a problem | ||
| 6/30/2005 | Sold | $5,200,000+2022.4%$711/sqft |
Source: NWMLS as distributed by MLS GRID #24123508 Report a problem | ||
| 5/1/1996 | Sold | $245,000$33/sqft |
Source: Public Record Report a problem | ||
Public tax history
| Year | Property taxes | Tax assessment |
|---|---|---|
| 2025 | $146,698 +70.3% | $20,796,000 +68.6% |
| 2024 | $86,147 +21.2% | $12,334,000 +30.2% |
| 2023 | $71,100 +4.6% | $9,476,000 -5.4% |
| 2022 | $67,983 +14% | $10,016,000 +36.6% |
| 2021 | $59,653 +3% | $7,331,000 +11.7% |
| 2020 | $57,897 -0.8% | $6,561,000 -3.1% |
| 2019 | $58,380 -1.6% | $6,768,000 -9.5% |
| 2018 | $59,334 +0.4% | $7,481,000 +12.2% |
| 2017 | $59,109 +23.1% | $6,665,000 +5.7% |
| 2016 | $48,011 | $6,304,000 +8.1% |
| 2015 | $48,011 | $5,833,000 +6% |
| 2014 | $48,011 | $5,505,000 +15.7% |
| 2013 | $48,011 | $4,759,000 +3% |
| 2012 | -- | $4,621,000 |
| 2011 | -- | $4,621,000 -14% |
| 2010 | -- | $5,373,000 |
| 2009 | -- | $5,373,000 +4.4% |
| 2007 | -- | $5,145,000 -2.9% |
| 2006 | -- | $5,296,000 +8.9% |
| 2005 | -- | $4,864,000 +45.5% |
| 2001 | $30,328 +13.8% | $3,344,000 +23.4% |
| 2000 | $26,641 | $2,710,000 |
Find assessor info on the county website
Monthly payment
Est. payment
Payment breakdown
Explore the cost of this home by adjusting the details. Changes won't be saved.Climate risks
Neighborhood: 98039
Nearby schools
Schools provided by the listing agent
- Elementary: Medina Elem
- Middle: Chinook Mid
- High: Bellevue High
Source: NWMLS as distributed by MLS GRID. This data may not be complete. We recommend contacting the local school district to confirm school assignments for this home.
Similar homes
- $15,000,0004 bd4 ba5k sqft3403 Evergreen Point Road, Medina, WA 98039Active
 MLS ID #2574894, Michael Nix. NWMLS as distributed by MLS GRID
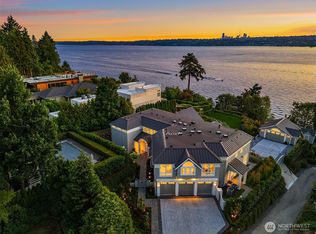
 - $15,900,0006 bd10 ba8.3k sqft7545 NE 28th Place, Medina, WA 98039Active
 MLS ID #2529718, Haleh Clapp. NWMLS as distributed by MLS GRID
 - $15,055,0004 bd7 ba5.7k sqft2409 Evergreen Point Road, Medina, WA 98039Active
 MLS ID #2539926, Anna F. Riley. NWMLS as distributed by MLS GRID
 - $12,950,0007 bd6 ba5.1k sqft3608 Evergreen Point Road, Medina, WA 98039Active
 MLS ID #2540483, Kellie Colman. NWMLS as distributed by MLS GRID
