Skip main navigation
Pending
  • Listed by: Windermere Real Estate/East • Joy Roush
    $3,942,000

    7816 NE 32nd Street, Medina, WA 98039

    3beds
    3,380sqft
    : 
    $24,735/mo
    Get pre-qualified
    Single Family Residence
    Built in 1958
    0.51 Acres Lot
    $3,695,900 Zestimate®
    $1,166/sqft
    $-- HOA

    What's special

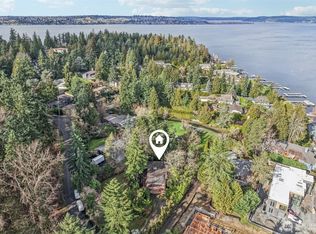
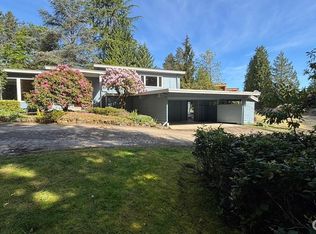
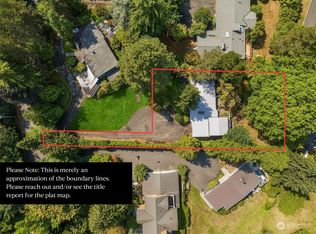
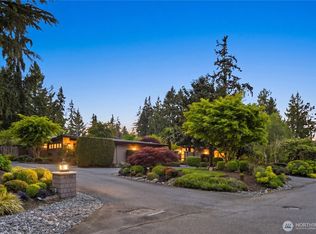
    This classic Northwest Contemporary home is situated on a private half-acre, level lot in the heart of Medina. Designed for effortless single-level living with a loft, the 3,380 square foot home showcases soaring ceilings, signature mid-century lines and expansive sun-filled windows. The dramatic primary suite features a vaulted ceiling, steam shower and adjoining wellness or sunroom retreat. A distinctive office loft adds architectural interest, while a generous mudroom, oversized laundry, and kitchen-side flex space enhance everyday living. The two-bedroom wing and full bath are thoughtfully separated from the main living areas. The open floor plan provides inviting spaces for both formal entertaining and casual living throughout the year. Expansive windows in the living and dining rooms bring in abundant natural light and garden views. The property has undergone several updates over the years. The enclosed yard includes a courtyard patio ideal for outdoor gatherings, surrounded by curated landscaping. Additional amenities include an oversized garage suitable for a workshop or fitness studio. The southwest-facing lot ensures comfort and privacy with convenient access to downtown, UW, tennis and basketball courts, walking and cycling trails, Overlake Golf & Country Club and top-rated Bellevue schools. Experience activities for every age and season in Medina, one of Washington’s most desirable communities. Welcome to your new home.
    71 days
    |
    101
    |
    0
    |

    Likely to sell faster than

    Zillow last checked:

    Listing updated:

    Listed by:

    Joy Roush,

    Windermere Real Estate/East

    Source: NWMLS as distributed by MLS GRID,MLS#: 2523447MLS Logo

      Facts & features

      Interior

      Bedrooms & bathrooms
      • Bedrooms: 3
      • Bathrooms: 3
      • Full bathrooms: 1
      • 3/4 bathrooms: 1
      • 1/2 bathrooms: 1
      • Main level bathrooms: 3
      • Main level bedrooms: 3
      Primary bedroom
      • Level: Main
      Bedroom
      • Level: Main
      Bedroom
      • Level: Main
      Bathroom full
      • Level: Main
      Bathroom three quarter
      • Level: Main
      Other
      • Level: Main
      Other
      • Level: Main
      Bonus room
      • Level: Second
      Den office
      • Level: Main
      Dining room
      • Level: Main
      Entry hall
      • Level: Main
      Family room
      • Level: Main
      Kitchen with eating space
      • Level: Main
      Living room
      • Level: Main
      Utility room
      • Level: Main
      Heating
      • Fireplace, Baseboard, Forced Air, Electric, Natural Gas
      Cooling
      • None
      Appliances
      • Included: Dishwasher, Disposal, Dryer, Microwave, Refrigerator, Stove(s)/Range(s), Trash Compactor, Washer, Dishwasher(s), Dryer(s), Garbage Disposal, Microwave(s), Refrigerator(s), Washer(s), Water Heater: gas, Water Heater Location: closet
      Features
      • Bath Off Primary, Dining Room, Loft
      • Flooring: Ceramic Tile, Hardwood, Carpet
      • Doors: French Doors
      • Basement: None
      • Number of fireplaces: 2
      • Fireplace features: Gas, Wood Burning, Main Level: 2, Fireplace
      Interior area
      • Total structure area: 3,380
      • Total interior livable area: 3,380 sqft
      Video & virtual tour

      Property

      Parking
      • Total spaces: 6
      • Parking features: Attached Garage
      • Has attached garage: Yes
      • Covered spaces: 2
      • Uncovered spaces: 4
      Features
      • Levels: One
      • Stories: 1
      • Entry location: Main
      • Patio & porch: Bath Off Primary, Dining Room, Fireplace, French Doors, Loft, Vaulted Ceiling(s), Walk-In Closet(s), Water Heater
      Lot
      • Size: 0.51 Acres
      • Features: Adjacent to Public Land, Curbs, Paved, Cable TV, Fenced-Partially, Gas Available, Patio, Shop
      • Topography: Level
      • Residential vegetation: Garden Space
      Details
      • Parcel number: 2425049228
      • Special conditions: Standard

      Construction

      Type & style
      • Home type: SingleFamily
      • Architectural style: Contemporary,1 Story
      • Property subtype: Single Family Residence
      Materials
      • Wood Siding
      • Foundation: Slab
      • Roof: Composition
      Condition
      • Updated/Remodeled
      • Year built: 1958

      Utilities & green energy

      • Electric: Company: PSE
      • Sewer: Sewer Connected, Company: City of Bellevue
      • Water: Public, Company: City of Bellevue

      Community & HOA

      Community
      • Subdivision: Medina
      Location
      • Region: Medina

      Financial & listing details

      • Price per square foot: $1,166/sqft
      • Tax assessed value: $4,334,000
      • Annual tax amount: $26,772
      • Date on market: 2/14/2026
      • Cumulative days on market: 160 days
      • Listing terms: Conventional
      • Inclusions: Dishwasher(s), Dryer(s), Garbage Disposal, Microwave(s), Refrigerator(s), Stove(s)/Range(s), Trash Compactor, Washer(s)

        Estimated market value

        $3,695,900

        $3.51M - $3.88M

        $7,600/mo

        Price history

        DateEventPrice
        6/25/2026Pending sale$3,942,000$1,166/sqft
        Source: NWMLS as distributed by MLS GRID #2523447 Report a problem
        5/14/2026Listed for sale$3,942,000+1112.9%$1,166/sqft
        Source: NWMLS as distributed by MLS GRID #2523447 Report a problem
        9/1/1995Sold$325,000$96/sqft
        Source: Public Record Report a problem

        Public tax history

        YearProperty taxesTax assessment
        2025$30,590 +14.3%$4,334,000 +13.1%
        2024$26,771 +0.1%$3,831,000 +7.5%
        2023$26,746 -2.2%$3,563,000 -11.5%
        2022$27,337 +14%$4,026,000 +36.6%
        2021$23,990 +5.3%$2,947,000 +14.2%
        2020$22,786 -0.8%$2,581,000 -3.1%
        2019$22,981 +37.8%$2,663,000 +26.7%
        2018$16,682 +0.4%$2,102,000 +12.2%
        2017$16,620 +23%$1,873,000 +5.7%
        2016$13,510 $1,772,000 +8%
        2015$13,510 $1,640,000 +5.9%
        2014$13,510 $1,548,000 +8.8%
        2013$13,510 $1,423,000 +21.2%
        2012-- $1,174,000
        2011-- $1,174,000 -9.8%
        2010-- $1,302,000
        2009-- $1,302,000 -21.8%
        2007-- $1,664,000 +9.9%
        2006-- $1,514,000 +13.9%
        2005-- $1,329,000 +57.5%
        2001$7,659 +5.9%$844,000 +14.8%
        2000$7,230 $735,000
        Find assessor info on the county website

        Monthly payment

        Est. payment

        Payment breakdown

        Explore the cost of this home by adjusting the details. Changes won't be saved.
        All calculations are estimates and provided by Zillow, Inc. for informational purposes only. Actual amounts may vary.
        HOA fees may include property taxes on listings classified as Co-Ops. Contact the listing agent and/or owner for fee details.
        Mortgage interest rates are dependent on a number of factors, including credit score, down payment, and repayment length. Interest rate data provided by Zillow Group Marketplace, Inc. as of 1/1/1970 from various mortgage lenders with which we have lead or other similar arrangements; the Estimated Payment is an average of those rates.
        See how much you could borrow to make a competitive offer.

        Climate risks

        Neighborhood: 98039

        Getting around

        11 / 100
        Car-Dependent
        36 / 100
        Somewhat Bikeable

        Nearby schools

        GreatSchools rating
        Schools provided by the listing agent
        • Elementary: Medina Elem
        • Middle: Chinook Mid
        • High: Bellevue High

        Source: NWMLS as distributed by MLS GRID. This data may not be complete. We recommend contacting the local school district to confirm school assignments for this home.

        A local agent can set up tours, give advice and negotiate with sellers.

        Browse local experts

        Similar homes