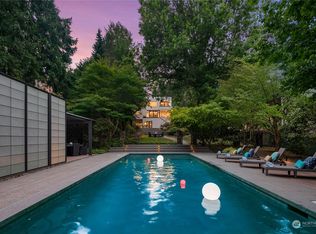
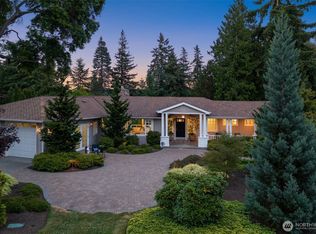
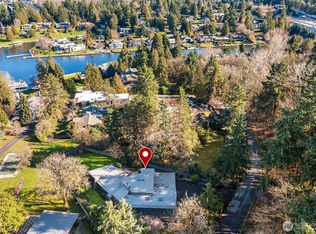
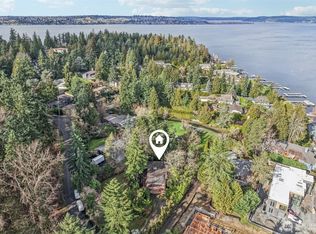
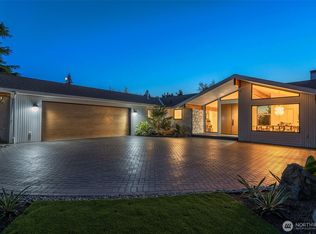
A beautiful arrival through Japanese-inspired gardens, featuring a dramatic fifteen-foot custom steel planting bed, invites you into an iconic Mid-Century Modern home inspired by the visionary legacy of Paul Hayden Kirk. Open the doors to luxurious, light-filled breadth: signature terrazzo floors, soaring walls of glass, and half acre of park-like grounds. This is a rare home where artistry defines the architecture and communion with nature is not a feature, it is the experience. Coveted ceiling heights and generous art walls create gathering rooms designed for everyday living and confident entertaining. Superbly updated while honoring its important original details. The kitchen's table-height island is a perfect nod to the thought behind every choice. Designed to invite conversation and comfort, the layout is masterful. The main floor primary suite opens to the deck with beautiful garden views and sits adjacent to the library offering a quiet retreat. Two closets and an updated 5-piece bath make it thoroughly modern. The sunny garden level is surprisingly spacious, with 4 bedrooms, a bonus/game room, and office-generous rooms to write a beautiful life story. Outside, a cabana, pool, hot tub and backyard celebrate the best of PNW living, while just across the street the protected Fairweather Preserve awaits. This is a rare diamond of esteemed PNW design with all of Medina's celebrated lifestyle convenience. Enjoy a home as beautifully special as the life you want to live!
Active
Listed by: Windermere Real Estate/East • Anna F. Riley • 425-761-8836
$4,395,000
7640 NE 32nd Street, Medina, WA 98039
6beds
5,600sqft
Single Family Residence
Built in 1961
0.52 Acres Lot
$4,128,000 Zestimate®
$785/sqft
$-- HOA
What's special
Generous art wallsSignature terrazzo floorsSoaring walls of glassCoveted ceiling heightsJapanese-inspired gardens
- --
- on Zillow
- 619
- views
- 45
- saves
Zillow last checked:
Listing updated:
Listed by:
Anna F. Riley 425-761-8836 anna@westbellevue.com,
Windermere Real Estate/East,
Denise Niles 425-301-1769,
Windermere Real Estate/East
Source: NWMLS as distributed by MLS GRID,MLS#: 2579368
Facts & features
Interior
Bedrooms & bathrooms
- Bedrooms: 6
- Bathrooms: 6
- Full bathrooms: 2
- 3/4 bathrooms: 2
- 1/2 bathrooms: 2
- Main level bathrooms: 3
- Main level bedrooms: 1
Primary bedroom
- Level: Main
Bedroom
- Level: Lower
Bedroom
- Level: Lower
Bedroom
- Level: Lower
Bedroom
- Level: Lower
Bedroom
- Level: Lower
Bathroom full
- Level: Main
Bathroom three quarter
- Level: Lower
Bathroom three quarter
- Level: Lower
Bathroom full
- Level: Lower
Other
- Level: Main
Other
- Level: Main
Den office
- Level: Main
Dining room
- Level: Main
Entry hall
- Level: Main
Great room
- Level: Main
Kitchen with eating space
- Level: Main
Living room
- Level: Lower
Utility room
- Level: Lower
Heating
- Fireplace, Baseboard, Forced Air, Heat Pump, Wall Furnace, Electric, Natural Gas
Cooling
- Forced Air, Heat Pump
Appliances
- Included: Dishwasher, Dryer, Microwave, Refrigerator, Stove(s)/Range(s), Washer, Dishwasher(s), Dryer(s), Microwave(s), Refrigerator(s), Washer(s), Water Heater: Tank, Water Heater Location: Lower Level Closet
Features
- Bath Off Primary, Dining Room
- Flooring: Ceramic Tile, Hardwood, Carpet
- Doors: French Doors
- Windows: Dbl Pane/Storm Window, Skylight(s)
- Basement: Daylight,Finished
- Number of fireplaces: 2
- Fireplace features: Wood Burning, Lower Level: 1, Main Level: 1, Fireplace
Interior area
- Total structure area: 5,600
- Total interior livable area: 5,600 sqft
Video & virtual tour
Property
Parking
- Total spaces: 2
- Parking features: Driveway, Attached Garage
- Has attached garage: Yes
- Covered spaces: 2
Features
- Levels: One
- Stories: 1
- Entry location: Main
- Patio & porch: Bath Off Primary, Dbl Pane/Storm Window, Dining Room, Fireplace, French Doors, Skylight(s), Sprinkler System, Vaulted Ceiling(s), Walk-In Closet(s), Water Heater
- Pool features: In Ground, In-Ground
- Has spa: Yes
- Has view: Yes
- View description: Territorial
Lot
- Size: 0.52 Acres
- Features: Paved, Secluded, Cabana/Gazebo, Deck, Fenced-Partially, Hot Tub/Spa, Outdoor Fireplace, Sprinkler System
Details
- Parcel number: 2425049221
- Special conditions: Standard
Construction
Type & style
- Home type: SingleFamily
- Architectural style: Mid-Century Modern,1 Story w/Bsmnt.
- Property subtype: Single Family Residence
Materials
- Wood Siding
- Foundation: Poured Concrete
- Roof: Metal
Condition
- Very Good
- Year built: 1961
- Major remodel year: 2008
Utilities & green energy
- Electric: Company: PSE
- Sewer: Sewer Connected, Company: City of Bellevue
- Water: Public, Company: City of Bellevue
- Utilities for property: Xfinity
Community & HOA
Community
- Subdivision: Medina
Location
- Region: Medina
Financial & listing details
- Price per square foot: $785/sqft
- Tax assessed value: $4,108,000
- Annual tax amount: $28,974
- Date on market: 9/8/2026
- Listing terms: Conventional
- Inclusions: Dishwasher(s), Dryer(s), Microwave(s), Refrigerator(s), Stove(s)/Range(s), Washer(s)
Estimated market value
$4,128,000
$3.92M - $4.33M
Not available
Price history
| Date | Event | Price |
|---|---|---|
| 9/8/2026 | Listed for sale | $4,395,000+603.2%$785/sqft |
Source:  NWMLS as distributed by MLS GRID #2579368 Report a problem NWMLS as distributed by MLS GRID #2579368 Report a problem | ||
| 5/6/2005 | Sold | $625,000$112/sqft |
Source: Public Record Report a problem | ||
Public tax history
| Year | Property taxes | Tax assessment |
|---|---|---|
| 2025 | $28,996 +8.5% | $4,108,000 +7.4% |
| 2024 | $26,722 -3.2% | $3,824,000 +4% |
| 2023 | $27,593 -2.2% | $3,676,000 -11.5% |
| 2022 | $28,206 +13.9% | $4,154,000 +36.6% |
| 2021 | $24,755 +5.3% | $3,041,000 +14.2% |
| 2020 | $23,510 -0.8% | $2,663,000 -3.1% |
| 2019 | $23,706 +41.2% | $2,747,000 +29.8% |
| 2018 | $16,793 +0.3% | $2,116,000 +12.2% |
| 2017 | $16,735 +33.2% | $1,886,000 +14.5% |
| 2016 | $12,559 | $1,647,000 +8.1% |
| 2015 | $12,559 | $1,524,000 +5.9% |
| 2014 | $12,559 | $1,439,000 +8.8% |
| 2013 | $12,559 | $1,323,000 +20.2% |
| 2012 | -- | $1,101,000 |
| 2011 | -- | $1,101,000 -14% |
| 2010 | -- | $1,280,000 |
| 2009 | -- | $1,280,000 -8.4% |
| 2007 | -- | $1,397,000 +2.6% |
| 2006 | -- | $1,361,000 +8.9% |
| 2005 | -- | $1,250,000 +23.9% |
| 2001 | $9,155 +6.6% | $1,009,000 +15.6% |
| 2000 | $8,586 | $873,000 |
Find assessor info on the county website
Monthly payment
Est. payment
Payment breakdown
Explore the cost of this home by adjusting the details. Changes won't be saved.Climate risks
Neighborhood: 98039
Nearby schools
Schools provided by the listing agent
- Elementary: Medina Elem
- Middle: Chinook Mid
- High: Bellevue High
Source: NWMLS as distributed by MLS GRID. This data may not be complete. We recommend contacting the local school district to confirm school assignments for this home.
Similar homes
- $4,595,0004 bd4 ba3.9k sqft3215 78th Place NE, Medina, WA 98039Active
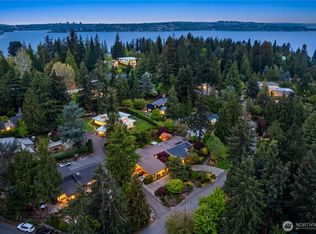 MLS ID #2589179, Marius ion. NWMLS as distributed by MLS GRID
 - $4,985,0005 bd4 ba5k sqftShort Plat 83-8, Medina, WA 98039Active
 MLS ID #2536453, Heija Nunn. NWMLS as distributed by MLS GRID
 - $3,300,0004 bd3 ba2.9k sqft7832 NE 32nd Street, Medina, WA 98039Active
 MLS ID #2474637, Francis Quedado. NWMLS as distributed by MLS GRID
 - $4,695,0005 bd5 ba4.9k sqft9127 NE 36th Street, Yarrow Point, WA 98004Active
 MLS ID #2576391, Tere Foster. NWMLS as distributed by MLS GRID
