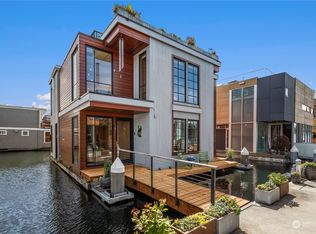
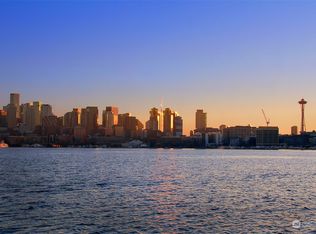
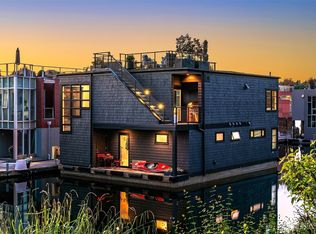
Fairview Landing #6 // Designed by Vandeventer + Carlander Architects, this modern floating home continues Seattle’s rich tradition of life on Lake Union, offering coveted southern exposure and sweeping views of Downtown, Queen Anne Hill, Gas Works Park, the Olympics and Space Needle. Thoughtfully designed, the floorplan inverts a traditional layout by placing public living spaces on the upper level to maximize light, views, and entertaining. Expansive glazing and large sliding doors open to multiple decks, including a rooftop terrace accessed by a sculptural circular stair, creating seamless indoor-outdoor flow. Private spaces are located on the entry level, while a rare underwater lower level with true porthole windows offers an immersive connection to the lake. The home’s carved massing, recessed decks, and material shifts create architectural depth and integrity. Sustainable features include hydronic in-floor heating via energy-efficient heat pump, heat-exchange ventilation, solar power, and strategically placed glazing for passive performance. Exterior fiber cement rainscreen panels and aluminum cladding pair with Alaskan yellow cedar-framed windows, while interiors feature mahogany, zebrawood, bamboo flooring, and warm wood accents, all balancing modern design with livability. Located within the sought after Fairview Landing community with dedicated parking and moorage with remote boat lift, this is refined waterfront living in the heart of the city.
Active
Listed by: Realogics Sotheby's Int'l Rlty • Jay H Kipp
$4,369,000
2369 Fairview Avenue E #6, Seattle, WA 98102
3beds
2,866sqft
Single Family Residence
Built in 2006
1 Square Feet Lot
$-- Zestimate®
$1,524/sqft
$250/mo HOA
What's special
Modern floating homeAlaskan yellow cedar-framed windowsHeat-exchange ventilationCoveted southern exposureSeamless indoor-outdoor flow
- --
- on Zillow
- 891
- views
- 36
- saves
Zillow last checked:
Listing updated:
Listed by:
Jay H Kipp,
Realogics Sotheby's Int'l Rlty
Source: NWMLS as distributed by MLS GRID,MLS#: 2581728
Facts & features
Interior
Bedrooms & bathrooms
- Bedrooms: 3
- Bathrooms: 4
- Full bathrooms: 2
- 3/4 bathrooms: 1
- 1/2 bathrooms: 1
- Main level bathrooms: 2
- Main level bedrooms: 2
Primary bedroom
- Level: Main
Bedroom
- Level: Lower
Bedroom
- Level: Main
Bathroom full
- Level: Main
Bathroom full
- Level: Main
Bathroom three quarter
- Level: Lower
Other
- Level: Lower
Other
- Level: Second
Bonus room
- Level: Lower
Den office
- Level: Main
Dining room
- Level: Second
Entry hall
- Level: Main
Family room
- Level: Second
Great room
- Level: Second
Kitchen with eating space
- Level: Second
Living room
- Level: Second
Rec room
- Level: Lower
Utility room
- Level: Lower
Heating
- Fireplace, Heat Pump, High Efficiency (Unspecified), Radiant, Electric, Natural Gas
Cooling
- Heat Pump, High Efficiency (Unspecified)
Appliances
- Included: Dishwasher, Disposal, Dryer, Microwave, Refrigerator, Stove(s)/Range(s), Washer, Dishwasher(s), Dryer(s), Garbage Disposal, Microwave(s), Refrigerator(s), Washer(s), Water Heater: Electric, Water Heater Location: Mechanical Room
Features
- Bath Off Primary, Dining Room, High Tech Cabling
- Flooring: Bamboo/Cork, Concrete, Laminate, Stone, Vinyl
- Windows: Dbl Pane/Storm Window
- Basement: Finished
- Number of fireplaces: 1
- Fireplace features: Gas, Upper Level: 1, Fireplace
Interior area
- Total structure area: 2,866
- Total interior livable area: 2,866 sqft
Property
Parking
- Total spaces: 1
- Parking features: Off Street
- Uncovered spaces: 1
Features
- Levels: One
- Stories: 1
- Entry location: Main
- Patio & porch: Bath Off Primary, Dbl Pane/Storm Window, Dining Room, Fireplace, High Tech Cabling, Jetted Tub, Security System, Walk-In Closet(s), Water Heater, Wet Bar
- Spa features: Bath
- Has view: Yes
- View description: City, Lake, Mountain(s), Territorial
- Has water view: Yes
- Water view: Lake
- Waterfront features: Low Bank, Lake, No Bank
Lot
- Size: 1 Square Feet
- Features: Adjacent to Public Land, Paved, Cable TV, Deck, Dock, Gas Available, Gated Entry, High Speed Internet, Moorage, Patio, Rooftop Deck
- Topography: Level
Details
- Parcel number: 2468390060
- Zoning: City
- Zoning description: Jurisdiction: City
- Special conditions: Standard
Construction
Type & style
- Home type: SingleFamily
- Architectural style: Contemporary,Floating Home/On-Water Res
- Property subtype: Single Family Residence
Materials
- Cement Planked, Cement Plank
- Foundation: Poured Concrete
- Roof: Flat,Torch Down
Condition
- Very Good
- Year built: 2006
- Major remodel year: 2006
Details
- Builder name: Vandeventer + Carlander
Utilities & green energy
- Electric: Company: City Light
- Sewer: Sewer Connected, Company: Seattle Public Utilities
- Water: Public, Company: Seattle Public Utilities
- Utilities for property: Xfinity, Xfinity
Community & HOA
Community
- Features: CCRs, Gated
- Security: Security System
- Subdivision: Eastlake
HOA
- Services included: Common Area Maintenance
- HOA fee: $250 monthly
- HOA phone: 206-465-5618
Location
- Region: Seattle
Financial & listing details
- Price per square foot: $1,524/sqft
- Tax assessed value: $4,894,300
- Annual tax amount: $37,705
- Date on market: 9/11/2026
- Listing terms: Conventional
- Inclusions: Dishwasher(s), Dryer(s), Garbage Disposal, Microwave(s), Refrigerator(s), Stove(s)/Range(s), Washer(s)
Estimated market value
Not available
Estimated sales range
Not available
Not available
Price history
| Date | Event | Price |
|---|---|---|
| 9/11/2026 | Listed for sale | $4,369,000-5%$1,524/sqft |
Source:  NWMLS as distributed by MLS GRID #2581728 Report a problem NWMLS as distributed by MLS GRID #2581728 Report a problem | ||
| 9/11/2026 | Listing removed | $4,600,000$1,605/sqft |
Source: Realogics Sothebys International Realty #2539255 Report a problem | ||
| 6/12/2026 | Listed for sale | $4,600,000-5.2%$1,605/sqft |
Source: Realogics Sothebys International Realty #2539255 Report a problem | ||
| 6/12/2026 | Listing removed | $4,850,000$1,692/sqft |
Source: Realogics Sothebys International Realty #2508546 Report a problem | ||
| 5/18/2026 | Listed for sale | $4,850,000+30.2%$1,692/sqft |
Source: Realogics Sothebys International Realty #2508546 Report a problem | ||
| 8/27/2020 | Sold | $3,725,000+29.1%$1,300/sqft |
Source: NWMLS as distributed by MLS GRID #1632304 Report a problem | ||
| 8/24/2011 | Sold | $2,885,000-16.4%$1,007/sqft |
Source: NWMLS as distributed by MLS GRID #131859 Report a problem | ||
| 7/29/2011 | Pending sale | $3,450,000$1,204/sqft |
Source: Coldwell Banker Bain Associates #131859 Report a problem | ||
| 1/15/2011 | Price change | $3,450,000-9.2%$1,204/sqft |
Source: Coldwell Banker Bain Associates #131859 Report a problem | ||
| 9/18/2010 | Listed for sale | $3,800,000+442.9%$1,326/sqft |
Source: Coldwell Banker Bain Associates #131859 Report a problem | ||
| 4/26/2005 | Sold | $700,000$244/sqft |
Source: Public Record Report a problem | ||
Public tax history
| Year | Property taxes | Tax assessment |
|---|---|---|
| 2025 | $48,516 | $4,894,300 |
Find assessor info on the county website
Monthly payment
Est. payment
Payment breakdown
Explore the cost of this home by adjusting the details. Changes won't be saved.Climate risks
Neighborhood: Eastlake
- $4,000,0003 bd3 ba1.8k sqft2369 Fairview Ave E SLIP 7, Seattle, WA 98102Sold
- $2,225,0001 bd1 ba722 sqft2331 Fairview Ave E SLIP H, Seattle, WA 98102Sold
- $1,575,0002 bd1 ba908 sqft2331 Fairview Ave E SLIP I, Seattle, WA 98102For Sale

- $790,0002 bd2 ba1.2k sqft2364 Fairview Ave E UNIT 8, Seattle, WA 98102Sold

Similar homes
- $2,865,0003 bd3 ba2.4k sqftWards Cove, Seattle, WA 98102Active
 MLS ID #2534173, Corey L. Patt. NWMLS as distributed by MLS GRID
 - $2,655,0004 bd4 ba3.4k sqft431 26th Avenue E, Seattle, WA 98112Active
 MLS ID #2593883, Lisa Turnure. NWMLS as distributed by MLS GRID
 - $3,150,0003 bd3 ba2k sqft2241 Fairview Avenue E #B, Seattle, WA 98102Active
 MLS ID #2553854, Kayse Gundram. NWMLS as distributed by MLS GRID
 - $2,350,0003 bd3 ba2.5k sqftResidences At Fairview Add, Seattle, WA 98102Active
 MLS ID #2554796, Alex Cury. NWMLS as distributed by MLS GRID
