Perfectly positioned in Kirkland’s West of Market neighborhood, directly across from the park & tennis courts, this exceptional residence captures beautiful views & an effortless connection to the waterfront lifestyle. Purchased in 2021 and extensively reimagined by acclaimed Jessica Nelson Design, the home has been transformed into a sophisticated retreat where every detail reflects thoughtful craftsmanship & timeless design. Featured in Sunset Magazine, the home blends elevated materials, curated finishes, and functional luxury throughout. At the heart of the home, the stunning chef’s kitchen was completely reimagined with custom cabinetry, extensive marble, soapstone surfaces, designer lighting & premium appliances, creating a space equally suited for everyday living and effortless entertaining. The primary suite offers a true spa-like experience. A complete luxury renovation introduced hand-applied Tadelakt walls, exquisite marble details, Waterworks fixtures, and bespoke finishes that create a serene, restorative atmosphere. Beautifully renovated guest baths continue the home's cohesive design story, while refined living spaces balance warmth, texture, and sophistication. A thoughtful balance of beauty & function create a home that is both sophisticated & deeply livable. A rare opportunity to own a turnkey designer home in one of Kirkland’s most desirable neighborhoods, moments from downtown waterfront parks, acclaimed dining, boutique shopping & everyday conveniences.
Active
Listed by: Marketplace Sotheby's Intl Rty • Fay Besharat
Price cut: $350K (10/8)
$4,150,000
208 Waverly Way, Kirkland, WA 98033
4beds
3,210sqft
Single Family Residence
Built in 1996
5,501 Square Feet Lot
$3,926,300 Zestimate®
$1,293/sqft
$-- HOA
What's special
Beautifully renovated guest bathsBespoke finishesBeautiful viewsDesigner lightingWaterworks fixturesHand-applied tadelakt wallsCustom cabinetry
- --
- on Zillow
- 657
- views
- 31
- saves
Zillow last checked:
Listing updated:
Listed by:
Fay Besharat,
Marketplace Sotheby's Intl Rty
Source: NWMLS as distributed by MLS GRID,MLS#: 2574123
Facts & features
Interior
Bedrooms & bathrooms
- Bedrooms: 4
- Bathrooms: 4
- 3/4 bathrooms: 3
- 1/2 bathrooms: 1
- Main level bathrooms: 1
Primary bedroom
- Level: Second
Bedroom
- Level: Second
Bedroom
- Level: Second
Bedroom
- Level: Second
Bathroom three quarter
- Level: Second
Bathroom three quarter
- Level: Second
Bathroom three quarter
- Level: Second
Other
- Level: Main
Den office
- Level: Main
Dining room
- Level: Main
Entry hall
- Level: Main
Kitchen with eating space
- Level: Main
Living room
- Level: Main
Rec room
- Level: Lower
Utility room
- Level: Lower
Heating
- Fireplace, 90%+ High Efficiency, Forced Air, Electric, Natural Gas
Cooling
- Ductless, Forced Air
Appliances
- Included: Dishwasher, Disposal, Dryer, Refrigerator, Stove(s)/Range(s), Washer, Dishwasher(s), Dryer(s), Garbage Disposal, Refrigerator(s), Washer(s)
Features
- Bath Off Primary, Dining Room
- Flooring: Hardwood, Stone, Carpet
- Doors: French Doors
- Windows: Dbl Pane/Storm Window
- Basement: Finished
- Number of fireplaces: 2
- Fireplace features: Gas, Main Level: 1, Upper Level: 1, Fireplace
Interior area
- Total structure area: 3,210
- Total interior livable area: 3,210 sqft
Video & virtual tour
Property
Parking
- Total spaces: 2
- Parking features: Detached Garage, RV Parking
- Has garage: Yes
- Covered spaces: 2
Features
- Levels: Two
- Stories: 2
- Entry location: Main
- Patio & porch: Bath Off Primary, Dbl Pane/Storm Window, Dining Room, Fireplace, Fireplace (Primary Bedroom), French Doors, Walk-In Closet(s), Wine Cellar, Wine/Beverage Refrigerator
- Has view: Yes
- View description: Lake, Territorial
- Has water view: Yes
- Water view: Lake
Lot
- Size: 5,501 Square Feet
- Features: Curbs, Paved, Sidewalk, Fenced-Fully, Patio, RV Parking, Sprinkler System
- Topography: Level
- Residential vegetation: Garden Space
Details
- Parcel number: 3885800132
- Special conditions: Standard
Construction
Type & style
- Home type: SingleFamily
- Architectural style: Craftsman,2 Stories w/Bsmnt
- Property subtype: Single Family Residence
Materials
- Wood Siding
- Foundation: Poured Concrete
- Roof: Composition
Condition
- Very Good
- Year built: 1996
Utilities & green energy
- Electric: Company: PSE
- Sewer: Sewer Connected, Company: City of Kirkland
- Water: Public, Company: City of Kirkland
Community & HOA
Community
- Features: Athletic Court
- Subdivision: West Of Market
Location
- Region: Kirkland
Financial & listing details
- Price per square foot: $1,293/sqft
- Tax assessed value: $3,362,000
- Annual tax amount: $28,754
- Date on market: 8/28/2026
- Listing terms: Conventional
- Inclusions: Dishwasher(s), Dryer(s), Garbage Disposal, Refrigerator(s), Stove(s)/Range(s), Washer(s)
Estimated market value
$3,926,300
$3.73M - $4.12M
Not available
Price history
| Date | Event | Price |
|---|---|---|
| 10/8/2026 | Price change | $4,150,000-7.8%$1,293/sqft |
Source:  NWMLS as distributed by MLS GRID #2574123 Report a problem NWMLS as distributed by MLS GRID #2574123 Report a problem | ||
| 8/28/2026 | Listed for sale | $4,500,000+38.5%$1,402/sqft |
Source: NWMLS as distributed by MLS GRID #2574123 Report a problem | ||
| 1/15/2021 | Sold | $3,250,000+9.1%$1,012/sqft |
Source: NWMLS as distributed by MLS GRID #1695078 Report a problem | ||
| 12/7/2020 | Pending sale | $2,980,000$928/sqft |
Source: NWMLS as distributed by MLS GRID #1695078 Report a problem | ||
| 12/5/2020 | Listed for sale | $2,980,000+26.8%$928/sqft |
Source: COMPASS #1695078 Report a problem | ||
| 12/13/2016 | Sold | $2,350,000-1.5%$732/sqft |
Source: NWMLS as distributed by MLS GRID #1045884 Report a problem | ||
| 10/28/2016 | Listed for sale | $2,385,000+148.4%$743/sqft |
Source: Marketplace Sotheby's International Realty #1045884 Report a problem | ||
| 5/11/2001 | Sold | $960,000$299/sqft |
Source: NWMLS as distributed by MLS GRID #21014460 Report a problem | ||
Public tax history
| Year | Property taxes | Tax assessment |
|---|---|---|
| 2025 | $28,754 +14.7% | $3,362,000 +7.8% |
| 2024 | $25,064 +3.6% | $3,119,000 +9.2% |
| 2023 | $24,201 -6% | $2,856,000 -17.1% |
| 2022 | $25,740 +18.6% | $3,444,000 +39.9% |
| 2021 | $21,694 +6.1% | $2,461,000 +15.4% |
| 2020 | $20,440 +1.3% | $2,132,000 -2.4% |
| 2019 | $20,173 +8.9% | $2,185,000 +4.9% |
| 2018 | $18,518 -2.4% | $2,082,000 +10.2% |
| 2017 | $18,972 +52.5% | $1,890,000 +39.1% |
| 2016 | $12,441 | $1,359,000 +5.3% |
| 2015 | $12,441 | $1,291,000 +5.3% |
| 2014 | $12,441 | $1,226,000 +21.6% |
| 2013 | $12,441 | $1,008,000 +16.8% |
| 2012 | -- | $863,000 |
| 2011 | -- | $863,000 -6.1% |
| 2010 | -- | $919,000 |
| 2009 | -- | $919,000 +6.1% |
| 2007 | -- | $866,000 +8% |
| 2006 | -- | $802,000 +7.4% |
| 2005 | -- | $747,000 +24.9% |
| 2001 | $6,761 +2.7% | $598,000 +12.4% |
| 2000 | $6,582 | $532,000 |
Find assessor info on the county website
Monthly payment
Est. payment
Payment breakdown
Explore the cost of this home by adjusting the details. Changes won't be saved.Climate risks
Neighborhood: Market-Downtown
Nearby schools
Schools provided by the listing agent
- Elementary: Peter Kirk Elementary
- Middle: Kirkland Middle
- High: Lake Wash High
Source: NWMLS as distributed by MLS GRID. This data may not be complete. We recommend contacting the local school district to confirm school assignments for this home.
Similar homes
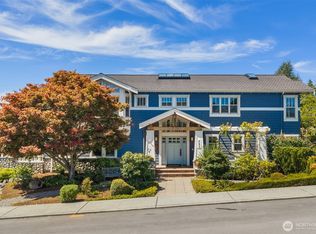
- $3,998,0004 bd4 ba3.5k sqft421 2nd Street W, Kirkland, WA 98033Active
 MLS ID #2589117, Val Burmester. NWMLS as distributed by MLS GRID
 - $3,250,0005 bd4 ba4.3k sqft11726 NE 41st Street, Kirkland, WA 98033Active
 MLS ID #2589824, Anna F. Riley. NWMLS as distributed by MLS GRID
 - $3,150,0004 bd4 ba3.5k sqft1030 3rd Street, Kirkland, WA 98033Active
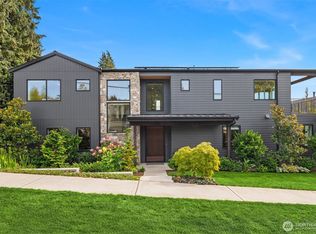 MLS ID #2590263, Nicholas Loveless. NWMLS as distributed by MLS GRID
 - $3,299,9504 bd3 ba3.1k sqft6031 126th Avenue NE, Kirkland, WA 98033Active
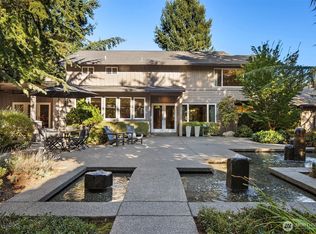 MLS ID #2582930, Max Rombakh. NWMLS as distributed by MLS GRID
