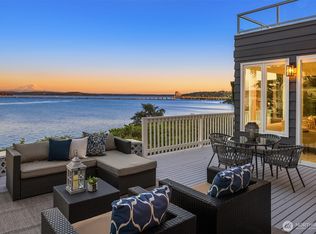
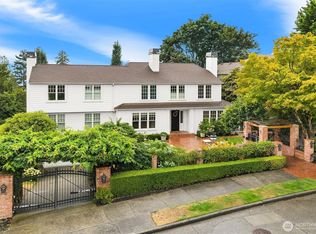
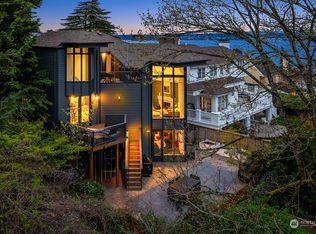
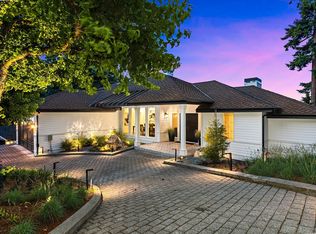
One-of-a-kind custom home on one of Laurelhurst's most coveted streets, offering 4,030 SF of thoughtfully designed living space with stunning Lake Washington & Mt. Rainier views. A welcoming foyer opens to a light-filled living room w/ wood-fired fireplace, a striking wall of windows, deck access & custom bookshelf Murphy door. The chef's kitchen features a large island, custom cabinetry, a Roman clay hood, Wolf/Sub-Zero appls & rich Calacatta marble & soapstone finishes. An arched pocket door leads to the butler's pantry, complete w/ oven, microwave, wine fridge, sink & prep area — perfect for entertaining. Formal dining room, French-door office w/ reading nook, and a moody powder room tucked behind a concealed door complete the main level. Upstairs, the primary suite offers a bar area, spa-like 5-piece bath, walk-in closet & gorgeous views. Three additional bedrooms, each individually themed with its own character, all enjoy Lake Washington & Rainier views, and share a full bath; laundry is conveniently located on this level. The lower level offers a fifth bedroom, full bath, spacious family room & additional laundry. Designer lighting sourced from Europe & US, integrated three-zone audio across all three floors, & custom doors throughout. Oversized two-car garage. Located within Laurelhurst Beach Club boundaries, just moments from the club, marina & park. Timeless, classic design paired with impeccable craftsmanship — this residence is truly one of a kind
Active
Listed by: Heaton Dainard, LLC • Victoria Loder • 206-832-5475
$3,980,000
5157 NE Latimer Place, Seattle, WA 98105
5beds
4,030sqft
Single Family Residence
Built in 1936
8,224 Square Feet Lot
$3,747,200 Zestimate®
$988/sqft
$-- HOA
What's special
- --
- on Zillow
- 3,097
- views
- 339
- saves
Zillow last checked:
Listing updated:
Listed by:
Victoria Loder 206-832-5475 victoria@heatondainard.com,
Heaton Dainard, LLC,
Vladislav Tselnik 425-802-3070,
Heaton Dainard, LLC
Source: NWMLS as distributed by MLS GRID,MLS#: 2582686
Facts & features
Interior
Bedrooms & bathrooms
- Bedrooms: 5
- Bathrooms: 4
- Full bathrooms: 2
- 3/4 bathrooms: 1
- 1/2 bathrooms: 1
- Main level bathrooms: 1
Primary bedroom
- Level: Second
Bedroom
- Level: Second
Bedroom
- Level: Second
Bedroom
- Level: Second
Bedroom
- Level: Lower
Bathroom full
- Level: Second
Bathroom full
- Level: Second
Bathroom three quarter
- Level: Lower
Other
- Level: Main
Bonus room
- Level: Main
Den office
- Level: Main
Dining room
- Level: Main
Entry hall
- Level: Main
Family room
- Level: Lower
Kitchen with eating space
- Level: Main
Living room
- Level: Main
Utility room
- Level: Second
Heating
- Fireplace, Forced Air, Wall Furnace, Natural Gas
Cooling
- Has cooling: Yes
Appliances
- Included: Dishwasher, Disposal, Double Oven, Dryer, Microwave, Refrigerator, Stove(s)/Range(s), Washer, Dishwasher(s), Dryer(s), Garbage Disposal, Microwave(s), Refrigerator(s), Washer(s), Water Heater Location: Garage
Features
- Bath Off Primary, Dining Room, Pantry
- Flooring: Ceramic Tile, Engineered Hardwood, Marble
- Doors: French Doors
- Windows: Dbl Pane/Storm Window
- Basement: Finished
- Number of fireplaces: 1
- Fireplace features: Wood Burning, Main Level: 1, Fireplace
Interior area
- Total structure area: 4,030
- Total interior livable area: 4,030 sqft
Video & virtual tour
Property
Parking
- Total spaces: 2
- Parking features: Attached Garage, Off Street
- Has attached garage: Yes
- Covered spaces: 2
Features
- Levels: Two
- Stories: 2
- Entry location: Main
- Patio & porch: Bath Off Primary, Dbl Pane/Storm Window, Dining Room, Fireplace, French Doors, Pantry, Sprinkler System, Walk-In Closet(s), Wet Bar, Wine/Beverage Refrigerator
- Has view: Yes
- View description: Lake, Mountain(s)
- Has water view: Yes
- Water view: Lake
Lot
- Size: 8,224 Square Feet
- Features: Paved, Deck, Gas Available, Sprinkler System
- Topography: Sloped,Terraces
Details
- Parcel number: 4214900005
- Special conditions: Standard
Construction
Type & style
- Home type: SingleFamily
- Architectural style: 2 Stories w/Bsmnt
- Property subtype: Single Family Residence
Materials
- Wood Siding, Wood Products
- Foundation: Poured Concrete
- Roof: Composition
Condition
- Updated/Remodeled
- Year built: 1936
Utilities & green energy
- Sewer: Sewer Connected
- Water: Public
Community & HOA
Community
- Subdivision: Laurelhurst
Location
- Region: Seattle
Financial & listing details
- Price per square foot: $988/sqft
- Tax assessed value: $1,900,000
- Annual tax amount: $19,823
- Date on market: 9/15/2026
- Listing terms: Conventional
- Inclusions: Dishwasher(s), Double Oven, Dryer(s), Garbage Disposal, Microwave(s), Refrigerator(s), Stove(s)/Range(s), Washer(s)
Estimated market value
$3,747,200
$3.56M - $3.93M
Not available
Price history
| Date | Event | Price |
|---|---|---|
| 9/17/2026 | Listed for sale | $3,980,000+104.1%$988/sqft |
Source:  NWMLS as distributed by MLS GRID #2582686 Report a problem NWMLS as distributed by MLS GRID #2582686 Report a problem | ||
| 11/3/2025 | Sold | $1,950,000$484/sqft |
Source: NWMLS as distributed by MLS GRID #2445690 Report a problem | ||
| 10/21/2025 | Pending sale | $1,950,000$484/sqft |
Source: NWMLS as distributed by MLS GRID #2445690 Report a problem | ||
| 10/17/2025 | Listed for sale | $1,950,000+154.9%$484/sqft |
Source: NWMLS as distributed by MLS GRID #2445690 Report a problem | ||
| 10/13/1997 | Sold | $765,000$190/sqft |
Source: Public Record Report a problem | ||
Public tax history
| Year | Property taxes | Tax assessment |
|---|---|---|
| 2025 | $19,824 +11.1% | $1,900,000 +3.4% |
| 2024 | $17,848 -34.9% | $1,838,082 -37.2% |
| 2023 | $27,433 -4.2% | $2,929,000 -14.4% |
| 2022 | $28,630 +14.2% | $3,420,000 +24.5% |
| 2021 | $25,079 +9.7% | $2,748,000 +15.8% |
| 2020 | $22,870 -2.1% | $2,373,000 -3.2% |
| 2019 | $23,353 +12.3% | $2,452,000 +0.9% |
| 2018 | $20,801 -3.9% | $2,430,000 +10.5% |
| 2017 | $21,644 +27.9% | $2,199,000 +4.2% |
| 2016 | $16,918 | $2,110,000 +8.7% |
| 2015 | $16,918 | $1,942,000 +9.4% |
| 2014 | $16,918 | $1,775,000 +16.2% |
| 2013 | $16,918 | $1,527,000 +3.9% |
| 2012 | -- | $1,469,000 -5.7% |
| 2011 | -- | $1,558,000 -4% |
| 2010 | -- | $1,623,000 |
| 2009 | -- | $1,623,000 +2.9% |
| 2007 | -- | $1,578,000 +4% |
| 2006 | -- | $1,518,000 -17.5% |
| 2005 | -- | $1,839,000 +74.5% |
| 2001 | $12,171 +66.3% | $1,053,900 +77.1% |
| 2000 | $7,319 | $595,000 |
Find assessor info on the county website
Monthly payment
Est. payment
Payment breakdown
Explore the cost of this home by adjusting the details. Changes won't be saved.Climate risks
Neighborhood: Laurelhurst
Similar homes
- $4,750,0006 bd7 ba4.6k sqft5506 NE Penrith Road, Seattle, WA 98105ActiveMLS ID #2579496, Thomas L. Maider. NWMLS as distributed by MLS GRID
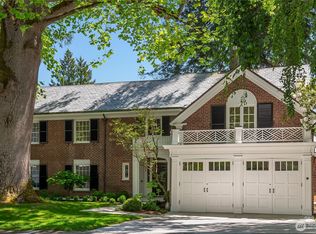
- $4,395,0005 bd5 ba4.7k sqft700 McGilvra Boulevard E, Seattle, WA 98112Active
 MLS ID #2582956, Brad Knowles. NWMLS as distributed by MLS GRID
 - $3,585,0005 bd4 ba4.3k sqft7712 89th Place SE, Mercer Island, WA 98040Active
 MLS ID #2594713, Sean Nielsen. NWMLS as distributed by MLS GRID
 - $3,500,0003 bd3 ba3.7k sqft1852 E Shelby Street, Seattle, WA 98112Active
 MLS ID #2589833, Bryan R. Loveless. NWMLS as distributed by MLS GRID
