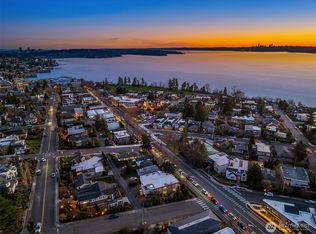
A fabulous re-envisioned manse welcomes you with timeless appeal, graceful ambience & views of everything! Mt. Rainier, Bellevue & Seattle skylines, Space Needle Fireworks, Olympic Mtns & Lk. Washington will all be included in your life. Highest quality features, solid, intricately crafted woodwork & high-end appliances. A great room that presents strong features & flows effortlessly from gourmet kitchen to open living space & sunset view decks. Brazilian hardwoods, arches, columns, triple crown moldings, stately fireplaces (5 - all gas) make for impressive spaces to entertain or to just enjoy. Cool afternoon al fresco dining by patio basalt fountain or warm evenings watching sunsets. Kitchen has wine cooler, built-in MIELE espresso machine, newer SUB-ZERO fridge, 6 burner VIKING commercial range, BOSCH D/W, 1 yr old +/- TRANE HVAC 3-zone system. Sensual designer upgrades to paint, hardware & lighting. Walk-in pantry & storage. Primary suite with 5-pc bath & closet so big it has 2 doors! Two more en suites up and one downstairs. Enjoy big screen TV & games in the spacious family room w full wet bar. Visiting friends & relations will enjoy private space in 1 bedroom apt. w/possibility of elevator lift in garage approx $35k. Peaceful & safe West of Market enclave located walking distance to Waverly Beach Park & fishing pier, Heritage Park, Kiwanis Park, boardwalk at Juanita Bay, downtown Kirkland, Peter Kirk Park & Theater, very many wonderful restaurants, eateries & shops.
Active
Listed by: Windermere Northlake • Robin Reed
Price cut: $255K (7/16)
$4,495,000
410 8th Avenue W, Kirkland, WA 98033
5beds
5,400sqft
:
Get pre-qualified$28,205/mo
Single Family Residence
Built in 2008
7,200 Square Feet Lot
$4,295,000 Zestimate®
$832/sqft
$-- HOA
What's special
Walk-in pantry and storageWarm evenings watching sunsetsTriple crown moldingsSolid intricately crafted woodworkMiele espresso machineHigh-end appliancesNewer sub-zero fridge
- 142 days |
- 473 |
- 14 |
Zillow last checked:
Listing updated:
Listed by:
Robin Reed,
Windermere Northlake
Source: NWMLS as distributed by MLS GRID,MLS#: 2459176
Facts & features
Interior
Bedrooms & bathrooms
- Bedrooms: 5
- Bathrooms: 6
- Full bathrooms: 4
- 3/4 bathrooms: 1
- 1/2 bathrooms: 1
- Main level bathrooms: 1
Primary bedroom
- Level: Second
Bedroom
- Level: Second
Bedroom
- Level: Second
Bedroom
- Level: Third
Bedroom
- Level: Lower
Bathroom full
- Level: Second
Bathroom full
- Level: Second
Bathroom full
- Level: Second
Bathroom full
- Level: Lower
Bathroom three quarter
- Level: Third
Other
- Level: Second
Other
- Level: Main
Den office
- Level: Main
Dining room
- Level: Main
Entry hall
- Level: Main
Family room
- Level: Lower
Kitchen with eating space
- Level: Main
Kitchen with eating space
- Level: Third
Living room
- Level: Third
Living room
- Level: Main
Utility room
- Level: Second
Utility room
- Level: Third
Heating
- Fireplace, Forced Air, Heat Pump, Natural Gas
Cooling
- Forced Air, Heat Pump
Appliances
- Included: Dishwasher, Disposal, Double Oven, Microwave, Refrigerator, Dishwasher(s), Garbage Disposal, Microwave(s), Refrigerator(s), Water Heater: Gas, Water Heater Location: Basement
Features
- Bath Off Primary, Central Vacuum, Dining Room, High Tech Cabling, Pantry
- Flooring: Ceramic Tile, Hardwood, Carpet
- Doors: French Doors
- Windows: Dbl Pane/Storm Window
- Basement: Daylight,Finished
- Number of fireplaces: 5
- Fireplace features: Gas, Lower Level: 1, Main Level: 3, Upper Level: 1, Fireplace
Interior area
- Total structure area: 5,400
- Total interior livable area: 5,400 sqft
Property
Parking
- Total spaces: 3
- Parking features: Detached Garage
- Has garage: Yes
- Covered spaces: 3
Features
- Levels: Two
- Stories: 2
- Entry location: Main
- Patio & porch: Second Kitchen, Bath Off Primary, Built-In Vacuum, Dbl Pane/Storm Window, Dining Room, Fireplace, Fireplace (Primary Bedroom), French Doors, High Tech Cabling, Jetted Tub, Pantry, Security System, Sprinkler System, Walk-In Closet(s), Water Heater, Wet Bar, Wine Cellar, Wine/Beverage Refrigerator
- Spa features: Bath
- Has view: Yes
- View description: City, Lake, Mountain(s)
- Has water view: Yes
- Water view: Lake
Lot
- Size: 7,200 Square Feet
- Features: Curbs, Paved, Sidewalk, Cable TV, Deck, Fenced-Fully, Gas Available, High Speed Internet, Patio, Sprinkler System
- Topography: Partial Slope,Terraces
- Residential vegetation: Garden Space
Details
- Parcel number: 3885801440
- Zoning: SFR
- Zoning description: Jurisdiction: City
- Special conditions: Standard
Construction
Type & style
- Home type: SingleFamily
- Architectural style: 2 Stories w/Bsmnt
- Property subtype: Single Family Residence
Materials
- See Remarks, Stucco
- Foundation: Poured Concrete
- Roof: Built-Up
Condition
- Year built: 2008
- Major remodel year: 2008
Details
- Builder name: Fahim Construction
Utilities & green energy
- Electric: Company: Puget Sound Energy
- Sewer: Sewer Connected, Company: Kirkland Utilities
- Water: Public, Company: Kirkland Utilities
- Utilities for property: Ziply
Community & HOA
Community
- Security: Security System
- Subdivision: West Of Market
Location
- Region: Kirkland
Financial & listing details
- Price per square foot: $832/sqft
- Tax assessed value: $4,664,000
- Annual tax amount: $34,654
- Date on market: 3/6/2026
- Cumulative days on market: 143 days
- Listing terms: Conventional,VA Loan
- Inclusions: Dishwasher(s), Double Oven, Garbage Disposal, Microwave(s), Refrigerator(s)
Estimated market value
$4,295,000
$4.08M - $4.51M
$7,706/mo
Price history
| Date | Event | Price |
|---|---|---|
| 7/16/2026 | Price change | $4,495,000-5.4%$832/sqft |
Source:  NWMLS as distributed by MLS GRID #2459176 Report a problem NWMLS as distributed by MLS GRID #2459176 Report a problem | ||
| 5/14/2026 | Price change | $4,750,000-4.6%$880/sqft |
Source: NWMLS as distributed by MLS GRID #2459176 Report a problem | ||
| 3/7/2026 | Listed for sale | $4,980,000+138.5%$922/sqft |
Source: NWMLS as distributed by MLS GRID #2459176 Report a problem | ||
| 9/26/2011 | Listing removed | $2,088,000$387/sqft |
Source: Open House Advertising #29119302 Report a problem | ||
| 11/2/2010 | Listed for sale | $2,088,000$387/sqft |
Source: Open House Advertising #29119302 Report a problem | ||
| 8/3/2010 | Listing removed | $2,088,000$387/sqft |
Source: Open House Advertising #29119302 Report a problem | ||
| 5/8/2010 | Listed for sale | $2,088,000+17.6%$387/sqft |
Source: Open House Advertising #29119302 Report a problem | ||
| 11/20/2009 | Sold | $1,775,000+102.9%$329/sqft |
Source: NWMLS as distributed by MLS GRID #29119302 Report a problem | ||
| 1/18/2007 | Sold | $875,000$162/sqft |
Source: Public Record Report a problem | ||
Public tax history
| Year | Property taxes | Tax assessment |
|---|---|---|
| 2025 | $39,765 +14.7% | $4,664,000 +7.8% |
| 2024 | $34,655 +3.6% | $4,327,000 +9.2% |
| 2023 | $33,462 -6% | $3,962,000 -17.1% |
| 2022 | $35,604 +18.7% | $4,778,000 +40% |
| 2021 | $29,994 +0.6% | $3,414,000 +9.4% |
| 2020 | $29,803 +1.3% | $3,121,000 -2.4% |
| 2019 | $29,416 +3% | $3,199,000 -0.8% |
| 2018 | $28,558 -5.9% | $3,226,000 +6.2% |
| 2017 | $30,341 +33.6% | $3,037,000 +13.9% |
| 2016 | $22,717 | $2,667,000 +5.3% |
| 2015 | $22,717 | $2,533,000 +12.2% |
| 2014 | $22,717 | $2,257,000 +21.6% |
| 2013 | $22,717 | $1,856,000 +16.8% |
| 2012 | -- | $1,589,000 |
| 2011 | -- | $1,589,000 -6% |
| 2010 | -- | $1,690,000 |
| 2009 | -- | $1,690,000 +139.4% |
| 2007 | -- | $706,000 +8% |
| 2006 | -- | $654,000 +11.6% |
| 2005 | -- | $586,000 +54.6% |
| 2001 | $4,313 +6.9% | $379,000 +17% |
| 2000 | $4,034 | $324,000 |
Find assessor info on the county website
Monthly payment
Est. payment
Payment breakdown
Explore the cost of this home by adjusting the details. Changes won't be saved.Climate risks
Neighborhood: Market-Downtown
Nearby schools
GreatSchools rating
- 8/10Peter Kirk Elementary SchoolGrades: K-5Distance: 0.9 mi
- 8/10Kirkland Middle SchoolGrades: 6-8Distance: 0.7 mi
- 10/10Lake Washington High SchoolGrades: 9-12Distance: 1.6 mi
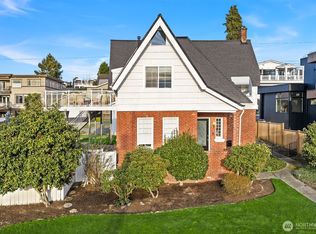
- $4,500,0004 bd2 ba2.6k sqft424 8th Ave W, Kirkland, WA 98033Sold
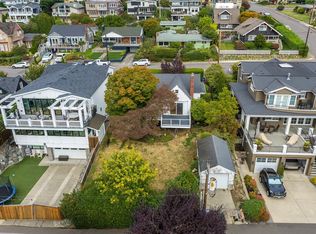
- $2,300,0003 bd1 ba2.4k sqft411 10th Ave W, Kirkland, WA 98033Sold
- $4,000,0004 bd5 ba4.9k sqft405 8th Ave W, Kirkland, WA 98033Sold
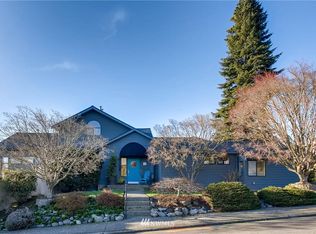
- $2,684,4004 bd3 ba2.9k sqft721 4th St W, Kirkland, WA 98033Off Market
- $4,125,0005 bd4 ba4.1k sqft430 8th Ave W, Kirkland, WA 98033Sold
- $6,800,0006 bd9 ba7.6k sqft435 8th Ave W, Kirkland, WA 98033For Sale
- $4,246,7005 bd5 ba4k sqft338 7th Ave W, Kirkland, WA 98033Off Market
- $3,300,0004 bd4 ba3.3k sqft1006 4th St W, Kirkland, WA 98033Pending
A local agent can set up tours, give advice and negotiate with sellers.
Similar homes
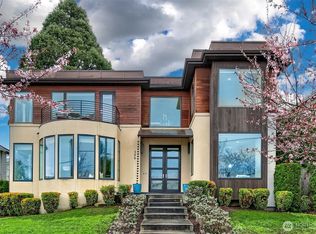
- $3,195,0005 bd6 ba5.5k sqft526 14th Avenue W, Kirkland, WA 98033Active
 MLS ID #2559289, May Li. NWMLS as distributed by MLS GRID
 - $4,300,0004 bd3 ba3.6k sqftKirkland, Kirkland, WA 98033Active
 MLS ID #2537057, Val Burmester. NWMLS as distributed by MLS GRID
 - $2,950,0005 bd8 ba7.1k sqft7 10th Avenue, Kirkland, WA 98033Active
 MLS ID #2554401, Mark Popach. NWMLS as distributed by MLS GRID
 - $6,300,0005 bd5 ba6.1k sqft10410 NE 58th Street, Kirkland, WA 98033Active
 MLS ID #2558522, Val Burmester. NWMLS as distributed by MLS GRID
 - $3,400,0006 bd4 ba4.4k sqftKirkland Supl Plat, Kirkland, WA 98033ActiveMLS ID #2537330, Lynn Sanborn. NWMLS as distributed by MLS GRID
- $2,560,0006 bd4 ba3.8k sqft1907 2nd Street, Kirkland, WA 98033ActiveMLS ID #2558725, Cara Erdman. NWMLS as distributed by MLS GRID
- $2,800,0005 bd4 ba3.5k sqft217 7th Avenue W, Kirkland, WA 98033ActiveMLS ID #2528370, Lin Shen. NWMLS as distributed by MLS GRID
- $2,780,0003 bd4 ba4k sqft317 1st Street, Kirkland, WA 98033ActiveMLS ID #2558176, Chloe Hou. NWMLS as distributed by MLS GRID
- $3,750,0004 bd4 ba4.8k sqftSp Ss-90-105, Kirkland, WA 98033ActiveMLS ID #2513753, Rita Breazile. NWMLS as distributed by MLS GRID
- $3,500,0005 bd4 ba4.1k sqft3811 97th Avenue NE, Kirkland, WA 98033ActiveMLS ID #2538028, Sandi Tampa. NWMLS as distributed by MLS GRID
- $4,700,0004 bd4 ba5.6k sqft8900 NE 16th Street, Clyde Hill, WA 98004ActiveMLS ID #2558140, Steven Erickson. NWMLS as distributed by MLS GRID
- $3,095,0008 bd6 ba4.3k sqft142 7th Avenue, Kirkland, WA 98033ActiveMLS ID #2533962, Melissa Southam. NWMLS as distributed by MLS GRID
- $3,995,0004 bd5 ba4.9k sqftSchafers Rep, Bellevue, WA 98004ActiveMLS ID #2558101, Melissa Boucher. NWMLS as distributed by MLS GRID
- $3,650,0004 bd4 ba3.6k sqftSilver Spurs, Kirkland, WA 98033ActiveMLS ID #2531249, Heather Conniff. NWMLS as distributed by MLS GRID
- $4,999,0008 bd9 ba6.3k sqft8496 NE Woodland Cove Drive, Kirkland, WA 98034ActiveMLS ID #2511081, Micah J Koelmeyer. NWMLS as distributed by MLS GRID
- $4,460,0004 bd4 ba4.4k sqft2400 100th Avenue NE, Bellevue, WA 98004ActiveMLS ID #2528571, Haleh Clapp. NWMLS as distributed by MLS GRID
- $2,695,0004 bd4 ba4.2k sqft10030 NE 110th Street, Kirkland, WA 98033ActiveMLS ID #2524756, Bret Butler. NWMLS as distributed by MLS GRID
- $4,980,0004 bd5 ba4.9k sqft10021 NE 16th Place, Bellevue, WA 98004ActiveMLS ID #2526861, Li Yuan. NWMLS as distributed by MLS GRID
- $4,465,0004 bd5 ba4.9k sqft4701 NE Shore Place, Lake Forest Park, WA 98155ActiveMLS ID #2522159, Bryan R. Loveless. NWMLS as distributed by MLS GRID
- $4,950,0005 bd6 ba5.2k sqftMcgilvra's Island Addition, Mercer Island, WA 98040ActiveMLS ID #2498935, Petra Varney. NWMLS as distributed by MLS GRID
