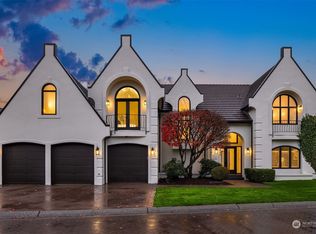
Tucked behind the private gates of Woodland Cove in Juanita, this rare Kirkland offering delivers an unparalleled blend of luxury, privacy, and waterfront lifestyle. Set on a combined double lot, the property provides exceptional scale and flexibility, featuring a beautifully appointed main residence alongside a ADU, ideal for guests or multigenerational living. Designed for both comfort and convenience, the main home includes an elevator and showcases stunning views of Lake Washington and Mount Rainier from multiple vantage points. Expansive living spaces are complemented by seamless indoor-outdoor flow, while the unique drive-through lot offers dual access points for effortless entry and exit. A true standout for collectors and enthusiasts, the property boasts garage space for up to seven vehicles. As part of the exclusive Woodland Cove community, residents enjoy access to private waterfront amenities, including shared shoreline and boat moorage on Lake Washington, bringing the best of Pacific Northwest living right to your doorstep. Private, versatile, and exceptionally rare, this is Kirkland living at its finest.
Active
Listed by: COMPASS • Micah J Koelmeyer
$4,999,000
8496 NE Woodland Cove Drive, Kirkland, WA 98034
8beds
6,322sqft
Single Family Residence
Built in 1990
0.5 Acres Lot
$4,518,300 Zestimate®
$791/sqft
$332/mo HOA
What's special
Waterfront lifestyleBeautifully appointed main residenceExpansive living spacesCombined double lotSeamless indoor-outdoor flow
- 133 days
- 635
- 34
Zillow last checked:
Listing updated:
Listed by:
Micah J Koelmeyer,
COMPASS,
Vlad Popach,
COMPASS
Source: NWMLS as distributed by MLS GRID,MLS#: 2511081
Facts & features
Interior
Bedrooms & bathrooms
- Bedrooms: 8
- Bathrooms: 9
- Full bathrooms: 6
- 3/4 bathrooms: 2
- 1/2 bathrooms: 1
- Main level bathrooms: 2
- Main level bedrooms: 1
Primary bedroom
- Level: Second
Bedroom
- Level: Second
Bedroom
- Level: Second
Bedroom
- Level: Second
Bedroom
- Level: Second
Bedroom
- Level: Main
Bathroom full
- Level: Second
Bathroom full
- Level: Second
Bathroom full
- Level: Second
Bathroom three quarter
- Level: Lower
Bathroom full
- Level: Second
Bathroom three quarter
- Level: Main
Other
- Level: Main
Den office
- Level: Main
Dining room
- Level: Main
Entry hall
- Level: Main
Family room
- Level: Main
Kitchen with eating space
- Level: Main
Living room
- Level: Main
Rec room
- Level: Lower
Utility room
- Level: Lower
Heating
- Fireplace, Forced Air, Electric
Cooling
- Forced Air
Appliances
- Included: Dishwasher, Disposal, Dryer, Refrigerator, Trash Compactor, Washer, Dishwasher(s), Dryer(s), Garbage Disposal, Refrigerator(s), Washer(s), Water Heater Location: Garage
Features
- Flooring: Ceramic Tile, Hardwood, Laminate
- Basement: Daylight
- Number of fireplaces: 3
- Fireplace features: Gas, Main Level: 2, Upper Level: 1, Fireplace
Interior area
- Total structure area: 6,322
- Total interior livable area: 6,322 sqft
Video & virtual tour
Property
Parking
- Total spaces: 7
- Parking features: Driveway, Attached Garage, Detached Garage
- Has attached garage: Yes
- Covered spaces: 7
Features
- Levels: Three Or More
- Entry location: Main
- Patio & porch: Elevator, Fireplace, Vaulted Ceiling(s)
- Has view: Yes
- View description: City, Lake, Territorial
- Has water view: Yes
- Water view: Lake
Lot
- Size: 0.5 Acres
- Features: Moorage
Details
- Additional structures: ADU Beds: 2, ADU Baths: 2
- Parcel number: 9522300170
- Special conditions: Standard
Construction
Type & style
- Home type: SingleFamily
- Architectural style: Tri-Level
- Property subtype: Single Family Residence
Materials
- See Remarks, Stucco
- Foundation: Poured Concrete
- Roof: Tile
Condition
- Year built: 1990
- Major remodel year: 1990
Utilities & green energy
- Sewer: Sewer Connected
- Water: Public
Community & HOA
Community
- Features: Boat Launch, CCRs, Gated
- Subdivision: Juanita
HOA
- Services included: Common Area Maintenance
- HOA fee: $332 monthly
Location
- Region: Kirkland
Financial & listing details
- Price per square foot: $791/sqft
- Tax assessed value: $3,423,000
- Annual tax amount: $29,270
- Date on market: 4/21/2026
- Cumulative days on market: 134 days
- Listing terms: Conventional
- Inclusions: Dishwasher(s), Dryer(s), Garbage Disposal, Refrigerator(s), Trash Compactor, Washer(s)
Estimated market value
$4,518,300
$4.29M - $4.74M
$5,516/mo
Price history
| Date | Event | Price |
|---|---|---|
| 4/22/2026 | Listed for sale | $4,999,000+390.6%$791/sqft |
Source:  NWMLS as distributed by MLS GRID #2511081 Report a problem NWMLS as distributed by MLS GRID #2511081 Report a problem | ||
| 6/14/1997 | Sold | $1,019,000$161/sqft |
Source: Agent Provided Report a problem | ||
Public tax history
| Year | Property taxes | Tax assessment |
|---|---|---|
| 2025 | $29,270 +5.6% | $3,423,000 -0.8% |
| 2024 | $27,708 +13.4% | $3,452,000 +19.7% |
| 2023 | $24,444 -9.4% | $2,885,000 -20.1% |
| 2022 | $26,975 +16.5% | $3,611,000 +37.2% |
| 2021 | $23,157 +4.3% | $2,632,000 +14.1% |
| 2020 | $22,205 +10.3% | $2,307,000 +6.3% |
| 2019 | $20,139 +4.3% | $2,170,000 +0.6% |
| 2018 | $19,300 -0.5% | $2,158,000 +12.3% |
| 2017 | $19,404 +21.5% | $1,922,000 +5.9% |
| 2016 | $15,971 | $1,815,000 +5.3% |
| 2015 | $15,971 | $1,724,000 +9.9% |
| 2014 | $15,971 | $1,568,000 +21.7% |
| 2013 | $15,971 | $1,288,000 -2.5% |
| 2012 | -- | $1,321,000 -3.9% |
| 2011 | -- | $1,375,000 -9.9% |
| 2010 | -- | $1,526,000 |
| 2009 | -- | $1,526,000 -7.5% |
| 2007 | -- | $1,650,000 +6.7% |
| 2006 | -- | $1,547,000 +7.1% |
| 2005 | -- | $1,444,000 +8.5% |
| 2001 | $16,636 +2.5% | $1,331,000 +10.4% |
| 2000 | $16,235 | $1,206,000 |
Find assessor info on the county website
Monthly payment
Est. payment
Payment breakdown
Explore the cost of this home by adjusting the details. Changes won't be saved.Climate risks
Neighborhood: Finn Hill
Nearby schools
Schools provided by the listing agent
- Elementary: Carl Sandburg Elementary
- Middle: Finn Hill Middle
- High: Juanita High
Source: NWMLS as distributed by MLS GRID. This data may not be complete. We recommend contacting the local school district to confirm school assignments for this home.

Similar homes
- $4,735,0006 bd6 ba5.4k sqftFlying Horseshoe, Kirkland, WA 98033Active
 MLS ID #2547257, Beth Billington. NWMLS as distributed by MLS GRID
 - $4,985,0005 bd4 ba5k sqftShort Plat 83-8, Medina, WA 98039Active
 MLS ID #2536453, Heija Nunn. NWMLS as distributed by MLS GRID
 - $2,898,0005 bd5 ba4.7k sqft13130 Holmes Point Drive NE, Kirkland, WA 98034Active
 MLS ID #2559856, Jamie Langsford. NWMLS as distributed by MLS GRID
 - $4,850,0005 bd5 ba5.4k sqftLaurelhurst An Add, Seattle, WA 98105Active
 MLS ID #2543495, Ann O'Neil. NWMLS as distributed by MLS GRID
