Rarely does an opportunity arise to own 15+ private acres in greater downtown Woodinville. Located at the base of prestigious Hollywood Hill, this gated luxury estate offers an unmatched combination of acreage, privacy, equestrian amenities & convenience just minutes from wine country, dining, shopping, top-rated schools & major employers. Set above the valley w/ sweeping views, the custom residence offers exceptional scale, timeless elegance & refined living. A gated entry, long private drive, mature landscaping & custom gas lamps create a remarkable sense of arrival. Expansive living spaces, abundant natural light, multiple fireplaces, wraparound outdoor living areas, executive office, wine cellar, sauna, theater room & seamless indoor/outdoor connection make the home equally suited for everyday living & entertaining. The impressive owner's suite enjoys peaceful valley views, while spacious secondary bedrooms & full separate living quarters provide flexibility for guests or multi-generational living. The grounds offer usable acreage, recreation & equestrian amenities, including expansive lawns, wooded trails, gardens, water features, hot tub & covered heated entertaining areas. A 3-stall barn built in 2019 incl power, water, tack area, concrete aisle, loft storage & flex recreation space. Only once in a generation does a property this special become available. Private. Gated. Minutes to Woodinville's world-class wine country lifestyle. There is simply nothing else like it.
Active
Listed by: Marketplace Sotheby's Intl Rty • Richard McKee
Price cut: $224.9K (7/27)
$5,675,000
15535 148th Avenue NE, Woodinville, WA 98072
6beds
6,748sqft
Single Family Residence
Built in 2004
15.39 Acres Lot
$5,271,700 Zestimate®
$841/sqft
$-- HOA
What's special
Usable acreageMultiple fireplacesWooded trailsPeaceful valley viewsGated luxury estateExecutive officeMature landscaping
- 101 days
- 1,003
- 61
Zillow last checked:
Listing updated:
Listed by:
Richard McKee,
Marketplace Sotheby's Intl Rty
Source: NWMLS as distributed by MLS GRID,MLS#: 2511528
Facts & features
Interior
Bedrooms & bathrooms
- Bedrooms: 6
- Bathrooms: 6
- Full bathrooms: 6
- Main level bathrooms: 1
- Main level bedrooms: 1
Bedroom
- Level: Second
Bedroom
- Level: Second
Bedroom
- Level: Second
Bedroom
- Level: Main
Bathroom full
- Level: Second
Bathroom full
- Level: Second
Bathroom full
- Level: Second
Bathroom full
- Level: Lower
Bathroom full
- Level: Main
Other
- Level: Lower
Family room
- Level: Lower
Rec room
- Level: Lower
Utility room
- Level: Main
Heating
- Fireplace, Forced Air, Natural Gas
Cooling
- Has cooling: Yes
Appliances
- Included: Dishwasher, Disposal, Microwave, Refrigerator, Dishwasher(s), Garbage Disposal, Microwave(s), Refrigerator(s), Water Heater: Natural Gas, Water Heater Location: Garage
Features
- Bath Off Primary, Central Vacuum, Dining Room, High Tech Cabling, Pantry, Sauna
- Flooring: Ceramic Tile, Hardwood, Carpet
- Doors: French Doors
- Windows: Dbl Pane/Storm Window
- Basement: Daylight,Finished
- Number of fireplaces: 4
- Fireplace features: Gas, Lower Level: 1, Main Level: 2, Upper Level: 1, Fireplace
Interior area
- Total structure area: 6,748
- Total interior livable area: 6,748 sqft
Video & virtual tour
Property
Parking
- Total spaces: 12
- Parking features: Driveway, Attached Garage, RV Parking
- Has attached garage: Yes
- Covered spaces: 4
- Uncovered spaces: 8
Features
- Levels: Two
- Stories: 2
- Entry location: Main
- Patio & porch: Second Kitchen, Second Primary Bedroom, Bath Off Primary, Built-In Vacuum, Dbl Pane/Storm Window, Dining Room, Fireplace, Fireplace (Primary Bedroom), French Doors, High Tech Cabling, Hot Tub/Spa, Jetted Tub, Pantry, Sauna, Security System, Vaulted Ceiling(s), Walk-In Closet(s), Water Heater, Wine Cellar, Wired for Generator
- Has spa: Yes
- Spa features: Indoor, Bath
- Has view: Yes
- View description: Mountain(s), Partial, Territorial
Lot
- Size: 15.39 Acres
- Features: Paved, Athletic Court, Barn, Cable TV, Deck, Fenced-Partially, Gas Available, Gated Entry, High Speed Internet, Hot Tub/Spa, Outbuildings, Patio, RV Parking, Shop, Sprinkler System
- Topography: Equestrian,Level,Partial Slope,Terraces
- Residential vegetation: Garden Space, Pasture, Wooded
Details
- Additional structures: ADU Beds: 1, ADU Baths: 1
- Parcel number: 1526059002
- Zoning: Ra2.5so
- Zoning description: Jurisdiction: County
- Special conditions: Standard
- Other equipment: Wired for Generator
Construction
Type & style
- Home type: SingleFamily
- Architectural style: Craftsman,2 Stories w/Bsmnt
- Property subtype: Single Family Residence
Materials
- Stone, Wood Siding, Wood Products
- Foundation: Poured Concrete
- Roof: Composition
Condition
- Very Good
- Year built: 2004
Utilities & green energy
- Electric: Company: Puget Sound Energy - PSE
- Sewer: Septic Tank, Company: OSS
- Water: Public, Company: Woodinville
- Utilities for property: Comcast Xfinity High Speed
Community & HOA
Community
- Security: Security System
- Subdivision: Hollywood Hill
Location
- Region: Woodinville
Financial & listing details
- Price per square foot: $841/sqft
- Tax assessed value: $3,489,000
- Annual tax amount: $28,395
- Date on market: 5/22/2026
- Cumulative days on market: 103 days
- Listing terms: Conventional,FHA,VA Loan
- Inclusions: Dishwasher(s), Garbage Disposal, Microwave(s), Refrigerator(s)
Estimated market value
$5,271,700
$5.01M - $5.54M
$7,971/mo
Price history
| Date | Event | Price |
|---|---|---|
| 7/27/2026 | Price change | $5,675,000-3.8%$841/sqft |
Source:  NWMLS as distributed by MLS GRID #2511528 Report a problem NWMLS as distributed by MLS GRID #2511528 Report a problem | ||
| 5/23/2026 | Listed for sale | $5,899,900+352.1%$874/sqft |
Source: NWMLS as distributed by MLS GRID #2511528 Report a problem | ||
| 5/27/2011 | Sold | $1,305,000-3.3%$193/sqft |
Source: NWMLS as distributed by MLS GRID #168498 Report a problem | ||
| 1/26/2011 | Listing removed | $1,350,000$200/sqft |
Source: Windermere Real Estate Northeast Inc. #168498 Report a problem | ||
| 1/10/2011 | Listed for sale | $1,350,000-35.6%$200/sqft |
Source: Vflyer #168498 Report a problem | ||
| 9/22/2010 | Listing removed | $2,095,000$310/sqft |
Source: Windermere Real Estate, SBA, Inc. #28164102 Report a problem | ||
| 8/24/2010 | Listed for sale | $2,095,000+0.7%$310/sqft |
Source: Windermere Real Estate, SBA, Inc. #28164102 Report a problem | ||
| 4/3/2010 | Listing removed | $2,080,000$308/sqft |
Source: Coldwell Banker Bain Associates #29143680 Report a problem | ||
| 2/13/2010 | Listed for sale | $2,080,000-28%$308/sqft |
Source: Coldwell Banker Bain Associates #29143680 Report a problem | ||
| 7/1/2008 | Listing removed | $2,890,000$428/sqft |
Source: Homes & Land #27202460 Report a problem | ||
| 1/3/2008 | Listed for sale | $2,890,000+542.2%$428/sqft |
Source: Homes & Land #27202460 Report a problem | ||
| 2/8/2002 | Sold | $450,000$67/sqft |
Source: Public Record Report a problem | ||
Public tax history
| Year | Property taxes | Tax assessment |
|---|---|---|
| 2025 | $34,337 +20.9% | $3,489,000 +16.6% |
| 2024 | $28,395 +12.9% | $2,991,000 +18.5% |
| 2023 | $25,151 -8.2% | $2,525,000 -19.1% |
| 2022 | $27,392 +15.9% | $3,120,000 +44% |
| 2021 | $23,634 +9.2% | $2,167,000 +19.9% |
| 2019 | $21,643 -2.6% | $1,807,000 -6.5% |
| 2018 | $22,229 +1.9% | $1,932,000 +10% |
| 2017 | $21,813 +9.3% | $1,757,000 +8.5% |
| 2016 | $19,966 | $1,619,000 +2.8% |
| 2015 | $19,966 | $1,575,000 +3.8% |
| 2014 | $19,966 | $1,518,000 +16.5% |
| 2013 | $19,966 | $1,303,000 -4.8% |
| 2012 | -- | $1,368,000 -3.3% |
| 2011 | -- | $1,415,000 -11.2% |
| 2010 | -- | $1,594,000 |
| 2009 | -- | $1,594,000 -19.7% |
| 2007 | -- | $1,986,000 +6.7% |
| 2006 | -- | $1,862,000 +337.1% |
| 2005 | -- | $426,000 +26.8% |
| 2001 | $4,886 +11.2% | $336,000 +15.9% |
| 2000 | $4,394 | $290,000 |
Find assessor info on the county website
Monthly payment
Est. payment
Payment breakdown
Explore the cost of this home by adjusting the details. Changes won't be saved.Climate risks
Neighborhood: 98072
Nearby schools
Schools provided by the listing agent
- Elementary: Hollywood Hill Elem
- High: Woodinville Hs
Source: NWMLS as distributed by MLS GRID. This data may not be complete. We recommend contacting the local school district to confirm school assignments for this home.


Similar homes
- $4,950,0004 bd6 ba6.7k sqftPlat Block, Woodinville, WA 98072Active
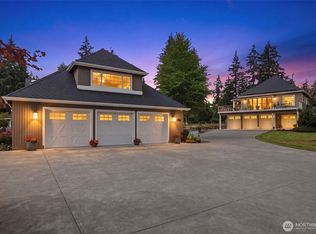 MLS ID #2539385, Claire E. Newman. NWMLS as distributed by MLS GRID
 - $3,999,9994 bd5 ba6.4k sqft14813 163rd Court NE, Woodinville, WA 98072Active
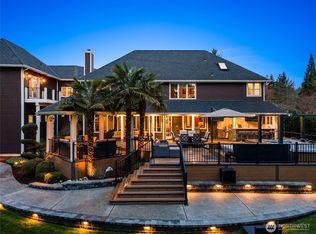 MLS ID #2484449, Heide Richter. NWMLS as distributed by MLS GRID
 - $2,850,0004 bd5 ba4.3k sqft19930 170th Avenue NE, Woodinville, WA 98072Active
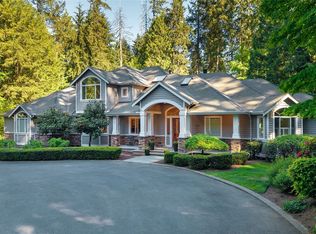 MLS ID #2524586, Tena C. Long. NWMLS as distributed by MLS GRID
 - $3,199,9504 bd5 ba4.8k sqftNolan Woods, Woodinville, WA 98072Active
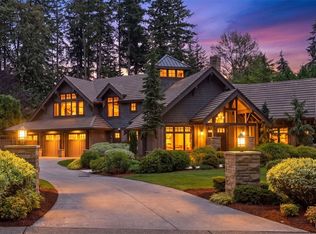 MLS ID #2545140, Lauray M. Stupey. NWMLS as distributed by MLS GRID
