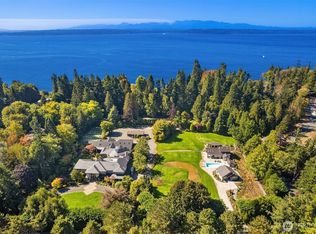
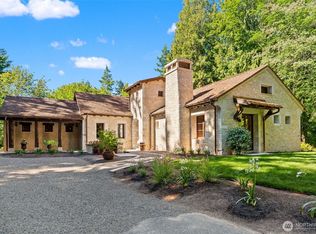
Tucked in coveted Woodway on a private 2+ acres this luxurious 5-bed modern PNW retreat offers a rare blend of tranquility & unmatched design that lives like a rambler. An open-concept layout showcases seamless indoor-outdoor living with Fleetwood doors extending to a covered patio and expansive entertaining spaces. A striking floor-to-ceiling stone gas fireplace anchors the main living area, creating a sophisticated focal point. Gourmet kitchen both stunning and functional, featuring waterfall quartz countertops, full butler’s pantry, and premium Thermador and Fisher & Paykel appliances. Effortless flow to the formal dining area makes this home ideal for hosting. Hardwoods throughout the main. Primary Wing with own fireplace & en-suite 5-piece bath, spacious double vanities, soaking tub & spacious walk-in shower. Attached MIL with gas fireplace, full kitchen, ¾ bath, & laundry. Curved wood-wrapped staircase to loft adds character. Perfect for guests, office, or creative space. Sprawling 4-car heated garage complete with workshop & showroom-style finish. A truly rare Woodway property with its own little vineyard! Luxury, privacy, & thoughtful design
Active
Listed by: Windermere Real Estate GH LLC • Adam E. Cobb
$5,340,000
11303 S Dogwood Lane, Woodway, WA 98020
5beds
5,340sqft
Single Family Residence
Built in 2014
2.24 Acres Lot
$5,056,300 Zestimate®
$1,000/sqft
$-- HOA
What's special
Own little vineyardGourmet kitchenSpacious double vanitiesSoaking tubSpacious walk-in showerWorkshop and showroom-style finishFormal dining area
- 12 days
- 549
- 17
Zillow last checked:
Listing updated:
Listed by:
Adam E. Cobb,
Windermere Real Estate GH LLC
Source: NWMLS as distributed by MLS GRID,MLS#: 2570289
Facts & features
Interior
Bedrooms & bathrooms
- Bedrooms: 5
- Bathrooms: 5
- Full bathrooms: 3
- 3/4 bathrooms: 2
- Main level bathrooms: 3
- Main level bedrooms: 2
Primary bedroom
- Level: Main
Bedroom
- Level: Main
Bedroom
- Level: Second
Bedroom
- Level: Second
Bedroom
- Level: Second
Bathroom full
- Level: Main
Bathroom full
- Level: Second
Bathroom full
- Level: Second
Bathroom three quarter
- Level: Main
Bathroom three quarter
- Level: Main
Other
- Level: Main
Other
- Level: Main
Dining room
- Level: Main
Entry hall
- Level: Main
Family room
- Level: Main
Kitchen with eating space
- Level: Main
Living room
- Level: Main
Utility room
- Level: Second
Utility room
- Level: Main
Heating
- Fireplace, Forced Air, Electric, Natural Gas
Cooling
- High Efficiency (Unspecified)
Appliances
- Included: Dishwasher, Disposal, Double Oven, Microwave, Refrigerator, Stove(s)/Range(s), Dishwasher(s), Garbage Disposal, Microwave(s), Refrigerator(s), Water Heater: Gas, Water Heater Location: Off Garage
Features
- Bath Off Primary, Dining Room, High Tech Cabling, Pantry
- Flooring: Ceramic Tile, Hardwood, Carpet
- Doors: French Doors
- Windows: Dbl Pane/Storm Window, Skylight(s)
- Basement: None
- Number of fireplaces: 3
- Fireplace features: Gas, Main Level: 3, Fireplace
Interior area
- Total structure area: 5,340
- Total interior livable area: 5,340 sqft
Property
Parking
- Total spaces: 4
- Parking features: Attached Garage, RV Parking
- Has attached garage: Yes
- Covered spaces: 4
Features
- Levels: Two
- Stories: 2
- Entry location: Main
- Patio & porch: Second Kitchen, Bath Off Primary, Dbl Pane/Storm Window, Dining Room, Fireplace, Fireplace (Primary Bedroom), French Doors, High Tech Cabling, Jetted Tub, Pantry, Security System, Skylight(s), Vaulted Ceiling(s), Walk-In Closet(s), Water Heater, Wine/Beverage Refrigerator, Wired for Generator
- Spa features: Bath
- Has view: Yes
- View description: Territorial
Lot
- Size: 2.24 Acres
- Features: Corner Lot, Paved, Secluded, Cable TV, Fenced-Partially, Gas Available, High Speed Internet, Patio, RV Parking, Sprinkler System
- Topography: Level,Partial Slope,Terraces
- Residential vegetation: Fruit Trees, Garden Space, Wooded
Details
- Parcel number: 00384700100600
- Special conditions: Standard
- Other equipment: Wired for Generator
Construction
Type & style
- Home type: SingleFamily
- Architectural style: 2 Story
- Property subtype: Single Family Residence
Materials
- Cement Planked, Wood Siding, Cement Plank
- Foundation: Poured Concrete
- Roof: Composition
Condition
- Year built: 2014
Utilities & green energy
- Electric: Company: Sno PUD
- Sewer: Sewer Connected, Company: Olympic
- Water: Public, Company: Olympic
Community & HOA
Community
- Security: Security System
- Subdivision: Woodway
Location
- Region: Woodway
Financial & listing details
- Price per square foot: $1,000/sqft
- Tax assessed value: $3,791,000
- Annual tax amount: $27,519
- Date on market: 4/1/2026
- Cumulative days on market: 152 days
- Listing terms: Conventional,FHA,VA Loan
- Inclusions: Dishwasher(s), Double Oven, Garbage Disposal, Microwave(s), Refrigerator(s), Stove(s)/Range(s)
Estimated market value
$5,056,300
$4.80M - $5.31M
$7,334/mo
Price history
| Date | Event | Price |
|---|---|---|
| 8/18/2026 | Listed for sale | $5,340,000+52.6%$1,000/sqft |
Source:  NWMLS as distributed by MLS GRID #2570289 Report a problem NWMLS as distributed by MLS GRID #2570289 Report a problem | ||
| 8/12/2018 | Listing removed | $3,500,000$655/sqft |
Source: Windermere Real Estate/HKW, Inc. #1275726 Report a problem | ||
| 4/20/2018 | Listed for sale | $3,500,000+75%$655/sqft |
Source: Windermere Real Estate/HKW, Inc. #1275726 Report a problem | ||
| 11/30/2015 | Sold | $2,000,000-12.2%$375/sqft |
Source: NWMLS as distributed by MLS GRID #811408 Report a problem | ||
| 10/3/2015 | Pending sale | $2,278,000$427/sqft |
Source: Windermere Real Estate/GH LLC #811408 Report a problem | ||
| 6/30/2015 | Price change | $2,278,000-3.4%$427/sqft |
Source: Windermere Real Estate/GH LLC #811408 Report a problem | ||
| 3/22/2015 | Price change | $2,358,800-5.6%$442/sqft |
Source: Windermere Real Estate/GH LLC #648397 Report a problem | ||
| 10/4/2014 | Listed for sale | $2,499,900+0.4%$468/sqft |
Source: Windermere Real Estate/GH LLC #648397 Report a problem | ||
| 2/8/2014 | Listing removed | $2,490,000$466/sqft |
Source: Windermere Real Estate/GH LLC #532841 Report a problem | ||
| 8/18/2013 | Listed for sale | $2,490,000+453.3%$466/sqft |
Source: Windermere Real Estate/GH LLC #532841 Report a problem | ||
| 9/21/2012 | Sold | $450,000-14.3%$84/sqft |
Source: NWMLS as distributed by MLS GRID #384216 Report a problem | ||
| 9/3/2012 | Pending sale | $525,000$98/sqft |
Source: Windermere Real Estate/GH LLC #384216 Report a problem | ||
| 6/20/2012 | Price change | $525,000-11.8%$98/sqft |
Source: Windermere Real Estate/GH LLC #288098 Report a problem | ||
| 12/18/2011 | Listed for sale | $595,000$111/sqft |
Source: Windermere Real Estate/GH LLC #288098 Report a problem | ||
| 11/22/2011 | Pending sale | $595,000$111/sqft |
Source: Windermere Real Estate/GH LLC #288098 Report a problem | ||
| 10/24/2011 | Listed for sale | $595,000$111/sqft |
Source: Windermere Real Estate/GH LLC #288098 Report a problem | ||
Public tax history
| Year | Property taxes | Tax assessment |
|---|---|---|
| 2025 | $27,520 +5.1% | $3,791,000 +6% |
| 2024 | $26,190 +8.2% | $3,575,400 +1.6% |
| 2023 | $24,198 +3.3% | $3,517,900 -0.3% |
| 2022 | $23,423 +4.6% | $3,527,600 +28.6% |
| 2021 | $22,385 +10.1% | $2,744,000 +8.7% |
| 2020 | $20,327 -8% | $2,525,100 +3.8% |
| 2019 | $22,099 | $2,432,300 +9.5% |
| 2018 | -- | $2,221,800 +10.3% |
| 2017 | $21,011 +45% | $2,013,900 +6.5% |
| 2016 | $14,486 | $1,891,500 +36.8% |
| 2015 | $14,486 +146.8% | $1,382,600 +158.8% |
| 2013 | $5,869 | $534,300 |
| 2012 | -- | -- |
| 2011 | -- | -- |
| 2010 | -- | -- |
| 2009 | -- | -- |
| 2008 | -- | -- |
| 2007 | -- | -- |
| 2002 | -- | -- |
| 2001 | $2,758 | $428,900 |
Find assessor info on the county website
Monthly payment
Est. payment
Payment breakdown
Explore the cost of this home by adjusting the details. Changes won't be saved.Climate risks
Neighborhood: 98020
Nearby schools
Schools provided by the listing agent
- Elementary: Sherwood ElemSw
- Middle: College Pl Mid
- High: Edmonds Woodway High
Source: NWMLS as distributed by MLS GRID. This data may not be complete. We recommend contacting the local school district to confirm school assignments for this home.


Similar homes
- $3,995,0005 bd5 ba5.6k sqft24302 116th Avenue W, Woodway, WA 98020Active
 MLS ID #2504227, Shayne Turgeon. NWMLS as distributed by MLS GRID
 - $3,950,0004 bd5 ba4k sqft8723 Talbot Road, Edmonds, WA 98026Active
 MLS ID #2574199, Terry V. Vehrs. NWMLS as distributed by MLS GRID
 - $5,586,0005 bd6 ba6.1k sqft3410 W Mercer Way, Mercer Island, WA 98040Active
 MLS ID #2574554, Janice Cai. NWMLS as distributed by MLS GRID
 - $3,250,0004 bd4 ba3.7k sqft13021 13th Avenue NW, Seattle, WA 98177Active
 MLS ID #2574452, Casey Price. NWMLS as distributed by MLS GRID
