Skip main navigation
Sold
  • Listed by: Windermere Real Estate GH LLC
    Bought with: Windermere Real Estate GH LLC
    $4,600,000

    11233 Whitcomb Place, Woodway, WA 98020

    6beds
    8,056sqft
    Single Family Residence
    Built in 1997
    2 Acres Lot
    $4,335,600 Zestimate®
    $571/sqft
    $6,303 Estimated rent

    Home value

    $4,335,600

    $4.03M - $4.68M

    $6,303/mo

    Zestimate® history
    Loading
    Loading...

    Owner options

    List your home for rent

    $6,303/mo

    Rent Zestimate®

    Find your next renter with Zillow Rental Manager. Plus, with online applications, you can quickly screen prospective tenants – for free.

    Learn more

    $6,303/mo

    Rent Zestimate®

    Refinance and save

    $28,089/mo

    Est. payment

    Refinancing to a lower rate could help reduce your monthly payments and save thousands over the life of the loan.

    See today's rates

    $28,089/mo

    Est. payment

    Explore your selling options

    Work with a Zillow partner agent

    Leverage their expertise and Zillow's premium Showcase listings to get your home seen by more buyers.

    Get started

    List with your own agent

    Get your home in front of millions of buyers by listing it on Zillow.

    Learn how to do it

    Sell it yourself

    Take full control of how buyers see your home on Zillow by listing For Sale by Owner (FSBO).

    List your home

    What's special

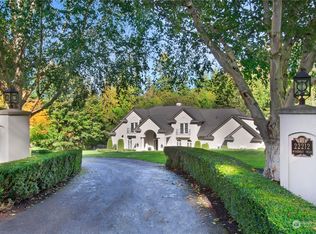
    European grandeur on a private 2-acres in Woodway. This over 8,000 sf estate showcases castle-inspired craftsmanship. Soaring 18-ft ceilings & abundant floor-to-ceiling windows amplify the spaciousness. Designed for grand entertaining w/ multiple outdoor gathering areas & pool that create an epic setting. Generous main-flr primary suite w/ dual WIC, 5-piece bath & trompe l'oeil mural. Slate-tiled halls lead to gourmet kitchen featuring Carrera marble, custom Viking, & SubZero. Luxurious formal & informal spaces. Lower level offers entertainment lounge w/ bar, billiards, fully-equipped theater, & expansive wine cellar. Gym. Library. Whimsy & modern glam woven throughout. Detached 3-bay carriage house w/ MIL unit, all secured w/ gated entry.

    Zillow last checked:

    Listing updated:

    Listed by:

    Adam E. Cobb,

    Windermere Real Estate GH LLC

    Bought with:

    Chris F. Cooley, 85900

    Windermere Real Estate GH LLC

    Source: NWMLS as distributed by MLS GRID,MLS#: 2338583MLS Logo

    Facts & features

    Interior

    Bedrooms & bathrooms
    • Bedrooms: 6
    • Bathrooms: 7
    • Full bathrooms: 5
    • 1/2 bathrooms: 2
    • Main level bathrooms: 2
    • Main level bedrooms: 3
    Primary bedroom
    • Level: Main
    Bedroom
    • Level: Lower
    Bedroom
    • Level: Lower
    Bedroom
    • Level: Lower
    Bedroom
    • Level: Main
    Bedroom
    • Level: Main
    Bathroom full
    • Level: Lower
    Bathroom full
    • Level: Lower
    Bathroom full
    • Level: Lower
    Bathroom full
    • Level: Lower
    Bathroom full
    • Level: Main
    Other
    • Level: Lower
    Other
    • Level: Main
    Other
    • Level: Lower
    Den office
    • Level: Lower
    Dining room
    • Level: Main
    Entry hall
    • Level: Main
    Family room
    • Level: Lower
    Great room
    • Level: Main
    Kitchen with eating space
    • Level: Main
    Living room
    • Level: Main
    Rec room
    • Level: Lower
    Utility room
    • Level: Main
    Heating
    • Fireplace, Forced Air, Stove/Free Standing, Natural Gas
    Cooling
    • Has cooling: Yes
    Appliances
    • Included: Dishwasher(s), Double Oven, Dryer(s), Disposal, Microwave(s), Refrigerator(s), Stove(s)/Range(s), Trash Compactor, Washer(s), Garbage Disposal
    Features
    • Bath Off Primary, Central Vacuum, Dining Room, Sauna
    • Flooring: Ceramic Tile, Hardwood, Slate, Carpet
    • Doors: French Doors
    • Windows: Double Pane/Storm Window
    • Basement: Daylight
    • Number of fireplaces: 3
    • Fireplace features: Gas, Wood Burning, Lower Level: 1, Main Level: 2, Fireplace
    Interior area
    • Total structure area: 8,056
    • Total interior livable area: 8,056 sqft

    Property

    Parking
    • Total spaces: 3
    • Parking features: Driveway, Detached Garage, Off Street, RV Parking
    • Garage spaces: 3
    Features
    • Levels: Two
    • Stories: 2
    • Entry location: Main
    • Patio & porch: Second Kitchen, Second Primary Bedroom, Bath Off Primary, Built-In Vacuum, Ceramic Tile, Double Pane/Storm Window, Dining Room, Fireplace, French Doors, Hardwood, Hot Tub/Spa, Jetted Tub, Sauna, Security System, Sprinkler System, Vaulted Ceiling(s), Walk-In Closet(s), Wall to Wall Carpet, Wet Bar, Wine Cellar, Wired for Generator
    • Has spa: Yes
    • Spa features: Indoor, Bath
    • Has view: Yes
    • View description: Territorial
    Lot
    • Size: 2 Acres
    • Features: Cul-De-Sac, Dead End Street, Open Lot, Paved, Cable TV, Deck, Fenced-Fully, Gas Available, Gated Entry, High Speed Internet, Hot Tub/Spa, Outbuildings, Patio, RV Parking, Shop, Sprinkler System
    • Topography: Partial Slope
    • Residential vegetation: Garden Space, Wooded
    Details
    • Parcel number: 00704300000800
    • Other equipment: Wired for Generator

    Construction

    Type & style
    • Home type: SingleFamily
    • Property subtype: Single Family Residence
    Materials
    • Cement/Concrete, Stone, Stucco, Wood Siding
    • Foundation: Poured Concrete
    • Roof: Flat,Tile
    Condition
    • Year built: 1997

    Utilities & green energy

    • Electric: Company: Snohomish PUD
    • Sewer: Sewer Connected, Company: Olympic View Water
    • Water: Public, Company: Olympic View Water

    Community & neighborhood

    Security
    • Security features: Security System
    Location
    • Region: Woodway
    • Subdivision: Woodway

    Other

    Other facts
    • Cumulative days on market: 393 days

    Price history

    DateEventPrice
    2/27/2025Sold$4,600,000+24.5%$571/sqft
    Source: NWMLS as distributed by MLS GRID #2338583 Report a problem
    9/18/2019Listing removed$3,695,000$459/sqft
    Source: Compass Washington LLC #19372515 Report a problem
    8/31/2019Listed for sale$3,695,000+5.6%$459/sqft
    Source: Compass Washington LLC #19372515 Report a problem
    8/30/2019Sold$3,500,000-2.8%$434/sqft
    Source: NWMLS as distributed by MLS GRID #1499136 Report a problem
    8/29/2019Price change$3,600,000-2.6%$447/sqft
    Source: Compass Washington/Seattle #1499136 Report a problem
    8/5/2019Pending sale$3,695,000$459/sqft
    Source: Compass Washington/Seattle #1499136 Report a problem
    8/2/2019Listed for sale$3,695,000+37.1%$459/sqft
    Source: Compass Washington/Seattle #1499136 Report a problem
    10/31/2016Sold$2,695,000-1.8%$335/sqft
    Source: NWMLS as distributed by MLS GRID #967011 Report a problem
    9/7/2016Pending sale$2,745,000$341/sqft
    Source: Coldwell Banker BAIN #967011 Report a problem
    6/25/2016Listed for sale$2,745,000+40.7%$341/sqft
    Source: Coldwell Banker BAIN #967011 Report a problem
    12/15/2011Sold$1,950,280-7.1%$242/sqft
    Source: Public Record Report a problem
    11/12/2011Pending sale$2,099,000$261/sqft
    Source: Coldwell Banker Bain Associates #248068 Report a problem
    7/12/2011Price change$2,099,000-14.3%$261/sqft
    Source: Coldwell Banker Bain Associates #248068 Report a problem
    2/11/2011Price change$2,449,000-9.3%$304/sqft
    Source: Coldwell Banker Bain Associates #165754 Report a problem
    6/22/2010Listed for sale$2,699,000+979.6%$335/sqft
    Source: Coldwell Banker Bain Associates #165754 Report a problem
    11/1/1994Sold$250,000$31/sqft
    Source: Public Record Report a problem

    Public tax history

    YearProperty taxesTax assessment
    2024$30,027 +8.6%$4,096,300 +2%
    2023$27,646 -11.8%$4,015,900 -14.9%
    2022$31,357 +0.8%$4,719,400 +23.8%
    2021$31,113 +9.5%$3,811,400 +8.1%
    2020$28,402 -1.4%$3,526,300 +11.3%
    2019$28,793 $3,167,300 +6.3%
    2018-- $2,978,800 +18.9%
    2017$28,493 +17.5%$2,504,700 +9.3%
    2016$24,251 $2,292,100 -1%
    2015$24,251 +13.9%$2,314,900 +20.9%
    2013$21,300 $1,914,100
    2012-- --
    2011-- --
    2010-- --
    2001$12,647 -1.3%$1,063,400
    2000$12,815 $1,063,400

    Find assessor info on the county website

    Neighborhood: 98020

    Nearby schools

    GreatSchools rating
    Schools provided by the listing agent
    • Elementary: Syre
    • Middle: Albert Einstein Mid
    • High: Shorewood High

    Source: NWMLS as distributed by MLS GRID. This data may not be complete. We recommend contacting the local school district to confirm school assignments for this home.

    Get a cash offer in 3 minutes
    Find out how much your home could sell for in as little as 3 minutes with a no-obligation cash offer.
    Estimated market value
    $4,335,600
    Get a cash offer in 3 minutes
    Find out how much your home could sell for in as little as 3 minutes with a no-obligation cash offer.
    Estimated market value
    $4,335,600