Skip main navigation
Contingent
  • Listed by: Windermere Real Estate GH LLC • Adam E. Cobb
    $10,900,000

    22430 Dogwood Lane, Woodway, WA 98020

    8beds
    18,170sqft
    : 
    Loading
    Get pre-qualified
    Single Family Residence
    Built in 2003
    3.81 Acres Lot
    $9,984,100 Zestimate®
    $600/sqft
    $-- HOA

    What's special

    Cottage coopSweeping travertine staircaseIntricate millworkCustom ironworkOutdoor fireplacesWood-paneled denCorinthian columns
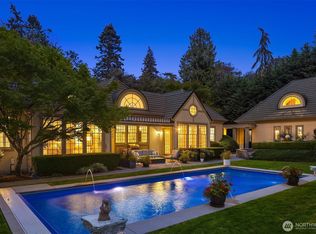
    Embassy-style estate nestled in Woodway on shy 4-acres. Skyward 2-story windows, Artisan chandelier & intricate millwork highlight interiors framed by coffered ceilings, Corinthian columns, custom ironwork & sweeping travertine staircase. Multiple French doors open to lush grounds w/ pool, outdoor fireplaces, Little League reg. baseball field, tennis ct, apiary & cottage coop. Rainforest spa w/ hot tub & sauna. Main-flr Primary Wing boasts fireplace, dual walk-ins, spa-like 5-pc bth & W&D. 4 full kitchens, butler’s pantry. Grand dining rm. Wood-paneled den. Library could be 7th bed. 2 ADUs + guest suite. 3 garages house 14 cars. Theater & Grotto. Entertaining Suite leads to architectural indoor basketball ct. Unmatched amenities & artistry.
    141 days
    |
    1,951
    |
    69
    |

    Zillow last checked:

    Listing updated:

    Listed by:

    Adam E. Cobb,

    Windermere Real Estate GH LLC

    Source: NWMLS as distributed by MLS GRID,MLS#: 2485463MLS Logo

      Facts & features

      Interior

      Bedrooms & bathrooms
      • Bedrooms: 8
      • Bathrooms: 16
      • Full bathrooms: 6
      • 3/4 bathrooms: 6
      • 1/2 bathrooms: 4
      • Main level bathrooms: 5
      • Main level bedrooms: 1
      Primary bedroom
      • Level: Main
      Bedroom
      • Level: Second
      Bedroom
      • Level: Second
      Bedroom
      • Level: Second
      Bedroom
      • Level: Second
      Bedroom
      • Level: Second
      Bathroom full
      • Level: Second
      Bathroom full
      • Level: Second
      Bathroom full
      • Level: Second
      Bathroom full
      • Level: Main
      Bathroom three quarter
      • Level: Second
      Bathroom three quarter
      • Level: Second
      Bathroom three quarter
      • Level: Second
      Bathroom three quarter
      • Level: Lower
      Bathroom three quarter
      • Level: Main
      Other
      • Level: Lower
      Other
      • Level: Second
      Other
      • Level: Second
      Other
      • Level: Main
      Other
      • Level: Second
      Den office
      • Level: Main
      Dining room
      • Level: Main
      Entry hall
      • Level: Main
      Family room
      • Level: Second
      Great room
      • Level: Main
      Kitchen with eating space
      • Level: Main
      Living room
      • Level: Main
      Rec room
      • Level: Main
      Utility room
      • Level: Lower
      Heating
      • Fireplace, Radiant, Electric, Natural Gas
      Cooling
      • Has cooling: Yes
      Appliances
      • Included: Dishwasher, Disposal, Double Oven, Dryer, Microwave, Refrigerator, Stove(s)/Range(s), Trash Compactor, Washer, Dishwasher(s), Dryer(s), Garbage Disposal, Microwave(s), Refrigerator(s), Washer(s), Water Heater: Gas Boiler, Water Heater Location: Mechanical Room
      Features
      • Bath Off Primary, Dining Room, High Tech Cabling, Pantry, Sauna
      • Flooring: Ceramic Tile, Concrete, Hardwood, Travertine, Carpet
      • Doors: French Doors
      • Windows: Skylight(s)
      • Basement: Finished
      • Number of fireplaces: 4
      • Fireplace features: Electric, Gas, Wood Burning, Main Level: 3, Upper Level: 1, Fireplace
      Interior area
      • Total structure area: 15,722
      • Total interior livable area: 18,170 sqft

      Property

      Parking
      • Total spaces: 14
      • Parking features: Driveway, Attached Garage, Detached Garage
      • Has attached garage: Yes
      • Covered spaces: 14
      Features
      • Levels: Two
      • Stories: 2
      • Entry location: Main
      • Patio & porch: Second Kitchen, Second Primary Bedroom, Bath Off Primary, Dining Room, Elevator, Fireplace, Fireplace (Primary Bedroom), French Doors, High Tech Cabling, Hot Tub/Spa, Pantry, Sauna, Security System, Skylight(s), Solarium/Atrium, Walk-In Closet(s), Water Heater, Wet Bar, Wine Cellar, Wine/Beverage Refrigerator
      • Pool features: In Ground, In-Ground
      • Has spa: Yes
      • Spa features: Indoor
      • Has view: Yes
      • View description: Territorial
      Lot
      • Size: 3.81 Acres
      • Features: Paved, Secluded, Athletic Court, Cable TV, Electric Car Charging, Fenced-Fully, Gas Available, Gated Entry, High Speed Internet, Hot Tub/Spa, Irrigation, Outbuildings, Patio, Shop, Sprinkler System
      • Topography: Equestrian,Level,Terraces
      • Residential vegetation: Fruit Trees, Garden Space
      Details
      • Additional structures: ADU Beds: 2, ADU Baths: 1
      • Parcel number: 00384700200500
      • Zoning description: Jurisdiction: City
      • Special conditions: Standard

      Construction

      Type & style
      • Home type: SingleFamily
      • Architectural style: 2 Stories w/Bsmnt
      • Property subtype: Single Family Residence
      Materials
      • Stone, Stucco, Wood Siding
      • Foundation: Poured Concrete
      • Roof: Tile
      Condition
      • Very Good
      • Year built: 2003

      Utilities & green energy

      • Electric: Company: Snohomish County PUD
      • Sewer: Sewer Connected, Company: Olympic View
      • Water: Public, Company: Olympic View

      Community & HOA

      Community
      • Security: Security System
      • Subdivision: Woodway Park
      Location
      • Region: Edmonds

      Financial & listing details

      • Price per square foot: $600/sqft
      • Tax assessed value: $7,511,000
      • Annual tax amount: $58,841
      • Date on market: 11/21/2025
      • Cumulative days on market: 240 days
      • Listing terms: Conventional
      • Inclusions: Dishwasher(s), Double Oven, Dryer(s), Garbage Disposal, Microwave(s), Refrigerator(s), Stove(s)/Range(s), Trash Compactor, Washer(s)

        Estimated market value

        $9,984,100

        $9.48M - $10.48M

        $3,300/mo

        Price history

        DateEventPrice
        2/27/2026Listed for sale$10,900,000+67.7%$600/sqft
        Source: NWMLS as distributed by MLS GRID #2485463 Report a problem
        6/1/2016Sold$6,500,000-6.5%$358/sqft
        Source: NWMLS as distributed by MLS GRID #858473 Report a problem
        4/19/2016Pending sale$6,950,000$382/sqft
        Source: Coldwell Banker BAIN #858473 Report a problem
        3/24/2016Price change$6,950,000-12.6%$382/sqft
        Source: Coldwell Banker BAIN #858473 Report a problem
        3/26/2015Listed for sale$7,950,000$438/sqft
        Source: VDB Estates :: Coldwell Banker Bain Report a problem
        1/31/2015Listing removed$7,950,000$438/sqft
        Source: Coldwell Banker Bain #420403 Report a problem
        11/2/2012Listed for sale$7,950,000$438/sqft
        Source: Bellevue #420403 Report a problem
        9/3/2012Listing removed$7,950,000$438/sqft
        Source: Bellevue #326961 Report a problem
        3/4/2012Listed for sale$7,950,000$438/sqft
        Source: Coldwell Banker Bain Associates #326961 Report a problem
        1/24/2012Listing removed$7,950,000$438/sqft
        Source: Coldwell Banker Bain Associates #83838 Report a problem
        6/5/2010Listed for sale$7,950,000$438/sqft
        Source: Coldwell Banker Bain Associates #83838 Report a problem
        5/1/2010Listing removed$7,950,000$438/sqft
        Source: Coldwell Banker Bain Associates #28102344 Report a problem
        6/20/2008Listed for sale$7,950,000$438/sqft
        Source: Coldwell Banker** #28102344 Report a problem

        Public tax history

        YearProperty taxesTax assessment
        2024$55,007 +13%$7,511,000 -25%
        2023$48,661 -33.9%$10,014,200 -9.7%
        2022$73,597 -21.3%$11,087,100 -3.3%
        2021$93,547 +33.1%$11,470,200 +31.3%
        2020$70,300 -9.8%$8,735,300 +1.8%
        2019$77,940 $8,580,500 +6.8%
        2018-- $8,032,500 +15.7%
        2017$76,638 +13.7%$6,939,700 +5.2%
        2016$67,391 $6,595,800 +2.5%
        2015$67,391 +14.2%$6,433,600 +21.3%
        2013$59,000 $5,302,700
        2012-- --
        2010-- --
        2009-- --
        2007-- --
        2002-- --
        2000$10,184 $845,100
        Find assessor info on the county website

        Monthly payment

        Est. payment

        Payment breakdown

        Explore the cost of this home by adjusting the details. Changes won't be saved.
        All calculations are estimates and provided by Zillow, Inc. for informational purposes only. Actual amounts may vary.
        HOA fees may include property taxes on listings classified as Co-Ops. Contact the listing agent and/or owner for fee details.
        Mortgage interest rates are dependent on a number of factors, including credit score, down payment, and repayment length. Interest rate data provided by Zillow Group Marketplace, Inc. as of 1/1/1970 from various mortgage lenders with which we have lead or other similar arrangements; the Estimated Payment is an average of those rates.
        See how much you could borrow to make a competitive offer.

        Climate risks

        Neighborhood: 98020

        Getting around

        10 / 100
        Car-Dependent
        23 / 100
        Minimal Transit
        23 / 100
        Somewhat Bikeable

        Nearby schools

        GreatSchools rating
        Schools provided by the listing agent
        • Elementary: Sherwood ElemSw
        • Middle: College Pl Mid
        • High: Edmonds Woodway High

        Source: NWMLS as distributed by MLS GRID. This data may not be complete. We recommend contacting the local school district to confirm school assignments for this home.

        A local agent can set up tours, give advice and negotiate with sellers.

        Browse local experts

        Similar homes