Perched on 2.1+ private acres in coveted Woodway this extraordinary estate offers architectural significance, sweeping water views, & refined modern living. Designed to capture the beauty of the Puget Sound & Olympic Mountains, every space is infused with light, scale, & seamless indoor-outdoor flow. Walls of glass frame breathtaking sunsets & ever-changing vistas, while expansive terraces, manicured grounds, & multiple outdoor living areas create an unparalleled setting for entertaining or quiet retreat. Showcasing a sophisticated, contemporary design with warm natural materials, clean lines, & impeccable craftsmanship. Stunning gourmet kitchen with oversized waterfall island, premium appliances, & custom cabinetry anchors the main level, flowing effortlessly into elegant living and dining spaces. Dramatic architectural elements soaring ceilings, statement fireplaces, & sculptural staircases add depth & character throughout. The primary suite is a serene sanctuary with panoramic views, spa-inspired bath, &private sitting area. Additional bedrooms & living spaces offer flexibility for guests, work, & leisure, all designed with comfort & style in mind. Theater room. Private elevator. Cottage perfect for guest. Striking exterior presence, curated landscaping, & water features enhance the sense of retreat. A true legacy property where design, privacy, & natural beauty converge in one of the Pacific Northwest’s most desirable enclaves.
Active
Listed by: Windermere Real Estate GH LLC • Adam E. Cobb
$11,300,000
22702 Dogwood Lane, Woodway, WA 98020
6beds
8,372sqft
:
Get pre-qualified$70,503/mo
Single Family Residence
Built in 2018
2.1 Acres Lot
$-- Zestimate®
$1,350/sqft
$-- HOA
What's special
Private elevatorSophisticated contemporary designImpeccable craftsmanshipWater featuresStunning gourmet kitchenPanoramic viewsCottage perfect for guest
- 94 days |
- 2,700 |
- 119 |
Zillow last checked:
Listing updated:
Listed by:
Adam E. Cobb,
Windermere Real Estate GH LLC,
Katherine Jean Cox,
Windermere Real Estate GH LLC
Source: NWMLS as distributed by MLS GRID,MLS#: 2498666
Facts & features
Interior
Bedrooms & bathrooms
- Bedrooms: 6
- Bathrooms: 8
- Full bathrooms: 4
- 3/4 bathrooms: 2
- 1/2 bathrooms: 2
- Main level bathrooms: 2
- Main level bedrooms: 1
Primary bedroom
- Level: Second
Bedroom
- Level: Main
Bedroom
- Level: Lower
Bedroom
- Level: Second
Bedroom
- Level: Second
Bathroom full
- Level: Second
Bathroom full
- Level: Second
Bathroom full
- Level: Second
Bathroom three quarter
- Level: Main
Bathroom three quarter
- Level: Lower
Other
- Level: Main
Other
- Level: Lower
Living room
- Level: Main
Rec room
- Level: Lower
Utility room
- Level: Second
Heating
- Fireplace, Forced Air, Radiant, Recirculation Pump, Electric, Natural Gas
Cooling
- Has cooling: Yes
Appliances
- Included: Dishwasher, Disposal, Double Oven, Dryer, Microwave, Refrigerator, Stove(s)/Range(s), Washer, Dishwasher(s), Dryer(s), Garbage Disposal, Microwave(s), Refrigerator(s), Washer(s), Water Heater: Electric, Water Heater Location: Detached Utility Room
Features
- Bath Off Primary, Ceiling Fan(s), Dining Room, Pantry, Sauna
- Flooring: Ceramic Tile, Concrete, Hardwood
- Windows: Dbl Pane/Storm Window, Skylight(s)
- Basement: Finished
- Number of fireplaces: 2
- Fireplace features: Gas, Main Level: 1, Upper Level: 1, Fireplace
Interior area
- Total structure area: 7,872
- Total interior livable area: 8,372 sqft
Video & virtual tour
Property
Parking
- Total spaces: 10
- Parking features: Driveway, Attached Garage, RV Parking
- Has attached garage: Yes
- Covered spaces: 3
- Uncovered spaces: 7
Features
- Levels: Two
- Stories: 2
- Entry location: Lower
- Patio & porch: Second Kitchen, Second Primary Bedroom, Bath Off Primary, Ceiling Fan(s), Dbl Pane/Storm Window, Dining Room, Fireplace, Fireplace (Primary Bedroom), Jetted Tub, Pantry, Sauna, Security System, Skylight(s), Sprinkler System, Walk-In Closet(s), Water Heater, Wet Bar, Wine Cellar, Wired for Generator
- Spa features: Bath
- Has view: Yes
- View description: Mountain(s), Sound
- Has water view: Yes
- Water view: Sound
- Waterfront features: High Bank
Lot
- Size: 2.1 Acres
- Features: Paved, Secluded, Deck, Gas Available, High Speed Internet, Patio, RV Parking
- Topography: Level
Details
- Additional structures: ADU Beds: 1, ADU Baths: 1
- Parcel number: 00384700201100
- Special conditions: Standard
- Other equipment: Wired for Generator
Construction
Type & style
- Home type: SingleFamily
- Architectural style: Contemporary,2 Stories w/Bsmnt
- Property subtype: Single Family Residence
Materials
- Cement Planked, Metal/Vinyl, Wood Siding, Wood Products, Cement Plank
- Foundation: Poured Concrete, Slab
- Roof: Flat
Condition
- Very Good
- Year built: 2018
- Major remodel year: 2018
Utilities & green energy
- Electric: Company: Sno PUD
- Sewer: Sewer Connected, Company: Olympic View
- Water: Public, Company: Olympic View
Community & HOA
Community
- Security: Security System
- Subdivision: Woodway
Location
- Region: Edmonds
Financial & listing details
- Price per square foot: $1,350/sqft
- Annual tax amount: $41,837
- Date on market: 4/30/2026
- Cumulative days on market: 96 days
- Listing terms: Conventional
- Inclusions: Dishwasher(s), Double Oven, Dryer(s), Garbage Disposal, Microwave(s), Refrigerator(s), Stove(s)/Range(s), Washer(s)
Estimated market value
Not available
Estimated sales range
Not available
Not available
Price history
| Date | Event | Price |
|---|---|---|
| 5/2/2026 | Listed for sale | $11,300,000+207.5%$1,350/sqft |
Source:  NWMLS as distributed by MLS GRID #2498666 Report a problem NWMLS as distributed by MLS GRID #2498666 Report a problem | ||
| 12/28/2018 | Sold | $3,675,000+67%$439/sqft |
Source: NWMLS as distributed by MLS GRID #1300713 Report a problem | ||
| 12/3/2012 | Sold | $2,200,000-26.2%$263/sqft |
Source: NWMLS as distributed by MLS GRID #369757 Report a problem | ||
| 9/28/2007 | Sold | $2,980,000$356/sqft |
Source: NWMLS as distributed by MLS GRID #27153970 Report a problem | ||
Public tax history
Tax history is unavailable.
Monthly payment
Est. payment
Payment breakdown
Explore the cost of this home by adjusting the details. Changes won't be saved.Climate risks
Neighborhood: 98020
Nearby schools
GreatSchools rating
- 9/10Sherwood Elementary SchoolGrades: K-6Distance: 0.7 mi
- 4/10College Place Middle SchoolGrades: 7-8Distance: 2.9 mi
- 6/10Edmonds Woodway High SchoolGrades: 9-12Distance: 2.5 mi
Schools provided by the listing agent
- Elementary: Sherwood ElemSw
- Middle: College Pl Mid
- High: Edmonds Woodway High
Source: NWMLS as distributed by MLS GRID. This data may not be complete. We recommend contacting the local school district to confirm school assignments for this home.
- $4,638,8004 bd6 ba7.5k sqft22737 Dogwood Ln, Edmonds, WA 98020Off Market

- $5,750,0005 bd5 ba5.3k sqft11303 S Dogwood Ln, Woodway, WA 98020For Sale

- $10,900,0008 bd16 ba18k sqft22430 Dogwood Ln, Edmonds, WA 98020For Sale
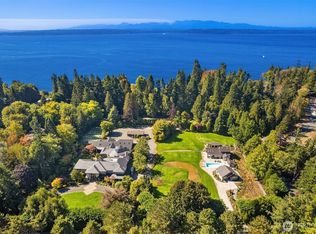
- $6,985,0002 bd3 ba2.4k sqft11008 N Deer Dr, Woodway, WA 98020For Sale
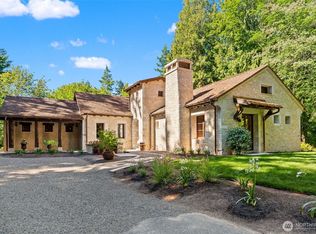
- $6,025,0004 bd3 ba5k sqft22200 Chinook Rd, Woodway, WA 98020Sold
- $2,900,0004 bd4 ba4.3k sqft11130 S Deer Dr, Edmonds, WA 98020Sold
- $3,600,0004 bd4 ba5.8k sqft22212 Woodway Park Rd, Woodway, WA 98020Sold
- $4,600,0006 bd7 ba8k sqft11233 Whitcomb Pl, Woodway, WA 98020Sold
A local agent can set up tours, give advice and negotiate with sellers.
Similar homes
- $5,800,0005 bd7 ba9.9k sqftWoodway Park, Woodway, WA 98020Active
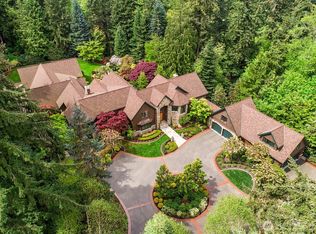 MLS ID #2520028, John A. Kritsonis. NWMLS as distributed by MLS GRID
 - $5,750,0005 bd5 ba5.3k sqft11303 S Dogwood Lane, Woodway, WA 98020ActiveMLS ID #2496837, Adam E. Cobb. NWMLS as distributed by MLS GRID
- $14,750,0005 bd8 ba8.4k sqft36 NW Cherry Loop Drive, Shoreline, WA 98177Active
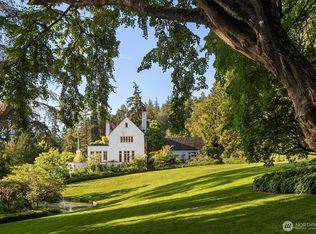 MLS ID #2543308, Shawn Filer. NWMLS as distributed by MLS GRID
 - $7,650,0006 bd7 ba11k sqft83 Olympic Drive NW, Shoreline, WA 98177Active
 MLS ID #2529482, Shawn Filer. NWMLS as distributed by MLS GRID
 - $10,900,0005 bd7 ba6.3k sqft1465 Evergreen Point Road, Medina, WA 98039ActiveMLS ID #2555080, Stuart Heath. NWMLS as distributed by MLS GRID
- $6,650,0006 bd7 ba8.3k sqft6669 N NE Windermere Road, Seattle, WA 98115ActiveMLS ID #2560073, Shawn Filer. NWMLS as distributed by MLS GRID
- $10,000,0005 bd6 ba6.4k sqft4502 55th Avenue NE, Seattle, WA 98105ActiveMLS ID #2489955, Bryan R. Loveless. NWMLS as distributed by MLS GRID
- $11,998,0005 bd6 ba6.9k sqft1848 77th Avenue NE, Medina, WA 98039ActiveMLS ID #2470907, Anna F. Riley. NWMLS as distributed by MLS GRID
- $9,500,0007 bd10 ba7.8k sqft14523 172nd Avenue NE, Woodinville, WA 98072ActiveMLS ID #2535068, Joseph Keeler. NWMLS as distributed by MLS GRID
- $6,795,0004 bd6 ba8.5k sqft165 NE Kinman Road, Poulsbo, WA 98370ActiveMLS ID #2554121, Mark Middleton. NWMLS as distributed by MLS GRID
- $12,000,0004 bd4 ba5k sqftHunts Point, Hunts Point, WA 98004ActiveMLS ID #2518762, David Eastern. NWMLS as distributed by MLS GRID
- $10,900,0004 bd6 ba4.4k sqft3210 Hunts Point Road, Hunts Point, WA 98004ActiveMLS ID #2489197, Lili Shang. NWMLS as distributed by MLS GRID
- $6,680,0004 bd5 ba5.1k sqft8443 NE 6th Street, Medina, WA 98039ActiveMLS ID #2563308, Xia Cutter. NWMLS as distributed by MLS GRID
- $8,695,0006 bd4 ba5.3k sqft3223 Evergreen Point Road, Medina, WA 98039ActiveMLS ID #2524081, Scott Whittlesey. NWMLS as distributed by MLS GRID
- $9,488,0007 bd10 ba9.2k sqft3183 95th Place NE, Clyde Hill, WA 98004ActiveMLS ID #2503346, Chris Koehler. NWMLS as distributed by MLS GRID
- $15,950,0006 bd9 ba9.5k sqft4911 NE Laurelcrest Lane, Seattle, WA 98105ActiveMLS ID #2531020, Terry Allen. NWMLS as distributed by MLS GRID
- $8,750,0005 bd7 ba7.4k sqftOverlake Terrace Add, Clyde Hill, WA 98004ActiveMLS ID #2548938, Karen Dion. NWMLS as distributed by MLS GRID
- $9,500,0005 bd5 ba6.3k sqft9345 NE 19th Street, Clyde Hill, WA 98004ActiveMLS ID #2520405, Bob Bennion. NWMLS as distributed by MLS GRID
- $15,900,0006 bd10 ba8.3k sqft7545 NE 28th Place, Medina, WA 98039ActiveMLS ID #2529718, Haleh Clapp. NWMLS as distributed by MLS GRID
- $9,100,0005 bd5 ba6.1k sqft3840 E Mercer Way, Mercer Island, WA 98040ActiveMLS ID #2509304, Kelly Weisfield. NWMLS as distributed by MLS GRID
