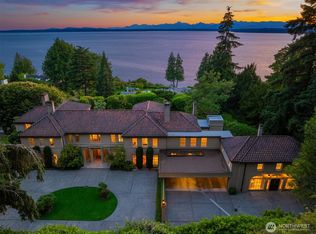
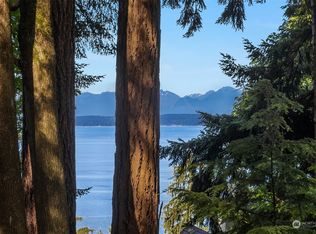
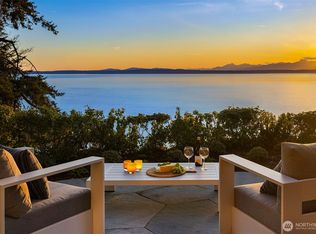
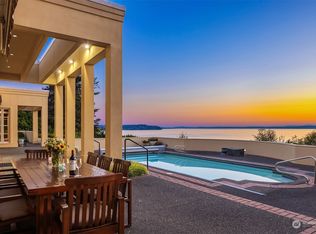
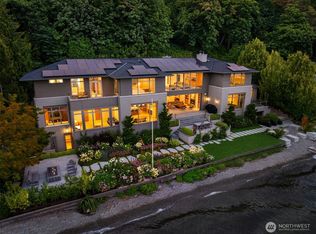
Set on more than two private acres overlooking Puget Sound and the Olympic Mountains, this extraordinary Highlands estate is a rare union of architectural significance, historic landscape design, and timeless luxury. Its story begins in 1927, when the Olmsted Brothers designed the estate's celebrated gardens and grounds. In 1934, renowned architect Harrie T. Lindeberg completed the residence, one of only two he designed in the Pacific Northwest. Meticulously restored in 2023, the home was reimagined by New York designer Clive Lonstein and later featured in Architectural Digest. Interiors blend historic character with modern comfort through hand-plastered walls, bespoke millwork, radiant heated floors, Waterworks fixtures, Loro Piana drapery, Hermès and hand-painted wallcoverings, and exceptional craftsmanship throughout. Outside, mature gardens, natural spring-fed ponds, sweeping lawns, a spectacular rose garden, and elegant terraces frame panoramic views while creating an extraordinary setting for entertaining or quiet retreat. Nearly a century in the making, this is one of the Pacific Northwest's most important legacy estates, offering an unrivaled combination of provenance, privacy, and enduring design.
Active
Listed by: Real Residential • Shawn Filer
$14,750,000
36 NW Cherry Loop Drive, Shoreline, WA 98177
5beds
8,490sqft
Single Family Residence
Built in 1934
2.28 Acres Lot
$13,210,800 Zestimate®
$1,737/sqft
$2,200/mo HOA
What's special
Exceptional craftsmanship throughoutPanoramic viewsLoro piana draperyHand-plastered wallsRadiant heated floorsBespoke millworkSweeping lawns
- --
- on Zillow
- 3,710
- views
- 320
- saves
Zillow last checked:
Listing updated:
Listed by:
Shawn Filer,
Real Residential,
Nick Glant,
Real Residential
Source: NWMLS as distributed by MLS GRID,MLS#: 2543308
Facts & features
Interior
Bedrooms & bathrooms
- Bedrooms: 5
- Bathrooms: 8
- Full bathrooms: 4
- 3/4 bathrooms: 3
- 1/2 bathrooms: 1
- Main level bathrooms: 2
- Main level bedrooms: 1
Primary bedroom
- Level: Second
Bedroom
- Level: Third
Bedroom
- Level: Second
Bedroom
- Level: Second
Bedroom
- Level: Main
Bathroom three quarter
- Level: Third
Bathroom full
- Level: Second
Bathroom three quarter
- Level: Second
Bathroom full
- Level: Second
Bathroom full
- Level: Main
Bathroom three quarter
- Level: Lower
Bathroom full
- Level: Lower
Other
- Level: Main
Bonus room
- Level: Lower
Den office
- Level: Main
Den office
- Level: Third
Dining room
- Level: Main
Entry hall
- Level: Split
Family room
- Level: Main
Kitchen with eating space
- Level: Main
Living room
- Level: Main
Rec room
- Level: Lower
Utility room
- Level: Lower
Heating
- Fireplace, Forced Air, Radiant, Electric, Natural Gas
Cooling
- HEPA Air Filtration
Appliances
- Included: Dishwasher, Disposal, Double Oven, Dryer, Microwave, Refrigerator, Stove(s)/Range(s), Washer, Dishwasher(s), Dryer(s), Garbage Disposal, Microwave(s), Refrigerator(s), Washer(s)
Features
- Bath Off Primary, Ceiling Fan(s), Dining Room, High Tech Cabling, Pantry
- Flooring: Ceramic Tile, Hardwood, Marble, Carpet
- Doors: French Doors
- Basement: Finished
- Number of fireplaces: 4
- Fireplace features: Wood Burning, Main Level: 3, Upper Level: 1, Fireplace
Interior area
- Total structure area: 8,490
- Total interior livable area: 8,490 sqft
Video & virtual tour
Property
Parking
- Total spaces: 14
- Parking features: Driveway, Attached Garage
- Has attached garage: Yes
- Covered spaces: 2
- Uncovered spaces: 12
Features
- Levels: Multi/Split
- Entry location: Split
- Patio & porch: Second Primary Bedroom, Bath Off Primary, Ceiling Fan(s), Dining Room, Fireplace, Fireplace (Primary Bedroom), French Doors, High Tech Cabling, Pantry, Security System, Vaulted Ceiling(s), Walk-In Closet(s), Wet Bar, Wine/Beverage Refrigerator
- Pool features: In Ground, In-Ground
- Has view: Yes
- View description: Bay, Mountain(s), Pond, Sound, Territorial
- Has water view: Yes
- Water view: Bay,Pond,Sound
Lot
- Size: 2.28 Acres
- Features: Paved, Secluded, Cable TV, Deck, Electric Car Charging, Fenced-Partially, Gas Available, Gated Entry, High Speed Internet, Irrigation, Patio, Sprinkler System
- Topography: Level,Partial Slope
- Residential vegetation: Garden Space
Details
- Parcel number: 3304700290
- Zoning description: Jurisdiction: City
- Special conditions: Standard
Construction
Type & style
- Home type: SingleFamily
- Architectural style: See Remarks,Multi Level
- Property subtype: Single Family Residence
Materials
- Brick
- Foundation: Poured Concrete
Condition
- Updated/Remodeled
- Year built: 1934
- Major remodel year: 1934
Utilities & green energy
- Electric: Company: Seattle City Light
- Sewer: Sewer Connected, Company: The Highlands, Company: Inc
- Water: Community, See Remarks, Company: The Highlands, Company: Inc
Community & HOA
Community
- Features: Athletic Court, CCRs, Gated, Park, Trail(s)
- Security: Security Service, Security System
- Subdivision: The Highlands
HOA
- Services included: Common Area Maintenance, Concierge, Road Maintenance, Security, See Remarks, Snow Removal
- HOA fee: $2,200 monthly
- HOA phone: 206-363-2100
Location
- Region: Shoreline
Financial & listing details
- Price per square foot: $1,737/sqft
- Tax assessed value: $4,244,000
- Annual tax amount: $43,506
- Date on market: 7/8/2026
- Listing terms: Conventional
- Inclusions: Dishwasher(s), Double Oven, Dryer(s), Garbage Disposal, Microwave(s), Refrigerator(s), Stove(s)/Range(s), Washer(s)
Estimated market value
$13,210,800
$12.55M - $13.87M
Not available
Price history
| Date | Event | Price |
|---|---|---|
| 7/8/2026 | Listed for sale | $14,750,000+321.4%$1,737/sqft |
Source:  NWMLS as distributed by MLS GRID #2543308 Report a problem NWMLS as distributed by MLS GRID #2543308 Report a problem | ||
| 6/30/2020 | Sold | $3,500,000-12.5%$412/sqft |
Source: NWMLS as distributed by MLS GRID #1623519 Report a problem | ||
| 1/25/2018 | Price change | $3,998,000-11.2%$471/sqft |
Source: Realogics Sotheby's International Realty #1237531 Report a problem | ||
| 2/4/2016 | Price change | $4,500,000-9.9%$530/sqft |
Source: Realogics Sotheby's International Realty #783580 Report a problem | ||
| 5/12/2015 | Listed for sale | $4,995,000+137.9%$588/sqft |
Source: Realogics Sotheby's International Realty #783580 Report a problem | ||
| 7/5/2011 | Sold | $2,100,000-23.6%$247/sqft |
Source: NWMLS as distributed by MLS GRID #145634 Report a problem | ||
| 7/13/2010 | Price change | $2,750,000-27.5%$324/sqft |
Source: Coldwell Banker Bain Associates #41380 Report a problem | ||
| 3/20/2010 | Listed for sale | $3,795,000-0.1%$447/sqft |
Source: Coldwell Banker Bain Associates #41380 Report a problem | ||
| 12/4/2008 | Sold | $3,800,000-15.1%$448/sqft |
Source: Public Record Report a problem | ||
| 7/2/2001 | Sold | $4,475,000$527/sqft |
Source: Public Record Report a problem | ||
Public tax history
| Year | Property taxes | Tax assessment |
|---|---|---|
| 2025 | $43,506 +16.9% | $4,244,000 +20.5% |
| 2024 | $37,230 +6.4% | $3,523,000 +15.2% |
| 2023 | $35,000 -2.7% | $3,059,000 -14.4% |
| 2022 | $35,985 +0.4% | $3,572,000 +10.9% |
| 2021 | $35,828 +5.5% | $3,221,000 +16.3% |
| 2020 | $33,964 +0.9% | $2,769,000 +0.2% |
| 2019 | $33,649 -6.2% | $2,763,000 -8.5% |
| 2018 | $35,887 -8.4% | $3,020,000 -7.6% |
| 2017 | $39,162 +4.6% | $3,269,000 +14.9% |
| 2016 | $37,443 | $2,844,000 +3.9% |
| 2015 | $37,443 | $2,737,000 -5.6% |
| 2014 | $37,443 | $2,898,000 -5.8% |
| 2013 | $37,443 | $3,077,000 +7.4% |
| 2012 | -- | $2,866,000 |
| 2011 | -- | $2,866,000 -5.4% |
| 2010 | -- | $3,031,000 |
| 2009 | -- | $3,031,000 -17.4% |
| 2007 | -- | $3,669,000 -1.2% |
| 2006 | -- | $3,715,000 +8.5% |
| 2005 | -- | $3,424,000 +25.6% |
| 2001 | $38,513 +7.3% | $2,726,000 +16.5% |
| 2000 | $35,907 | $2,339,000 |
Find assessor info on the county website
Monthly payment
Est. payment
Payment breakdown
Explore the cost of this home by adjusting the details. Changes won't be saved.Climate risks
Neighborhood: The Highlands
Nearby schools
Schools provided by the listing agent
- Elementary: Highland Terrace Ele
- Middle: Albert Einstein Mid
- High: Shorewood High
Source: NWMLS as distributed by MLS GRID. This data may not be complete. We recommend contacting the local school district to confirm school assignments for this home.
Similar homes
- $15,950,0006 bd9 ba9.5k sqft4911 NE Laurelcrest Lane, Seattle, WA 98105Active
 MLS ID #2531020, Terry Allen. NWMLS as distributed by MLS GRID
 - $10,300,0006 bd8 ba8.3k sqftWoodway Park, Woodway, WA 98020Active
 MLS ID #2573950, Adam E. Cobb. NWMLS as distributed by MLS GRID
 - $16,900,0006 bd10 ba11k sqft3038 E Laurelhurst Drive NE, Seattle, WA 98105Active
 MLS ID #2539206, Anna F. Riley. NWMLS as distributed by MLS GRID
 - $15,000,0004 bd4 ba5k sqft3403 Evergreen Point Road, Medina, WA 98039Active
 MLS ID #2574894, Michael Nix. NWMLS as distributed by MLS GRID
