A remarkable offering of move-in-ready, west-facing waterfront on Yarrow Point. Custom built in 2018 by Lochwood Lozier and filled with natural light, this residence is designed for effortless lakeside living. LaCantina bifold doors open wide to expansive outdoor entertaining spaces, seamlessly connecting indoors and out. Voluminous interiors pair steel, warm woods and natural stone, all illuminated by western sunlight. Every bedroom is ensuite, including two conveniently located on the main level. An attached studio apartment with living/bonus room, kitchen and bedroom creates an ideal guest retreat or ultimate hangout space. The exceptional private dock accommodates a 65 foot+/- yacht with year-round moorage, plus a large watercraft or two smaller vessels. An extraordinary opportunity to embrace the waterfront lifestyle in one of the West Coast’s most desirable communities.
Active
Listed by: COMPASS • Tere Foster • 425-637-8373
$13,800,000
8804 NE 34th Street, Yarrow Point, WA 98004
4beds
4,630sqft
Single Family Residence
Built in 2018
0.37 Acres Lot
$12,792,600 Zestimate®
$2,981/sqft
$-- HOA
What's special
Filled with natural lightEvery bedroom is ensuiteIlluminated by western sunlightVoluminous interiors
- --
- on Zillow
- 1,025
- views
- 67
- saves
Zillow last checked:
Listing updated:
Listed by:
Tere Foster 425-637-8373 teamfoster@fosterrealty.com,
COMPASS,
Moya Skillman 425-637-8373,
COMPASS
Source: NWMLS as distributed by MLS GRID,MLS#: 2585846
Facts & features
Interior
Bedrooms & bathrooms
- Bedrooms: 4
- Bathrooms: 7
- Full bathrooms: 1
- 3/4 bathrooms: 4
- 1/2 bathrooms: 2
- Main level bathrooms: 4
- Main level bedrooms: 2
Primary bedroom
- Level: Second
Bedroom
- Level: Second
Bedroom
- Level: Main
Bedroom
- Level: Main
Bathroom full
- Level: Second
Bathroom three quarter
- Level: Second
Bathroom three quarter
- Level: Second
Bathroom three quarter
- Level: Main
Bathroom three quarter
- Level: Main
Other
- Level: Second
Other
- Level: Main
Other
- Level: Main
Bonus room
- Level: Second
Den office
- Level: Second
Dining room
- Level: Main
Entry hall
- Level: Main
Great room
- Level: Main
Kitchen with eating space
- Level: Main
Kitchen without eating space
- Level: Second
Other
- Level: Second
Utility room
- Level: Second
Heating
- Fireplace, Ductless, Forced Air, Radiant, Electric, Natural Gas
Cooling
- Ductless
Appliances
- Included: Dishwasher, Disposal, Dryer, Microwave, Refrigerator, See Remarks, Stove(s)/Range(s), Washer, Dishwasher(s), Dryer(s), Garbage Disposal, Microwave(s), Refrigerator(s), Washer(s), Water Heater: Gas, Water Heater Location: Garage
Features
- Bath Off Primary, Dining Room, High Tech Cabling, Loft
- Flooring: Ceramic Tile, Engineered Hardwood, Slate, Carpet
- Windows: Dbl Pane/Storm Window, Skylight(s)
- Basement: None
- Number of fireplaces: 2
- Fireplace features: Gas, Main Level: 1, Upper Level: 1, Fireplace
Interior area
- Total structure area: 4,630
- Total interior livable area: 4,630 sqft
Video & virtual tour
Property
Parking
- Total spaces: 2
- Parking features: Driveway, Attached Garage
- Has attached garage: Yes
- Covered spaces: 2
Features
- Levels: Two
- Stories: 2
- Entry location: Main
- Patio & porch: Second Kitchen, Bath Off Primary, Dbl Pane/Storm Window, Dining Room, Fireplace, Fireplace (Primary Bedroom), High Tech Cabling, Loft, Security System, Skylight(s), Sprinkler System, Vaulted Ceiling(s), Walk-In Closet(s), Water Heater, Wine/Beverage Refrigerator, Wired for Generator
- Has spa: Yes
- Has view: Yes
- View description: Bay, Lake, Territorial
- Has water view: Yes
- Water view: Bay,Lake
- Waterfront features: Low Bank, Bulkhead, Lake, No Bank
- Frontage length: Waterfront Ft: 80
Lot
- Size: 0.37 Acres
- Features: Cul-De-Sac, Paved, Secluded, Cable TV, Deck, Dock, Fenced-Partially, Gas Available, High Speed Internet, Hot Tub/Spa, Irrigation, Patio, Sprinkler System
- Topography: Level,Partial Slope
- Residential vegetation: Garden Space
Details
- Parcel number: 2629000060
- Special conditions: Standard
- Other equipment: Wired for Generator
Construction
Type & style
- Home type: SingleFamily
- Architectural style: Contemporary,2 Story
- Property subtype: Single Family Residence
Materials
- Cement/Concrete, Metal/Vinyl, See Remarks, Wood Siding
- Foundation: Poured Concrete
- Roof: Flat,Metal
Condition
- Very Good
- Year built: 2018
- Major remodel year: 2018
Details
- Builder name: Lochwood Lozier
Utilities & green energy
- Electric: Company: PSE
- Sewer: Sewer Connected, Company: City of Bellevue
- Water: Lake, Public, Company: City of Bellevue
- Utilities for property: Xfinity, Xfinity
Community & HOA
Community
- Security: Security System
- Subdivision: Yarrow Point
Location
- Region: Yarrow Pt
Financial & listing details
- Price per square foot: $2,981/sqft
- Tax assessed value: $16,909,000
- Annual tax amount: $110,141
- Date on market: 9/25/2026
- Listing terms: Conventional
- Inclusions: Dishwasher(s), Dryer(s), Garbage Disposal, Microwave(s), Refrigerator(s), See Remarks, Stove(s)/Range(s), Washer(s)
Estimated market value
$12,792,600
$12.15M - $13.43M
Not available
Price history
| Date | Event | Price |
|---|---|---|
| 9/25/2026 | Listed for sale | $13,800,000+206.7%$2,981/sqft |
Source:  NWMLS as distributed by MLS GRID #2585846 Report a problem | ||
| 10/1/2023 | Listing removed | -- |
Source: Zillow Rentals Report a problem | ||
| 9/29/2023 | Listed for rent | $16,000$3/sqft |
Source: Zillow Rentals Report a problem | ||
| 9/15/2023 | Listing removed | -- |
Source: Zillow Rentals Report a problem | ||
| 8/25/2023 | Listed for rent | $16,000$3/sqft |
Source: Zillow Rentals Report a problem | ||
| 7/5/2016 | Sold | $4,500,000+0.1%$972/sqft |
Source: NWMLS as distributed by MLS GRID #926605 Report a problem | ||
| 4/26/2016 | Pending sale | $4,495,000$971/sqft |
Source: Brazen Sotheby's International Realty #926605 Report a problem | ||
| 4/16/2016 | Listed for sale | $4,495,000$971/sqft |
Source: Brazen Sotheby's International Realty #926605 Report a problem | ||
Public tax history
| Year | Property taxes | Tax assessment |
|---|---|---|
| 2025 | $110,499 +15.7% | $16,909,000 +13.7% |
| 2024 | $95,489 +1.4% | $14,868,000 +8.8% |
| 2023 | $94,161 +4.4% | $13,668,000 -5.4% |
| 2022 | $90,161 +14.7% | $14,447,000 +36.6% |
| 2021 | $78,621 +5.4% | $10,574,000 +14.2% |
| 2020 | $74,628 -0.9% | $9,260,000 -3.1% |
| 2019 | $75,325 +34.5% | $9,552,000 +25.9% |
| 2018 | $56,001 +70.6% | $7,588,000 +91.5% |
| 2017 | $32,824 -0.6% | $3,962,000 -16.1% |
| 2016 | $33,038 | $4,724,000 +8.1% |
| 2015 | $33,038 | $4,371,000 +6% |
| 2014 | $33,038 | $4,125,000 +15.7% |
| 2013 | $33,038 | $3,566,000 +25.3% |
| 2012 | -- | $2,845,000 |
| 2011 | -- | $2,845,000 -14% |
| 2010 | -- | $3,308,000 |
| 2009 | -- | $3,308,000 +22.1% |
| 2007 | -- | $2,710,000 +2.7% |
| 2006 | -- | $2,639,000 +8.9% |
| 2005 | -- | $2,424,000 +30.9% |
| 2001 | $15,529 +12.4% | $1,852,000 +23.4% |
| 2000 | $13,819 | $1,501,000 |
Find assessor info on the county website
Monthly payment
Est. payment
Payment breakdown
Explore the cost of this home by adjusting the details. Changes won't be saved.Climate risks
Neighborhood: 98004
Nearby schools
Schools provided by the listing agent
- Elementary: Clyde Hill Elem
- Middle: Chinook Mid
- High: Bellevue High
Source: NWMLS as distributed by MLS GRID. This data may not be complete. We recommend contacting the local school district to confirm school assignments for this home.

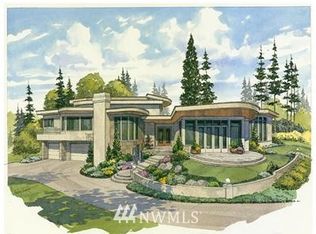


Similar homes
- $12,000,0004 bd4 ba5k sqftHunts Point, Hunts Point, WA 98004Active
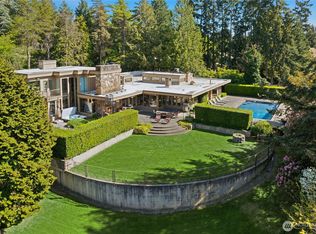 MLS ID #2518762, David Eastern. NWMLS as distributed by MLS GRID
- $13,995,0004 bd6 ba6.8k sqft9412 NE 14th Street, Clyde Hill, WA 98004Active
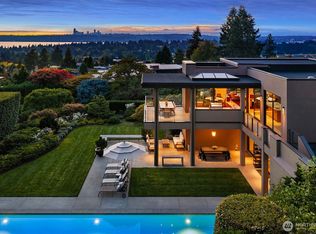 MLS ID #2591126, Tere Foster. NWMLS as distributed by MLS GRID
- $10,950,0005 bd6 ba4.8k sqft3135 Hunts Point Circle, Hunts Point, WA 98004Active
 MLS ID #2559457, Christina L. Clark. NWMLS as distributed by MLS GRID
- $14,250,0004 bd4 ba5k sqft3403 Evergreen Point Road, Medina, WA 98039Active
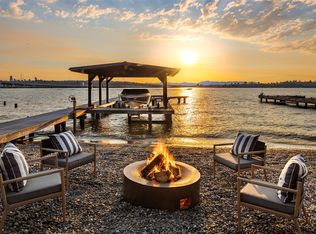 MLS ID #2596345, Michael Nix. NWMLS as distributed by MLS GRID
