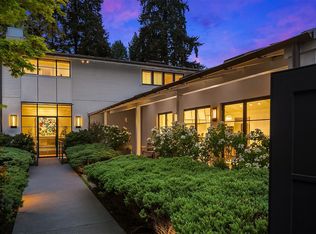
Once you’ve lived on the water, you know what to look for: south-facing exposure with beautiful all-day light. Flat, usable land. Low-bank waterfront with an expansive lawn. And a home designed equally well for everyday life and entertaining. Simple, but rare. Set on an extraordinary 21,008SF private waterfront lot in Laurelhurst, this nearly 6,000SF home has been transformed through two phases of designer-led renovation, pairing thoughtful craftsmanship with the scale of a true estate property. Walls of glass frame expansive lake views, while the floor plan unfolds naturally toward the water. The main level offers open kitchen, living and dining spaces, a built-in bar and butler’s pantry, dedicated office, ensuite bedrooms, and a massive level-entry garage. The daylight lower level adds a full MIL, with its own laundry, dedicated fitness studio with custom Tracy Anderson flooring, and flexible bonus room for a fifth bedroom, office, or studio. Outside, a covered patio and sweeping level lawn lead directly to the water. Rift-cut white oak floors, richly textured Ann Sacks tile, high-end appliances and considered finishes create a warm, restrained palette. With five bedrooms, five baths and a powder room, the home also offers exceptional infrastructure, including a 50-year metal roof, three heat pumps, two furnaces, dual 80-gallon water heaters, and three laundry sets. The result is a quiet sophistication—and a waterfront setting that simply cannot be recreated.
Active
Listed by: Windermere Real Estate Co. • Michelle Farber • 206-747-7429
$10,950,000
3517 43rd Avenue NE, Seattle, WA 98105
5beds
5,970sqft
Single Family Residence
Built in 1954
0.48 Acres Lot
$-- Zestimate®
$1,834/sqft
$-- HOA
What's special
Covered patioDedicated officeFlat usable landRift-cut white oak floorsDaylight lower levelMassive level-entry garageEnsuite bedrooms
- --
- on Zillow
- 2,240
- views
- 184
- saves
Zillow last checked:
Listing updated:
Listed by:
Michelle Farber 206-747-7429 michellefarber@windermere.com,
Windermere Real Estate Co.,
Ashley Odland Bennett 206-909-0551,
Windermere Real Estate Co.
Source: NWMLS as distributed by MLS GRID,MLS#: 2548781
Facts & features
Interior
Bedrooms & bathrooms
- Bedrooms: 5
- Bathrooms: 6
- Full bathrooms: 1
- 3/4 bathrooms: 4
- 1/2 bathrooms: 1
- Main level bathrooms: 4
- Main level bedrooms: 3
Heating
- Fireplace, Forced Air, Natural Gas
Cooling
- Has cooling: Yes
Appliances
- Included: Dishwasher, Disposal, Double Oven, Dryer, Microwave, Refrigerator, Stove(s)/Range(s), Trash Compactor, Washer, Dishwasher(s), Dryer(s), Garbage Disposal, Microwave(s), Refrigerator(s), Washer(s)
Features
- Bath Off Primary, Central Vacuum, Dining Room, Loft
- Flooring: Ceramic Tile, Concrete, Hardwood, Marble, Stone
- Doors: French Doors
- Windows: Dbl Pane/Storm Window, Skylight(s)
- Basement: Daylight,Finished
- Number of fireplaces: 3
- Fireplace features: Gas, Lower Level: 1, Main Level: 2, Fireplace
Interior area
- Total structure area: 5,970
- Total interior livable area: 5,970 sqft
Video & virtual tour
Property
Parking
- Total spaces: 3
- Parking features: Attached Garage
- Has attached garage: Yes
- Covered spaces: 3
Features
- Levels: One
- Stories: 1
- Entry location: Main
- Patio & porch: Second Kitchen, Second Primary Bedroom, Bath Off Primary, Built-In Vacuum, Dbl Pane/Storm Window, Dining Room, Fireplace, French Doors, Loft, Security System, Skylight(s), Sprinkler System, Walk-In Closet(s), Wet Bar, Wine/Beverage Refrigerator
- Has view: Yes
- View description: Bay, Lake, Mountain(s), Territorial
- Has water view: Yes
- Water view: Bay,Lake
- Waterfront features: Low Bank
- Frontage length: Waterfront Ft: 45
Lot
- Size: 0.48 Acres
- Features: Corner Lot, Curbs, Paved, Sidewalk, Cable TV, Deck, Dock, Fenced-Partially, Gas Available, Irrigation, Patio, Sprinkler System
- Topography: Level
- Residential vegetation: Fruit Trees, Garden Space
Details
- Parcel number: 4217401546
- Zoning description: Jurisdiction: City
- Special conditions: Standard
Construction
Type & style
- Home type: SingleFamily
- Architectural style: Modern,1 Story w/Bsmnt.
- Property subtype: Single Family Residence
Materials
- Stone, Stucco, Wood Siding
- Foundation: Poured Concrete
- Roof: Metal
Condition
- Very Good
- Year built: 1954
- Major remodel year: 2018
Utilities & green energy
- Sewer: Sewer Connected
- Water: Public
Community & HOA
Community
- Features: Athletic Court, Boat Launch, Park, Playground
- Security: Security System
- Subdivision: Laurelhurst
Location
- Region: Seattle
Financial & listing details
- Price per square foot: $1,834/sqft
- Tax assessed value: $6,690,000
- Annual tax amount: $61,823
- Date on market: 9/3/2026
- Listing terms: Assumable,Conventional
- Inclusions: Dishwasher(s), Double Oven, Dryer(s), Garbage Disposal, Microwave(s), Refrigerator(s), Stove(s)/Range(s), Trash Compactor, Washer(s)
Estimated market value
Not available
Estimated sales range
Not available
Not available
Price history
| Date | Event | Price |
|---|---|---|
| 9/3/2026 | Listed for sale | $10,950,000+188.2%$1,834/sqft |
Source:  NWMLS as distributed by MLS GRID #2548781 Report a problem NWMLS as distributed by MLS GRID #2548781 Report a problem | ||
| 4/24/2020 | Sold | $3,800,000+12.1%$637/sqft |
Source: Public Record Report a problem | ||
| 5/3/2016 | Listing removed | $3,390,000+1.2%$568/sqft |
Source: Windermere Real Estate Company #696538 Report a problem | ||
| 4/29/2016 | Sold | $3,350,000-1.2%$561/sqft |
Source: NWMLS as distributed by MLS GRID #696538 Report a problem | ||
| 8/28/2015 | Pending sale | $3,390,000$568/sqft |
Source: Windermere Real Estate Company #696538 Report a problem | ||
| 6/15/2015 | Price change | $3,390,000-2.9%$568/sqft |
Source: Windermere Real Estate Company #696538 Report a problem | ||
| 1/22/2015 | Price change | $3,490,000-2.8%$585/sqft |
Source: Windermere Real Estate Company #696538 Report a problem | ||
| 9/18/2014 | Price change | $3,590,000-7.8%$601/sqft |
Source: Windermere Real Estate Company #696538 Report a problem | ||
| 6/14/2014 | Price change | $3,895,000-2.5%$652/sqft |
Source: Windermere Real Estate Company #696538 Report a problem | ||
| 4/10/2014 | Listed for sale | $3,995,000+59.8%$669/sqft |
Source: Windermere Real Estate Company #696538 Report a problem | ||
| 4/28/2000 | Sold | $2,500,000$419/sqft |
Source: Public Record Report a problem | ||
Public tax history
| Year | Property taxes | Tax assessment |
|---|---|---|
| 2025 | $68,743 +11.2% | $6,690,000 +3.4% |
| 2024 | $61,823 +13.6% | $6,470,000 +12.7% |
| 2023 | $54,400 -4.1% | $5,743,000 -14.4% |
| 2022 | $56,712 -9.4% | $6,706,000 -2.1% |
| 2021 | $62,596 +9.7% | $6,847,000 +15.8% |
| 2020 | $57,043 +44.1% | $5,912,000 +44.6% |
| 2019 | $39,588 +12.2% | $4,088,000 +0.9% |
| 2018 | $35,283 -0.7% | $4,051,000 +14.3% |
| 2017 | $35,518 +13.5% | $3,545,000 -4.3% |
| 2016 | $31,283 | $3,704,000 +4.4% |
| 2015 | $31,283 | $3,549,000 +9.4% |
| 2014 | $31,283 | $3,243,000 +16.2% |
| 2013 | $31,283 | $2,790,000 +3.9% |
| 2012 | -- | $2,684,000 -9.8% |
| 2011 | -- | $2,974,000 -4% |
| 2010 | -- | $3,099,000 |
| 2009 | -- | $3,099,000 +4.3% |
| 2007 | -- | $2,971,000 +4% |
| 2006 | -- | $2,857,000 +30.6% |
| 2005 | -- | $2,188,000 +71.5% |
| 2001 | $14,714 -3.8% | $1,276,000 +2% |
| 2000 | $15,301 | $1,251,000 |
Find assessor info on the county website
Monthly payment
Est. payment
Payment breakdown
Explore the cost of this home by adjusting the details. Changes won't be saved.Climate risks
Neighborhood: Laurelhurst
Nearby schools
Schools provided by the listing agent
- Elementary: Laurelhurst
- Middle: Eckstein Mid
- High: Roosevelt High
Source: NWMLS as distributed by MLS GRID. This data may not be complete. We recommend contacting the local school district to confirm school assignments for this home.
Similar homes
- $9,395,0003 bd6 ba5k sqftLaurelhurst Add, Seattle, WA 98105Active
 MLS ID #2524839, Mark Joseph Potvin. NWMLS as distributed by MLS GRID
 - $10,950,0005 bd6 ba4.8k sqft3135 Hunts Point Circle, Hunts Point, WA 98004Active
 MLS ID #2559457, Christina L. Clark. NWMLS as distributed by MLS GRID
 - $5,800,0006 bd6 ba5.6k sqft2017 Parkside Drive E, Seattle, WA 98112Active
 MLS ID #2595538, Sally Keadle. NWMLS as distributed by MLS GRID
 - $14,250,0004 bd4 ba5k sqft3403 Evergreen Point Road, Medina, WA 98039Active
 MLS ID #2596345, Michael Nix. NWMLS as distributed by MLS GRID
