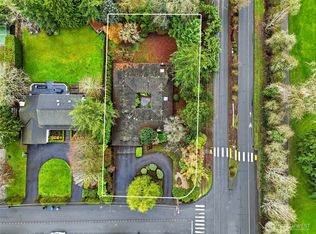
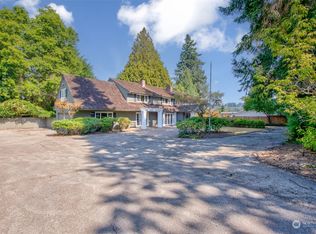
Set behind gates within one of Medina’s most cherished enclaves, this incredibly rare estate overlooks the prestigious Overlake Golf & Country Club and offers an extraordinary blend of privacy, elegance, and resort-style living. Tucked along the fairways in a secure, gated setting, the residence is surrounded by manicured grounds and a curated collection of distinguished estates. A grand arrival unfolds along a sweeping drive to the stately residence, where timeless architecture, refined interiors, and walls of windows capture tranquil golf course views. Expansive living spaces are designed for both sophisticated entertaining & everyday comfort. The grounds evoke a private retreat, complete with a sparkling pool, sport court, and beautifully designed outdoor entertaining spaces. Opportunities to own within this treasured enclave are exceptionally rare, making this an extraordinary offering in one of Medina’s most sought-after and storied communities.
Active
Listed by: COMPASS • Tere Foster
$11,800,000
Medina, WA 98039
6beds
8,000sqft
Single Family Residence
Built in 2001
0.81 Acres Lot
$10,988,800 Zestimate®
$1,475/sqft
$-- HOA
What's special
Sparkling poolTimeless architectureSurrounded by manicured groundsSport courtSecure gated settingRefined interiors
- --
- on Zillow
- 581
- views
- 67
- saves
Zillow last checked:
Listing updated:
Listed by:
Tere Foster,
COMPASS,
Moya Skillman,
COMPASS
Source: NWMLS as distributed by MLS GRID,MLS#: 2579791
Facts & features
Interior
Bedrooms & bathrooms
- Bedrooms: 6
- Bathrooms: 8
- Full bathrooms: 2
- 3/4 bathrooms: 3
- 1/2 bathrooms: 3
- Main level bathrooms: 3
- Main level bedrooms: 1
Primary bedroom
- Level: Second
Bedroom
- Level: Second
Bedroom
- Level: Second
Bedroom
- Level: Second
Bedroom
- Level: Lower
Bedroom
- Level: Main
Bathroom full
- Level: Second
Bathroom full
- Level: Second
Bathroom three quarter
- Level: Second
Bathroom three quarter
- Level: Lower
Bathroom three quarter
- Level: Main
Other
- Level: Lower
Other
- Level: Main
Other
- Level: Main
Other
- Level: Main
Bonus room
- Level: Lower
Den office
- Level: Main
Dining room
- Level: Main
Entry hall
- Level: Main
Great room
- Level: Main
Kitchen with eating space
- Level: Main
Living room
- Level: Main
Rec room
- Level: Lower
Utility room
- Level: Second
Heating
- Fireplace, Forced Air, Radiant, Electric, Natural Gas
Cooling
- Has cooling: Yes
Appliances
- Included: Dishwasher, Disposal, Double Oven, Dryer, Microwave, Refrigerator, See Remarks, Stove(s)/Range(s), Washer, Dishwasher(s), Dryer(s), Garbage Disposal, Microwave(s), Refrigerator(s), Washer(s), Water Heater: Gas, Water Heater Location: Mech Room/Crawlspace
Features
- Bath Off Primary, Central Vacuum, Dining Room, High Tech Cabling, Pantry
- Flooring: Bamboo/Cork, Ceramic Tile, Hardwood, Marble, Carpet
- Doors: French Doors
- Windows: Dbl Pane/Storm Window
- Basement: Daylight,Finished
- Number of fireplaces: 6
- Fireplace features: Gas, Wood Burning, Lower Level: 1, Main Level: 4, Upper Level: 1, Fireplace
Interior area
- Total structure area: 8,000
- Total interior livable area: 8,000 sqft
Property
Parking
- Total spaces: 4
- Parking features: Driveway, Attached Garage
- Has attached garage: Yes
- Covered spaces: 4
Features
- Levels: Two
- Stories: 2
- Entry location: Main
- Patio & porch: Bath Off Primary, Built-In Vacuum, Dbl Pane/Storm Window, Dining Room, Fireplace, Fireplace (Primary Bedroom), French Doors, High Tech Cabling, Pantry, Security System, Sprinkler System, Vaulted Ceiling(s), Walk-In Closet(s), Water Heater, Wet Bar, Wine/Beverage Refrigerator
- Pool features: In Ground, In-Ground
- Has spa: Yes
- Has view: Yes
- View description: City, Golf Course, Territorial
Lot
- Size: 0.81 Acres
- Features: Curbs, Paved, Sidewalk, Athletic Court, Cable TV, Deck, Electric Car Charging, Fenced-Fully, Gas Available, Gated Entry, High Speed Internet, Hot Tub/Spa, Outdoor Fireplace, Patio, Sprinkler System
- Topography: Level
- Residential vegetation: Garden Space
Details
- Parcel number: 9826RES
- Special conditions: Standard
Construction
Type & style
- Home type: SingleFamily
- Architectural style: Traditional,2 Stories w/Bsmnt
- Property subtype: Single Family Residence
Materials
- Stucco
- Foundation: Poured Concrete
- Roof: See Remarks,Tile
Condition
- Very Good
- Year built: 2001
- Major remodel year: 2001
Utilities & green energy
- Electric: Company: PSE
- Sewer: Sewer Connected, Company: City of Bellevue
- Water: Public, Company: City of Bellevue
- Utilities for property: Xfinity, Xfinity
Community & HOA
Community
- Features: Park, Trail(s)
- Security: Security System
- Subdivision: Medina
Location
- Region: Medina
Financial & listing details
- Price per square foot: $1,475/sqft
- Annual tax amount: $62,977
- Date on market: 9/9/2026
- Listing terms: Conventional
- Inclusions: Dishwasher(s), Double Oven, Dryer(s), Garbage Disposal, Microwave(s), Refrigerator(s), See Remarks, Stove(s)/Range(s), Washer(s)
Estimated market value
$10,988,800
$10.44M - $11.54M
Not available
Price history
| Date | Event | Price |
|---|---|---|
| 9/9/2026 | Listed for sale | $11,800,000$1,475/sqft |
Source:  NWMLS as distributed by MLS GRID #2579791 Report a problem NWMLS as distributed by MLS GRID #2579791 Report a problem | ||
Public tax history
Tax history is unavailable.
Monthly payment
Est. payment
Payment breakdown
Explore the cost of this home by adjusting the details. Changes won't be saved.Climate risks
Neighborhood: 98039
Nearby schools
Schools provided by the listing agent
- Elementary: Medina Elem
- Middle: Chinook Mid
- High: Bellevue High
Source: NWMLS as distributed by MLS GRID. This data may not be complete. We recommend contacting the local school district to confirm school assignments for this home.

Similar homes
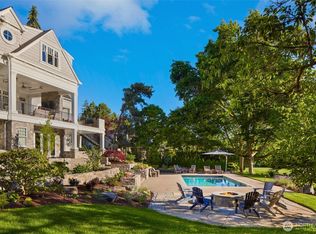
- $11,998,0005 bd6 ba6.9k sqft1848 77th Avenue NE, Medina, WA 98039Active
 MLS ID #2470907, Anna F. Riley. NWMLS as distributed by MLS GRID
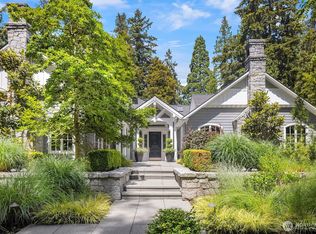
 - $8,575,0005 bd7 ba6.3k sqft1251 Evergreen Point Road, Medina, WA 98039Active
 MLS ID #2532507, Toni Hoffman. NWMLS as distributed by MLS GRID
 - $12,950,0007 bd6 ba5.1k sqft3608 Evergreen Point Road, Medina, WA 98039Active
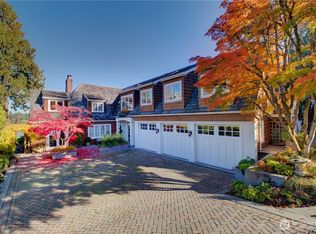 MLS ID #2540483, Kellie Colman. NWMLS as distributed by MLS GRID
 - $7,650,0006 bd4 ba4.9k sqft3223 Evergreen Point Road, Medina, WA 98039Active
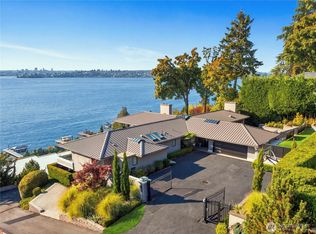 MLS ID #2585673, Galya Kirstine. NWMLS as distributed by MLS GRID
