Wake up on the second hole of Medina's storied Overlake Golf Course and never leave the resort behind. A rare, once-in-a-lifetime opportunity to own where the fairway is your backyard and you live the dream every day. A classically beautiful façade sets a refined tone, while inside, exquisite spaces unfold in perfect harmony with sweeping golf course views. Artisan materials and unrivaled craftsmanship combine in an alluring alchemy — every finish, every detail deeply considered and flawlessly executed. Entertain effortlessly where the inspired flow between indoor and outdoor living was made for long summer evenings and celebrations that no one wants to leave. The primary suite is extraordinary and the ideal daily retreat. This custom home has an incredible pedigree and is a generational canvas. Effortless, Smart home technology anticipates your every need, while the elevator, expansive covered outdoor room, pool, spa and full entertainment level ensure resort-style living is simply your everyday reality.
Active
Listed by: Windermere Real Estate/East • Anna F. Riley
$11,998,000
1848 77th Avenue NE, Medina, WA 98039
5beds
6,950sqft
Single Family Residence
Built in 2021
0.59 Acres Lot
$11,190,700 Zestimate®
$1,726/sqft
$-- HOA
What's special
Sweeping golf course viewsExpansive covered outdoor roomUnrivaled craftsmanshipArtisan materialsFull entertainment level
- 184 days
- 742
- 29
Zillow last checked:
Listing updated:
Listed by:
Anna F. Riley,
Windermere Real Estate/East,
Denise Niles,
Windermere Real Estate/East
Source: NWMLS as distributed by MLS GRID,MLS#: 2470907
Facts & features
Interior
Bedrooms & bathrooms
- Bedrooms: 5
- Bathrooms: 6
- Full bathrooms: 1
- 3/4 bathrooms: 4
- 1/2 bathrooms: 1
- Main level bathrooms: 1
Primary bedroom
- Level: Second
Bedroom
- Level: Second
Bedroom
- Level: Second
Bedroom
- Level: Lower
Bedroom
- Level: Lower
Bathroom full
- Level: Second
Bathroom three quarter
- Level: Second
Bathroom three quarter
- Level: Second
Bathroom three quarter
- Level: Lower
Bathroom three quarter
- Level: Lower
Other
- Level: Lower
Other
- Level: Main
Bonus room
- Level: Lower
Den office
- Level: Second
Dining room
- Level: Main
Entry hall
- Level: Main
Family room
- Level: Lower
Kitchen with eating space
- Level: Main
Kitchen without eating space
- Level: Lower
Living room
- Level: Main
Utility room
- Level: Second
Utility room
- Level: Lower
Heating
- Fireplace, 90%+ High Efficiency, Forced Air, Radiant, Natural Gas
Cooling
- Forced Air
Appliances
- Included: Dishwasher, Disposal, Double Oven, Dryer, Microwave, Refrigerator, Stove(s)/Range(s), Tankless Water Heater, Washer, Dishwasher(s), Dryer(s), Garbage Disposal, Microwave(s), Refrigerator(s), Washer(s), Water Heater: Tankless Gas, Water Heater Location: Mechanical Rooms
Features
- Bath Off Primary, Dining Room, High Tech Cabling, Pantry
- Flooring: Ceramic Tile, Hardwood, Marble, Carpet
- Doors: French Doors
- Windows: Dbl Pane/Storm Window, Skylight(s)
- Basement: Daylight,Finished
- Number of fireplaces: 3
- Fireplace features: Gas, Lower Level: 1, Main Level: 1, Upper Level: 1, Fireplace
Interior area
- Total structure area: 6,950
- Total interior livable area: 6,950 sqft
Video & virtual tour
Property
Parking
- Total spaces: 3
- Parking features: Attached Garage
- Has attached garage: Yes
- Covered spaces: 3
Features
- Levels: Two
- Stories: 2
- Entry location: Main
- Patio & porch: Bath Off Primary, Dbl Pane/Storm Window, Dining Room, Elevator, Fireplace, Fireplace (Primary Bedroom), French Doors, High Tech Cabling, Pantry, Security System, Skylight(s), SMART Wired, Sprinkler System, Vaulted Ceiling(s), Walk-In Closet(s), Water Heater, Wet Bar, Wired for Generator
- Pool features: In Ground, In-Ground
- Has spa: Yes
- Has view: Yes
- View description: Golf Course, Territorial
Lot
- Size: 0.59 Acres
- Features: Curbs, Paved, Sidewalk, Cable TV, Deck, Gas Available, High Speed Internet, Hot Tub/Spa, Patio, Sprinkler System
- Topography: Partial Slope,Terraces
Details
- Parcel number: 2470000210
- Special conditions: Standard
- Other equipment: Wired for Generator
Construction
Type & style
- Home type: SingleFamily
- Architectural style: 2 Stories w/Bsmnt
- Property subtype: Single Family Residence
Materials
- Stone, Wood Siding
- Foundation: Poured Concrete
- Roof: Composition
Condition
- Very Good
- Year built: 2021
Utilities & green energy
- Electric: Company: PSE
- Sewer: Sewer Connected, Company: City of Bellevue
- Water: Public, Company: City of Bellevue
Community & HOA
Community
- Features: Clubhouse, Golf
- Security: Security System
- Subdivision: Medina
Location
- Region: Medina
Financial & listing details
- Price per square foot: $1,726/sqft
- Tax assessed value: $8,945,000
- Annual tax amount: $65,800
- Date on market: 3/5/2026
- Cumulative days on market: 185 days
- Listing terms: Conventional
- Inclusions: Dishwasher(s), Double Oven, Dryer(s), Garbage Disposal, Microwave(s), Refrigerator(s), Stove(s)/Range(s), Washer(s)
Estimated market value
$11,190,700
$10.63M - $11.75M
Not available
Price history
| Date | Event | Price |
|---|---|---|
| 5/8/2026 | Price change | $11,998,000-4%$1,726/sqft |
Source:  NWMLS as distributed by MLS GRID #2470907 Report a problem NWMLS as distributed by MLS GRID #2470907 Report a problem | ||
| 3/7/2026 | Listed for sale | $12,500,000+271.5%$1,799/sqft |
Source: NWMLS as distributed by MLS GRID #2470907 Report a problem | ||
| 12/17/2018 | Sold | $3,365,000+60.2%$484/sqft |
Source: NWMLS as distributed by MLS GRID #1394764 Report a problem | ||
| 4/15/2013 | Sold | $2,100,000+154.5%$302/sqft |
Source: Public Record Report a problem | ||
| 5/20/1996 | Sold | $825,000$119/sqft |
Source: Public Record Report a problem | ||
Public tax history
| Year | Property taxes | Tax assessment |
|---|---|---|
| 2025 | $63,112 -4.1% | $8,945,000 -5.1% |
| 2024 | $65,820 -1.9% | $9,423,000 +5.4% |
| 2023 | $67,072 -2.2% | $8,939,000 -11.5% |
| 2022 | $68,560 -11% | $10,101,000 +6.7% |
| 2021 | $77,004 +246% | $9,464,000 +267% |
| 2019 | $22,257 -27.9% | $2,579,000 -33.8% |
| 2018 | $30,884 +0.4% | $3,893,000 +12.2% |
| 2017 | $30,771 +39.3% | $3,469,000 +19.6% |
| 2016 | $22,089 | $2,900,000 +8.1% |
| 2015 | $22,089 | $2,683,000 +6% |
| 2014 | $22,089 | $2,532,000 +15.7% |
| 2013 | $22,089 | $2,189,000 +31.9% |
| 2012 | -- | $1,660,000 |
| 2011 | -- | $1,660,000 -14% |
| 2010 | -- | $1,931,000 |
| 2009 | -- | $1,931,000 +19.4% |
| 2007 | -- | $1,617,000 -0.8% |
| 2006 | -- | $1,630,000 +8.9% |
| 2005 | -- | $1,497,000 +47.5% |
| 2001 | $9,210 +6.9% | $1,015,000 +15.9% |
| 2000 | $8,616 | $876,000 |
Find assessor info on the county website
Monthly payment
Est. payment
Payment breakdown
Explore the cost of this home by adjusting the details. Changes won't be saved.Climate risks
Neighborhood: 98039
Nearby schools
Schools provided by the listing agent
- Elementary: Medina Elem
- Middle: Chinook Mid
- High: Bellevue High
Source: NWMLS as distributed by MLS GRID. This data may not be complete. We recommend contacting the local school district to confirm school assignments for this home.
Similar homes
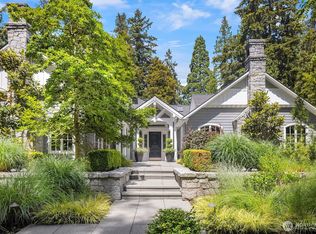
- $10,900,0005 bd7 ba6.3k sqft1465 Evergreen Point Road, Medina, WA 98039Active
 MLS ID #2555080, Stuart Heath. NWMLS as distributed by MLS GRID
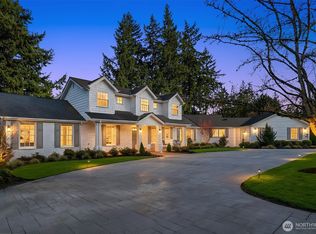
 - $8,975,0005 bd7 ba6.3k sqft1251 Evergreen Point Road, Medina, WA 98039Active
 MLS ID #2532507, Toni Hoffman. NWMLS as distributed by MLS GRID
 - $15,055,0004 bd7 ba5.7k sqft2409 Evergreen Point Road, Medina, WA 98039Active
 MLS ID #2539926, Anna F. Riley. NWMLS as distributed by MLS GRID
 - $7,120,0006 bd5 ba5.7k sqft2242 79th Avenue NE, Medina, WA 98039Active
 MLS ID #2570687, Tere Foster. NWMLS as distributed by MLS GRID
