A rare opportunity to own a newly constructed Lake Washington waterfront residence in the heart of Madison Park. Madison Estates-The Willow Residence (Lot 3) offers 5,181 SF of refined NW Contemporary design within an intimate gated waterfront community, with 105 linear feet of prime shoreline, priority assigned moorage, and shared dock access. Curated designer finishes, generous living spaces, and seamless connections to the lake create an exceptional setting for both sophisticated entertaining and relaxed waterfront living. A mature weeping willow graces the shoreline, adding an established sense of place to this newly created residence. Ideally positioned near Madison Park, Broadmoor Golf Club, Washington Park Arboretum, Laurelhurst, Union Bay, and the University of Washington, the property enjoys an extraordinary connection to Seattle’s premier waterfront neighborhoods. With direct boating access between Lake Washington and Lake Union, the location offers an exceptional gateway to Seattle by water. Created through years of planning, entitlement, and construction execution, this is a truly rare opportunity that would be exceptionally difficult to replicate under today’s permitting environment. An irreplaceable combination of new construction, substantial waterfront frontage, private moorage, gated privacy, and one of Seattle’s most coveted locations. Welcome home to Madison Estates Waterfront Collection!
Active
Listed by: Realogics Sotheby's Int'l Rlty • Robert Pong
$11,800,000
2544 39th Avenue E, Seattle, WA 98112
5beds
5,181sqft
Single Family Residence
Built in 2026
0.88 Acres Lot
$11,170,300 Zestimate®
$2,278/sqft
$-- HOA
What's special
Curated designer finishesGated privacyIntimate gated waterfront communityPriority assigned moorageGenerous living spacesShared dock access
- --
- on Zillow
- 1,928
- views
- 97
- saves
Zillow last checked:
Listing updated:
Listed by:
Robert Pong,
Realogics Sotheby's Int'l Rlty,
Dan Wozniak,
Realogics Sotheby's Int'l Rlty
Source: NWMLS as distributed by MLS GRID,MLS#: 2566642
Facts & features
Interior
Bedrooms & bathrooms
- Bedrooms: 5
- Bathrooms: 4
- Full bathrooms: 3
- 1/2 bathrooms: 1
- Main level bathrooms: 1
Primary bedroom
- Level: Second
Bedroom
- Level: Second
Bedroom
- Level: Second
Bedroom
- Level: Second
Bedroom
- Level: Second
Bathroom full
- Level: Second
Bathroom full
- Level: Second
Bathroom full
- Level: Second
Other
- Level: Main
Dining room
- Level: Main
Entry hall
- Level: Main
Great room
- Level: Main
Kitchen with eating space
- Level: Main
Living room
- Level: Main
Rec room
- Level: Second
Utility room
- Level: Main
Heating
- Fireplace, 90%+ High Efficiency, Forced Air, Radiant, Electric, Natural Gas
Cooling
- Has cooling: Yes
Appliances
- Included: Dishwasher, Disposal, Double Oven, Dryer, Microwave, Refrigerator, Stove(s)/Range(s), Washer, Dishwasher(s), Dryer(s), Garbage Disposal, Microwave(s), Refrigerator(s), Washer(s), Water Heater: Gas, Water Heater Location: Garage Mechanical Room
Features
- Bath Off Primary, Dining Room, Pantry
- Flooring: Ceramic Tile, Engineered Hardwood, Carpet
- Doors: French Doors
- Windows: Dbl Pane/Storm Window, Triple Pane Windows
- Basement: None
- Number of fireplaces: 2
- Fireplace features: Gas, Main Level: 1, Upper Level: 1, Fireplace
Interior area
- Total structure area: 5,181
- Total interior livable area: 5,181 sqft
Property
Parking
- Total spaces: 3
- Parking features: Attached Garage
- Has attached garage: Yes
- Covered spaces: 3
Features
- Levels: Two
- Stories: 2
- Entry location: Main
- Patio & porch: Bath Off Primary, Dbl Pane/Storm Window, Dining Room, Fireplace, Fireplace (Primary Bedroom), French Doors, Pantry, Triple Pane Windows, Walk-In Closet(s), Water Heater, Wine Cellar, Wine/Beverage Refrigerator
- Has view: Yes
- View description: Bay, Lake, Pond, Territorial
- Has water view: Yes
- Water view: Bay,Lake,Pond
- Waterfront features: Low Bank, Lake
- Frontage length: Waterfront Ft: 105
Lot
- Size: 0.88 Acres
- Features: Cul-De-Sac, Dead End Street, Paved, Cable TV, Dock, Electric Car Charging, Gas Available, Gated Entry, High Speed Internet, Irrigation, Moorage, Patio, Sprinkler System
- Topography: Level
- Residential vegetation: Garden Space
Details
- Parcel number: 4114600335
- Zoning: NR3
- Zoning description: Jurisdiction: City
- Special conditions: Standard
Construction
Type & style
- Home type: SingleFamily
- Architectural style: Contemporary,2 Story
- Property subtype: Single Family Residence
Materials
- Cement Planked, Stone, Wood Siding, Cement Plank
- Foundation: Poured Concrete
- Roof: Metal
Condition
- Very Good
- New construction: Yes
- Year built: 2026
Details
- Builder name: Polaris Construction LLC
Utilities & green energy
- Electric: Company: Seattle City Light
- Sewer: Sewer Connected, Company: Seattle Public Utilities
- Water: Public, Company: Seattle Public Utilities
Community & HOA
Community
- Features: CCRs, Gated
- Subdivision: Madison Park
HOA
- Services included: Common Area Maintenance
Location
- Region: Seattle
Financial & listing details
- Price per square foot: $2,278/sqft
- Annual tax amount: $20,512
- Date on market: 8/16/2026
- Listing terms: Conventional
- Inclusions: Dishwasher(s), Double Oven, Dryer(s), Garbage Disposal, Microwave(s), Refrigerator(s), Stove(s)/Range(s), Washer(s)
Estimated market value
$11,170,300
$10.61M - $11.73M
Not available
Price history
| Date | Event | Price |
|---|---|---|
| 8/16/2026 | Listed for sale | $11,800,000$2,278/sqft |
Source:  NWMLS as distributed by MLS GRID #2566642 Report a problem NWMLS as distributed by MLS GRID #2566642 Report a problem | ||
Public tax history
Tax history is unavailable.
Monthly payment
Est. payment
Payment breakdown
Explore the cost of this home by adjusting the details. Changes won't be saved.Climate risks
Neighborhood: Madison Park
Nearby schools
Schools provided by the listing agent
- Elementary: Mc Gilvra
- Middle: Meany Mid
- High: Garfield High
Source: NWMLS as distributed by MLS GRID. This data may not be complete. We recommend contacting the local school district to confirm school assignments for this home.

Similar homes
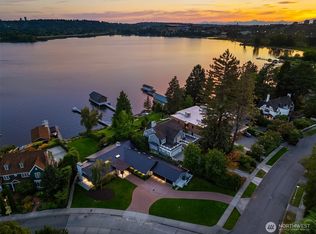
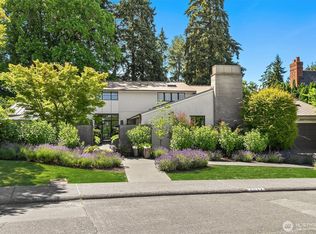
- $10,950,0005 bd6 ba5.9k sqftLaurelhurst, Seattle, WA 98105Active
 MLS ID #2548781, Michelle Farber. NWMLS as distributed by MLS GRID
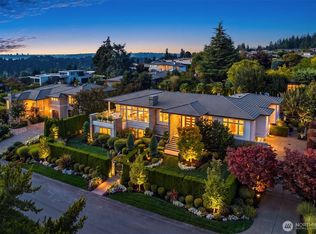
 - $5,995,0005 bd6 ba5.6k sqft2017 Parkside Drive E, Seattle, WA 98112Active
 MLS ID #2562846, Sally Keadle. NWMLS as distributed by MLS GRID
 - $8,750,0005 bd7 ba7.2k sqft3825 E Highland Drive, Seattle, WA 98112Active
 MLS ID #2587686, Joan C. Bayley. NWMLS as distributed by MLS GRID
 - $8,997,0006 bd8 ba7k sqftClyde Hill, Clyde Hill, WA 98004Active
 MLS ID #2593527, Beth Billington. NWMLS as distributed by MLS GRID
