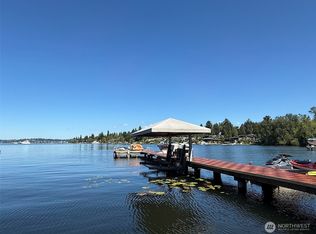
An exceptional west facing waterfront retreat in sought-after Hunts Point! Resort-style living on over half an acre with 88+/- feet of level waterfront. Incredible year-round moorage with room for multiple vessels. The home was extensively remodeled in 2023 with designer finishes throughout including Carrara marble, slab granite, & rich hardwood floors. Gracious living room with vaulted ceilings & wet bar area perfect for entertaining. The dining room is framed by picture windows that capture the stunning lake views. Gourmet kitchen with concrete countertops, elegant tile backsplash & sleek painted cabinetry. Premium stainless steel appliances include a Sub-Zero refrigerator, Dacor 4-burner gas range with griddle, Miele dishwasher, microwave, & warming drawer. Luxurious main-floor primary suite is a tranquil retreat, with a wall of windows capturing the beautiful lake views. The spa-inspired Carrara marble bath includes a huge soaking tub, separate walk in shower with dual shower heads & a rain shower. 2 generous walk-in closets with custom built-ins. A 5th bedroom, or fitness room with access to a full bath. The spacious rec room has a wall of custom built-ins designed for sports enthusiasts to enjoy watching up to 3 sporting events at one time! An adjacent full 2nd kitchen with folding door opens directly to the expansive patio & waterfront providing a seamless indoor outdoor living experience. Beautifully landscaped gardens. Don't miss this incredible opportunity!
Active
Listed by: Coldwell Banker Bain • Christina L. Clark
$10,950,000
3135 Hunts Point Circle, Hunts Point, WA 98004
5beds
4,815sqft
Single Family Residence
Built in 1964
0.59 Acres Lot
$-- Zestimate®
$2,274/sqft
$-- HOA
What's special
- --
- on Zillow
- 773
- views
- 29
- saves
Zillow last checked:
Listing updated:
Listed by:
Christina L. Clark,
Coldwell Banker Bain
Source: NWMLS as distributed by MLS GRID,MLS#: 2559457
Facts & features
Interior
Bedrooms & bathrooms
- Bedrooms: 5
- Bathrooms: 6
- Full bathrooms: 3
- 3/4 bathrooms: 1
- 1/2 bathrooms: 2
- Main level bathrooms: 3
- Main level bedrooms: 2
Primary bedroom
- Level: Main
Bedroom
- Level: Lower
Bedroom
- Level: Lower
Bedroom
- Level: Lower
Bedroom
- Level: Main
Bathroom full
- Level: Lower
Bathroom full
- Level: Main
Bathroom full
- Level: Main
Bathroom three quarter
- Level: Lower
Other
- Level: Lower
Other
- Level: Lower
Other
- Level: Main
Dining room
- Level: Main
Entry hall
- Level: Main
Family room
- Level: Main
Kitchen with eating space
- Level: Main
Kitchen without eating space
- Level: Lower
Living room
- Level: Main
Rec room
- Level: Lower
Utility room
- Level: Main
Heating
- Fireplace, Forced Air, Natural Gas
Cooling
- Has cooling: Yes
Appliances
- Included: Dishwasher, Disposal, Double Oven, Dryer, Microwave, Refrigerator, Stove(s)/Range(s), Washer, Dishwasher(s), Dryer(s), Garbage Disposal, Microwave(s), Refrigerator(s), Washer(s), Water Heater: gas, Water Heater Location: lower level
Features
- Bath Off Primary, Dining Room
- Flooring: Ceramic Tile, Hardwood, Marble, Carpet
- Doors: French Doors
- Windows: Dbl Pane/Storm Window, Skylight(s)
- Basement: Daylight,Finished
- Number of fireplaces: 2
- Fireplace features: Gas, Lower Level: 1, Main Level: 1, Fireplace
Interior area
- Total structure area: 4,815
- Total interior livable area: 4,815 sqft
Video & virtual tour
Property
Parking
- Total spaces: 2
- Parking features: Attached Garage
- Has attached garage: Yes
- Covered spaces: 2
Features
- Levels: One
- Stories: 1
- Entry location: Main
- Patio & porch: Second Kitchen, Bath Off Primary, Dbl Pane/Storm Window, Dining Room, Fireplace, French Doors, Security System, Skylight(s), Vaulted Ceiling(s), Walk-In Closet(s), Water Heater, Wet Bar
- Has spa: Yes
- Has view: Yes
- View description: Canal, Lake, Territorial
- Has water view: Yes
- Water view: Canal,Lake
- Waterfront features: Low Bank, Bulkhead, Canal Front, Lake, No Bank
- Frontage length: Waterfront Ft: 88
Lot
- Size: 0.59 Acres
- Features: Paved, Cable TV, Deck, Dock, Dog Run, Electric Car Charging, Fenced-Partially, Gas Available, High Speed Internet, Hot Tub/Spa, Moorage, Patio, Sprinkler System
- Topography: Level,Partial Slope
Details
- Parcel number: 3537900115
- Zoning description: Jurisdiction: City
- Special conditions: Standard
Construction
Type & style
- Home type: SingleFamily
- Architectural style: 1 Story w/Bsmnt.
- Property subtype: Single Family Residence
Materials
- Wood Siding
- Foundation: Poured Concrete
- Roof: Composition
Condition
- Year built: 1964
- Major remodel year: 2001
Utilities & green energy
- Electric: Company: PSE
- Sewer: Sewer Connected, Company: City of Bellevue
- Water: Public, Company: City of Bellevue
Community & HOA
Community
- Security: Security System
- Subdivision: Hunts Point
Location
- Region: Bellevue
Financial & listing details
- Price per square foot: $2,274/sqft
- Tax assessed value: $7,281,000
- Annual tax amount: $46,454
- Date on market: 8/12/2026
- Listing terms: Conventional
- Inclusions: Dishwasher(s), Double Oven, Dryer(s), Garbage Disposal, Microwave(s), Refrigerator(s), Stove(s)/Range(s), Washer(s)
Estimated market value
Not available
Estimated sales range
Not available
Not available
Price history
| Date | Event | Price |
|---|---|---|
| 8/12/2026 | Listed for sale | $10,950,000+265%$2,274/sqft |
Source:  NWMLS as distributed by MLS GRID #2559457 Report a problem NWMLS as distributed by MLS GRID #2559457 Report a problem | ||
| 8/28/2000 | Sold | $3,000,000$623/sqft |
Source: Public Record Report a problem | ||
Public tax history
| Year | Property taxes | Tax assessment |
|---|---|---|
| 2025 | $46,455 +7.4% | $7,281,000 +5.4% |
| 2024 | $43,253 +6.8% | $6,909,000 +14.6% |
| 2023 | $40,496 +4.4% | $6,027,000 -5.4% |
| 2022 | $38,798 +14.7% | $6,371,000 +36.6% |
| 2021 | $33,817 +5.5% | $4,663,000 +14.2% |
| 2020 | $32,069 -1% | $4,084,000 -3.1% |
| 2019 | $32,385 +16.6% | $4,213,000 +8.6% |
| 2018 | $27,771 +0.2% | $3,881,000 +12.2% |
| 2017 | $27,728 +25.9% | $3,458,000 +5.7% |
| 2016 | $22,027 | $3,271,000 +8.1% |
| 2015 | $22,027 | $3,027,000 +6% |
| 2014 | $22,027 | $2,857,000 +15.7% |
| 2013 | $22,027 | $2,470,000 -6.8% |
| 2012 | -- | $2,650,000 |
| 2011 | -- | $2,650,000 -9.5% |
| 2010 | -- | $2,927,000 |
| 2009 | -- | $2,927,000 +11.4% |
| 2007 | -- | $2,628,000 -2.8% |
| 2006 | -- | $2,705,000 +8.9% |
| 2005 | -- | $2,485,000 +89.8% |
| 2001 | $10,387 +12% | $1,309,000 +23.4% |
| 2000 | $9,270 | $1,061,000 |
Find assessor info on the county website
Monthly payment
Est. payment
Payment breakdown
Explore the cost of this home by adjusting the details. Changes won't be saved.Climate risks
Neighborhood: 98004
Nearby schools
Schools provided by the listing agent
- Elementary: Clyde Hill Elem
- Middle: Chinook Mid
- High: Bellevue High
Source: NWMLS as distributed by MLS GRID. This data may not be complete. We recommend contacting the local school district to confirm school assignments for this home.

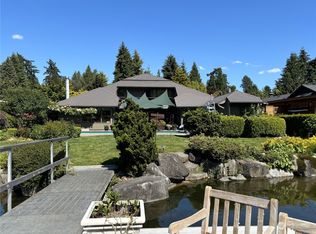

Similar homes
- $12,000,0004 bd4 ba5k sqftHunts Point, Hunts Point, WA 98004Active
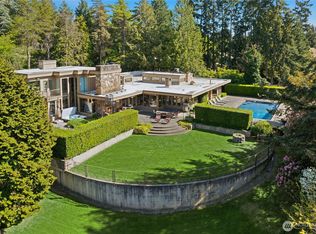 MLS ID #2518762, David Eastern. NWMLS as distributed by MLS GRID
 - $13,800,0004 bd7 ba4.6k sqft8804 NE 34th Street, Yarrow Point, WA 98004Active
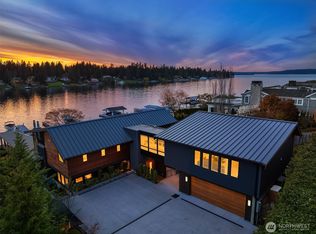 MLS ID #2585846, Tere Foster. NWMLS as distributed by MLS GRID
 - $8,750,0005 bd7 ba6.9k sqft3227 96th Avenue NE, Clyde Hill, WA 98004Active
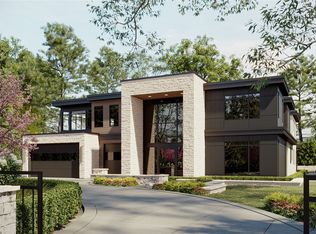 MLS ID #2588817, Galya Kirstine. NWMLS as distributed by MLS GRID
 - $8,800,0005 bd4 ba2.4k sqft3216 Hunts Point Road, Hunts Point, WA 98004Active
 MLS ID #2567468, Feng Hong. NWMLS as distributed by MLS GRID
