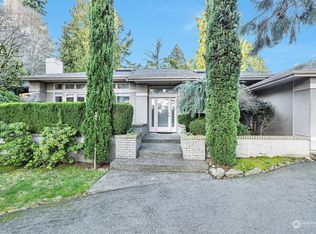
Experience a home designed for memorable holidays, effortless entertaining, and everyday living at its luxurious best. This refined modern interpretation of an East Coast classic brings together timeless architecture, inviting warmth, and incredible craftsmanship nestled on one of Medina’s most coveted walking-street settings. Set on expansive, beautifully landscaped half acre grounds, the home makes an immediate impression with its gracious street presence and welcoming approach. Inside, stylish yet highly functional interiors unfold with generously scaled rooms, handcrafted details, exquisite tile and stone, layered textures, and designer lighting throughout. Created for gathering in every season, the home offers an ideal balance of celebratory entertaining spaces and private retreats. A dedicated office, media room, dream kitchen, wine cellar, gym, outdoor kitchen, covered area, and spa provide a true at-home oasis for work, wellness, relaxation, and parties. High style finishes and amenities, create the ambiance you've dreamed of. Exceptionally spacious rooms and a perfect layout create connection and ease. The outdoor rooms and side play yard invite friends to enjoy our natural beauty for year round fun. Enjoy an exceptional Medina lifestyle just moments from Overlake Golf & Country Club, Kitchen & Market, steps to Medina Beach, downtown Bellevue, Seattle and beyond. Make an investment in your lifestyle with this fabulous value and turnkey home!
Active
Listed by: Windermere Real Estate/East • Anna F. Riley • 425-761-8836
$5,998,000
7623 NE 14th Street, Medina, WA 98039
4beds
5,493sqft
Single Family Residence
Built in 1959
0.47 Acres Lot
$5,637,800 Zestimate®
$1,092/sqft
$-- HOA
What's special
Incredible craftsmanshipCovered areaDream kitchenSide play yardOutdoor kitchenOutdoor roomsWine cellar
- --
- on Zillow
- 867
- views
- 56
- saves
Likely to sell faster than
Zillow last checked:
Listing updated:
Listed by:
Anna F. Riley 425-761-8836 anna@westbellevue.com,
Windermere Real Estate/East,
Denise Niles 425-301-1769,
Windermere Real Estate/East
Source: NWMLS as distributed by MLS GRID,MLS#: 2586596
Facts & features
Interior
Bedrooms & bathrooms
- Bedrooms: 4
- Bathrooms: 5
- Full bathrooms: 2
- 3/4 bathrooms: 2
- 1/2 bathrooms: 1
- Main level bathrooms: 1
Primary bedroom
- Level: Second
Bedroom
- Level: Second
Bedroom
- Level: Second
Bedroom
- Level: Second
Bathroom full
- Level: Second
Bathroom full
- Level: Second
Bathroom three quarter
- Level: Second
Bathroom three quarter
- Level: Second
Other
- Level: Main
Bonus room
- Level: Second
Den office
- Level: Main
Den office
- Description: second office
- Level: Main
Dining room
- Level: Main
Entry hall
- Level: Main
Family room
- Level: Main
Great room
- Level: Main
Kitchen with eating space
- Level: Main
Living room
- Level: Main
Rec room
- Level: Second
Utility room
- Level: Main
Heating
- Fireplace, Forced Air, Radiant, Electric, Natural Gas
Cooling
- Forced Air
Appliances
- Included: Dishwasher, Disposal, Dryer, Microwave, Refrigerator, Stove(s)/Range(s), Washer, Dishwasher(s), Dryer(s), Garbage Disposal, Microwave(s), Refrigerator(s), Washer(s), Water Heater: Gas, Water Heater Location: Garage Closet
Features
- Bath Off Primary, Ceiling Fan(s), Dining Room, High Tech Cabling, Pantry
- Flooring: Ceramic Tile, Hardwood, Marble, Slate, Carpet
- Doors: French Doors
- Windows: Dbl Pane/Storm Window
- Basement: None
- Number of fireplaces: 3
- Fireplace features: Gas, Main Level: 2, Upper Level: 1, Fireplace
Interior area
- Total structure area: 5,493
- Total interior livable area: 5,493 sqft
Video & virtual tour
Property
Parking
- Total spaces: 3
- Parking features: Attached Garage
- Has attached garage: Yes
- Covered spaces: 3
Features
- Levels: Two
- Stories: 2
- Entry location: Main
- Patio & porch: Second Kitchen, Bath Off Primary, Ceiling Fan(s), Dbl Pane/Storm Window, Dining Room, Fireplace, Fireplace (Primary Bedroom), French Doors, High Tech Cabling, Hot Tub/Spa, Pantry, Security System, Sprinkler System, Vaulted Ceiling(s), Walk-In Closet(s), Water Heater, Wet Bar, Wine Cellar, Wine/Beverage Refrigerator, Wired for Generator
- Has spa: Yes
- Spa features: Indoor
- Has view: Yes
- View description: Partial, Territorial
Lot
- Size: 0.47 Acres
- Dimensions: 199' x 102
- Features: Dead End Street, Paved, Secluded, Athletic Court, Cable TV, Deck, Dog Run, Fenced-Partially, Gas Available, High Speed Internet, Hot Tub/Spa, Outbuildings, Patio, Sprinkler System
- Topography: Level
- Residential vegetation: Garden Space
Details
- Parcel number: 3025300145
- Zoning: R-16
- Zoning description: Jurisdiction: City
- Special conditions: Standard
- Other equipment: Wired for Generator
Construction
Type & style
- Home type: SingleFamily
- Architectural style: 2 Story
- Property subtype: Single Family Residence
Materials
- Cement Planked, Wood Siding, Cement Plank
- Foundation: Poured Concrete
- Roof: Composition,Metal
Condition
- Year built: 1959
- Major remodel year: 2015
Utilities & green energy
- Electric: Company: Puget Sound Energy
- Sewer: Sewer Connected, Company: City of Bellevue
- Water: Public, Company: City of Bellevue
- Utilities for property: Comcast
Community & HOA
Community
- Features: Park, Playground, Trail(s)
- Security: Security System
- Subdivision: Medina
Location
- Region: Medina
Financial & listing details
- Price per square foot: $1,092/sqft
- Tax assessed value: $6,155,000
- Annual tax amount: $43,433
- Date on market: 10/6/2026
- Listing terms: Conventional
- Inclusions: Dishwasher(s), Dryer(s), Garbage Disposal, Microwave(s), Refrigerator(s), Stove(s)/Range(s), Washer(s)
Estimated market value
$5,637,800
$5.36M - $5.92M
Not available
Price history
| Date | Event | Price |
|---|---|---|
| 10/6/2026 | Listed for sale | $5,998,000+39.6%$1,092/sqft |
Source:  NWMLS as distributed by MLS GRID #2586596 Report a problem | ||
| 7/17/2019 | Listing removed | $4,298,000$782/sqft |
Source: Compass Washington #1444414 Report a problem | ||
| 7/17/2019 | Listed for sale | $4,298,000+0.5%$782/sqft |
Source: Compass Washington #1444414 Report a problem | ||
| 7/16/2019 | Sold | $4,275,000-0.5%$778/sqft |
Source: NWMLS as distributed by MLS GRID #1444414 Report a problem | ||
| 5/4/2019 | Pending sale | $4,298,000$782/sqft |
Source: Compass Washington #1444414 Report a problem | ||
| 4/30/2019 | Listed for sale | $4,298,000+11.6%$782/sqft |
Source: Compass Washington #1444414 Report a problem | ||
| 6/19/2017 | Sold | $3,850,000-3.7%$701/sqft |
Source: NWMLS as distributed by MLS GRID #1112725 Report a problem | ||
| 5/5/2017 | Pending sale | $3,998,000-6.5%$728/sqft |
Source: Avenue Properties #1112725 Report a problem | ||
| 3/17/2017 | Listed for sale | $4,278,000+131.9%$779/sqft |
Source: Avenue Properties #1112725 Report a problem | ||
| 1/7/2014 | Sold | $1,845,000+0.3%$336/sqft |
Source: NWMLS as distributed by MLS GRID #563585 Report a problem | ||
| 11/15/2013 | Pending sale | $1,839,000$335/sqft |
Source: Windermere Real Estate/Northwest, Inc. #563585 Report a problem | ||
| 11/7/2013 | Listed for sale | $1,839,000+55.5%$335/sqft |
Source: Windermere Real Estate/NW, Inc Report a problem | ||
| 2/24/2011 | Sold | $1,183,000-7.1%$215/sqft |
Source: NWMLS as distributed by MLS GRID #154428 Report a problem | ||
| 1/15/2011 | Price change | $1,274,000+1.9%$232/sqft |
Source: Windermere Real Estate/East, Inc. #154359 Report a problem | ||
| 1/12/2011 | Price change | $1,250,000-1.9%$228/sqft |
Source: Windermere Real Estate/East, Inc. #154359 Report a problem | ||
| 1/11/2011 | Price change | $1,274,000+1.9%$232/sqft |
Source: Windermere Real Estate/East, Inc. #154359 Report a problem | ||
| 1/9/2011 | Price change | $1,250,000-1.9%$228/sqft |
Source: Windermere Real Estate/East, Inc. #154359 Report a problem | ||
| 11/19/2010 | Listed for sale | $1,274,000-3.8%$232/sqft |
Source: Windermere Real Estate/East, Inc. #154359 Report a problem | ||
| 6/23/2010 | Listing removed | $1,325,000$241/sqft |
Source: Better Homes and Gardens Real Estate Executive Report a problem | ||
| 4/6/2010 | Price change | $1,325,000-1.9%$241/sqft |
Source: Windermere Real Estate/East, Inc. #9512 Report a problem | ||
| 3/5/2010 | Price change | $1,350,000-3.5%$246/sqft |
Source: Windermere Real Estate/East, Inc. #9512 Report a problem | ||
| 1/23/2010 | Listed for sale | $1,399,000$255/sqft |
Source: Windermere Real Estate/East, Inc. #9512 Report a problem | ||
Public tax history
| Year | Property taxes | Tax assessment |
|---|---|---|
| 2025 | $43,433 +21.3% | $6,155,000 +20.1% |
| 2024 | $35,821 +0.1% | $5,127,000 +7.5% |
| 2023 | $35,784 -2.2% | $4,768,000 -11.5% |
| 2022 | $36,579 +14% | $5,388,000 +36.6% |
| 2021 | $32,101 +5.3% | $3,944,000 +14.2% |
| 2020 | $30,488 -0.8% | $3,454,000 -3.1% |
| 2019 | $30,742 -8.4% | $3,563,000 -15.8% |
| 2018 | $33,564 +3.3% | $4,231,000 +12.2% |
| 2017 | $32,477 +67.1% | $3,770,000 +5.7% |
| 2016 | $19,430 | $3,566,000 +8.1% |
| 2015 | $19,430 | $3,300,000 +48.2% |
| 2014 | $19,430 | $2,227,000 +83% |
| 2013 | $19,430 | $1,217,000 +34.9% |
| 2012 | -- | $902,000 |
| 2011 | -- | $902,000 -14% |
| 2010 | -- | $1,049,000 |
| 2009 | -- | $1,049,000 -3.9% |
| 2007 | -- | $1,092,000 +9.9% |
| 2006 | -- | $994,000 +8.9% |
| 2005 | -- | $913,000 +42.7% |
| 2001 | $5,809 +5.4% | $640,000 +14.3% |
| 2000 | $5,510 | $560,000 |
Find assessor info on the county website
Monthly payment
Est. payment
Payment breakdown
Explore the cost of this home by adjusting the details. Changes won't be saved.Climate risks
Neighborhood: 98039
Nearby schools
Schools provided by the listing agent
- Elementary: Medina Elem
- Middle: Chinook Mid
- High: Bellevue High
Source: NWMLS as distributed by MLS GRID. This data may not be complete. We recommend contacting the local school district to confirm school assignments for this home.
Similar homes
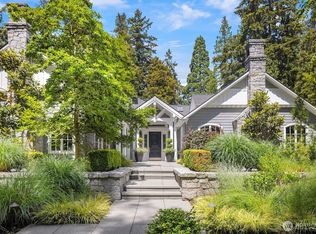
- $5,788,0004 bd4 ba4.5k sqft8429 NE 7th Street, Medina, WA 98039Active
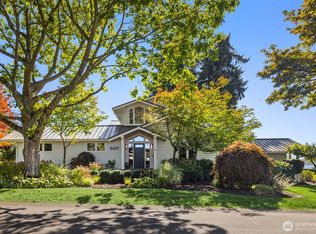 MLS ID #2587516, Anna F. Riley. NWMLS as distributed by MLS GRID
- $5,590,0005 bd5 ba6k sqftEastland Acre Trs Supl, Medina, WA 98039Active
 MLS ID #2577840, Neda Perrina. NWMLS as distributed by MLS GRID
- $4,985,0005 bd4 ba5k sqftShort Plat 83-8, Medina, WA 98039Active
 MLS ID #2536453, Heija Nunn. NWMLS as distributed by MLS GRID
- $7,120,0006 bd5 ba5.7k sqft2242 79th Avenue NE, Medina, WA 98039Active
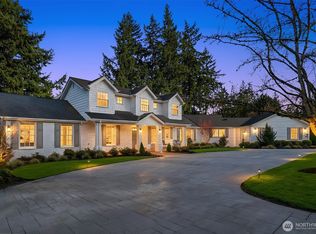 MLS ID #2570687, Tere Foster. NWMLS as distributed by MLS GRID
