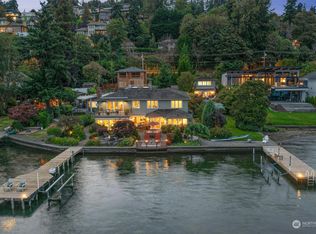
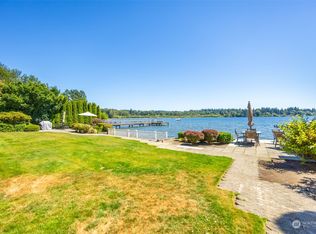
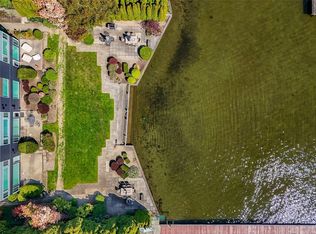
LAKEHAUS | Some homes overlook the water. Others become part of it. A contemporary Nantucket residence set on 50 feet of coveted low-bank waterfront in Kirkland’s Juanita Bay enclave. Framed by sweeping Lake Washington views and a protected evergreen shoreline where eagles, herons, and native wildlife create an ever-changing backdrop, this exceptional residence offers an intimate connection to the water. An expansive retractable glass wall creates seamless indoor-outdoor living, opening to waterfront entertaining, a 350-square-foot dock with a boat lift, dual personal watercraft lifts, and generous guest parking—designed for effortless entertaining by land or lake. A waterfront primary suite with a private balcony and sauna offers a peaceful retreat, while a temperature-controlled wine room, inviting bar lounge, and meticulously appointed three-car garage with custom cabinetry and a built-in refrigerator reflect thoughtful attention to detail. DuChateau European white oak floors, soaring vaulted ceilings, and picture-frame windows fill the home with warmth and natural light. From sunrise over the bay to sunset across the Seattle skyline, every room is designed to celebrate life on the water. Timeless coastal architecture meets low-bank waterfront in one of Kirkland’s most sought-after settings. Minutes from downtown Kirkland, Juanita Beach Park, and scenic waterfront trails, LAKEHAUS offers a rare balance of lakeside serenity and everyday convenience.
Active
Listed by: Ethos Northwest Real Estate • Tammie Tom-Freeman
$6,695,000
9015 NE Juanita Lane, Kirkland, WA 98034
4beds
4,630sqft
Single Family Residence
Built in 2012
9,726 Square Feet Lot
$6,269,500 Zestimate®
$1,446/sqft
$-- HOA
What's special
Inviting bar loungeNatural lightDual personal watercraft liftsProtected evergreen shorelinePicture-frame windowsTimeless coastal architectureTemperature-controlled wine room
- 26 days
- 1,717
- 97
Zillow last checked:
Listing updated:
Listed by:
Tammie Tom-Freeman,
Ethos Northwest Real Estate,
Naomi Cole,
eXp Realty
Source: NWMLS as distributed by MLS GRID,MLS#: 2561937
Facts & features
Interior
Bedrooms & bathrooms
- Bedrooms: 4
- Bathrooms: 4
- Full bathrooms: 2
- 3/4 bathrooms: 1
- 1/2 bathrooms: 1
- Main level bathrooms: 1
Primary bedroom
- Level: Second
Bedroom
- Level: Second
Bedroom
- Level: Second
Bedroom
- Level: Second
Bathroom full
- Level: Second
Bathroom full
- Level: Second
Bathroom three quarter
- Level: Second
Other
- Level: Main
Bonus room
- Description: Attic via primary closet
- Level: Third
Den office
- Level: Main
Dining room
- Level: Main
Entry hall
- Level: Main
Kitchen with eating space
- Level: Main
Living room
- Level: Main
Rec room
- Description: Media room
- Level: Second
Utility room
- Level: Second
Heating
- Fireplace, 90%+ High Efficiency, Forced Air, Natural Gas
Cooling
- 90%+ High Efficiency, Forced Air
Appliances
- Included: Dishwasher, Disposal, Double Oven, Dryer, Microwave, Refrigerator, Stove(s)/Range(s), Tankless Water Heater, Washer, Dishwasher(s), Dryer(s), Garbage Disposal, Microwave(s), Refrigerator(s), Washer(s), Water Heater: Natural Gas, Water Heater Location: Garage
Features
- Bath Off Primary, Central Vacuum, High Tech Cabling, Pantry, Sauna
- Flooring: Ceramic Tile, Engineered Hardwood, Carpet
- Doors: French Doors
- Windows: Dbl Pane/Storm Window, Skylight(s)
- Number of fireplaces: 2
- Fireplace features: Gas, Main Level: 1, Upper Level: 1, Fireplace
Interior area
- Total structure area: 4,630
- Total interior livable area: 4,630 sqft
Property
Parking
- Total spaces: 10
- Parking features: Driveway, Attached Garage, Off Street
- Has attached garage: Yes
- Covered spaces: 3
- Uncovered spaces: 7
Features
- Levels: Two
- Stories: 2
- Entry location: Main
- Patio & porch: Bath Off Primary, Built-In Vacuum, Dbl Pane/Storm Window, Fireplace, Fireplace (Primary Bedroom), French Doors, High Tech Cabling, Pantry, Sauna, Security System, Skylight(s), SMART Wired, Sprinkler System, Vaulted Ceiling(s), Walk-In Closet(s), Water Heater, Wet Bar, Wine Cellar, Wine/Beverage Refrigerator, Wired for Generator
- Has view: Yes
- View description: City, Lake, Mountain(s), Territorial
- Has water view: Yes
- Water view: Lake
- Waterfront features: Low Bank, Lake
- Frontage length: Waterfront Ft: 50
Lot
- Size: 9,726 Square Feet
- Features: Dead End Street, Paved, Secluded, Cable TV, Deck, Dock, Electric Car Charging, Fenced-Fully, Gas Available, High Speed Internet, Irrigation, Moorage, Outdoor Fireplace, Patio, Propane, Sprinkler System
- Topography: Level,Partial Slope
Details
- Parcel number: 3760500030
- Zoning: RSA6
- Zoning description: Jurisdiction: City
- Special conditions: Standard
- Other equipment: Wired for Generator
Construction
Type & style
- Home type: SingleFamily
- Architectural style: Craftsman,2 Story
- Property subtype: Single Family Residence
Materials
- Wood Siding
- Foundation: Poured Concrete
- Roof: Composition
Condition
- Very Good
- Year built: 2012
- Major remodel year: 2012
Details
- Builder name: Overbrook
Utilities & green energy
- Electric: Company: PSE
- Sewer: Sewer Connected, Company: Northshore Utility
- Water: Public, Company: Northshore Utility
- Utilities for property: Xfinity
Community & HOA
Community
- Security: Security System
- Subdivision: Juanita
Location
- Region: Kirkland
Financial & listing details
- Price per square foot: $1,446/sqft
- Tax assessed value: $4,510,000
- Annual tax amount: $39,505
- Date on market: 8/5/2026
- Cumulative days on market: 27 days
- Listing terms: Conventional
- Inclusions: Dishwasher(s), Double Oven, Dryer(s), Garbage Disposal, Microwave(s), Refrigerator(s), Stove(s)/Range(s), Washer(s)
Estimated market value
$6,269,500
$5.96M - $6.58M
$7,017/mo
Price history
| Date | Event | Price |
|---|---|---|
| 8/6/2026 | Listed for sale | $6,695,000+24%$1,446/sqft |
Source:  NWMLS as distributed by MLS GRID #2561937 Report a problem NWMLS as distributed by MLS GRID #2561937 Report a problem | ||
| 5/24/2021 | Sold | $5,400,000-6.1%$1,166/sqft |
Source: Public Record Report a problem | ||
| 4/3/2021 | Pending sale | $5,750,000$1,242/sqft |
Source: NWMLS as distributed by MLS GRID #1737703 Report a problem | ||
| 3/13/2021 | Price change | $5,750,000-11.5%$1,242/sqft |
Source: NWMLS as distributed by MLS GRID #1737703 Report a problem | ||
| 3/8/2021 | Listed for sale | $6,500,000+4%$1,404/sqft |
Source: NWMLS as distributed by MLS GRID #1737703 Report a problem | ||
| 8/12/2020 | Listing removed | $6,250,000$1,350/sqft |
Source: Rylee Park Properties #1591435 Report a problem | ||
| 8/6/2020 | Price change | $6,250,000-3.7%$1,350/sqft |
Source: Rylee Park Properties #1591435 Report a problem | ||
| 4/23/2020 | Listed for sale | $6,488,000+20.4%$1,401/sqft |
Source: Rylee Park Properties #1591435 Report a problem | ||
| 6/2/2016 | Listing removed | $5,388,000$1,164/sqft |
Source: MLP Real Estate, LLC #888673 Report a problem | ||
| 5/2/2016 | Price change | $5,388,000-5.3%$1,164/sqft |
Source: MLP Real Estate, LLC #888673 Report a problem | ||
| 2/5/2016 | Listed for sale | $5,688,000+46.8%$1,229/sqft |
Source: MLP Real Estate, LLC #888673 Report a problem | ||
| 7/1/2013 | Listing removed | $3,875,000$837/sqft |
Source: Keller Williams - Greater Seattle #482958 Report a problem | ||
| 5/7/2013 | Listed for sale | $3,875,000+268%$837/sqft |
Source: Keller Williams Greater Sea #482958 Report a problem | ||
| 3/12/2010 | Sold | $1,052,965-15.7%$227/sqft |
Source: Public Record Report a problem | ||
| 12/11/2009 | Listing removed | $1,249,000$270/sqft |
Source: RE/MAX EBI #29151997 Report a problem | ||
| 12/3/2009 | Price change | $1,249,000-15%$270/sqft |
Source: RE/MAX EBI #29151997 Report a problem | ||
| 10/23/2009 | Listed for sale | $1,469,000+63.2%$317/sqft |
Source: RE/MAX EBI #29151997 Report a problem | ||
| 4/3/2009 | Sold | $900,000$194/sqft |
Source: Public Record Report a problem | ||
Public tax history
| Year | Property taxes | Tax assessment |
|---|---|---|
| 2025 | $38,463 -2.6% | $4,510,000 -8.7% |
| 2024 | $39,505 +13.4% | $4,938,000 +19.7% |
| 2023 | $34,843 -9.4% | $4,127,000 -20.1% |
| 2022 | $38,466 +16.5% | $5,165,000 +37.2% |
| 2021 | $33,013 +16.8% | $3,765,000 +27.8% |
| 2020 | $28,275 +2.6% | $2,945,000 -1.1% |
| 2019 | $27,551 -7.8% | $2,979,000 -11.2% |
| 2018 | $29,874 -0.6% | $3,356,000 +12.2% |
| 2017 | $30,051 +14.7% | $2,990,000 +5.8% |
| 2016 | $26,209 | $2,826,000 +0.7% |
| 2015 | $26,209 | $2,805,000 +8.4% |
| 2014 | $26,209 | $2,588,000 +21.7% |
| 2013 | $26,209 | $2,126,000 +5% |
| 2012 | -- | $2,025,000 +12.1% |
| 2011 | -- | $1,806,000 +105.7% |
| 2010 | -- | $878,000 |
| 2009 | -- | $878,000 -16.6% |
| 2007 | -- | $1,053,000 +5.2% |
| 2006 | -- | $1,001,000 +16.5% |
| 2005 | -- | $859,000 +35.5% |
| 2001 | $3,068 -4.8% | $634,000 +52.5% |
| 2000 | $3,221 | $415,800 |
Find assessor info on the county website
Monthly payment
Est. payment
Payment breakdown
Explore the cost of this home by adjusting the details. Changes won't be saved.Climate risks
Neighborhood: Finn Hill
Nearby schools
Schools provided by the listing agent
- Middle: Finn Hill Middle
- High: Juanita High
Source: NWMLS as distributed by MLS GRID. This data may not be complete. We recommend contacting the local school district to confirm school assignments for this home.
- $7,200,0005 bd4 ba4.1k sqft9005-9007 NE Juanita Ln, Kirkland, WA 98034Sold
- $1,316,5002 bd3 ba1.5k sqft9039 NE Juanita Dr APT 103, Kirkland, WA 98034Off Market
- $578,7502 bd1 ba1k sqft9039 NE Juanita Dr APT 104, Kirkland, WA 98034For Sale
- $899,0002 bd2 ba1.2k sqft9039 NE Juanita Dr APT 304, Kirkland, WA 98034For Sale
Similar homes
- $6,680,0004 bd5 ba5.1k sqft8443 NE 6th Street, Medina, WA 98039Active
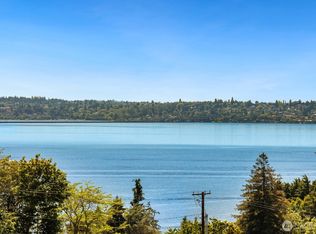 MLS ID #2563308, Xia Cutter. NWMLS as distributed by MLS GRID
 - $6,950,0006 bd6 ba5.5k sqft433 11th Avenue W, Kirkland, WA 98033Active
 MLS ID #2486521, Fay Besharat. NWMLS as distributed by MLS GRID
 - $6,880,0005 bd5 ba5.5k sqftLakeholm Addition, Mercer Island, WA 98040Active
 MLS ID #2572498, Joan C. Bayley. NWMLS as distributed by MLS GRID
 - $6,395,0004 bd6 ba6.8k sqft2845 E Lake Sammamish Parkway SE, Sammamish, WA 98075Active
 MLS ID #2575599, Tere Foster. NWMLS as distributed by MLS GRID
