Nestled in coveted Yarrow Point, this beautifully remodeled Craftsman offers the perfect blend of timeless character and modern livability. A dramatic two-story entry sets the stage, leading to an open living and dining layout anchored by an entertainer's kitchen and warm family room. Bifold doors spanning the main living spaces open to a private patio and lawn perfect for cozy nights in, spring entertaining, or casual gatherings. Rich hardwood floors, abundant natural light, and a thoughtful floor plan make everyday living feel effortless, complemented by a wood-paneled office with custom built-ins. Upstairs, four bedrooms include a serene primary suite with spa bath, freestanding soaking tub, large walk-in closet, and peek-a-boo lake views, plus a versatile guest suite, perfect as a bedroom, bonus, au pair, or extended stay space. Downstairs, a full entertainment level delivers a theater, game room, fitness room or guest bedroom, and ample storage. Space and storage abound throughout. The 3-car garage, mudroom, and 2 laundry rooms round out this exceptionally functional home. Blocks to Yarrow Point Park, beaches, and award-winning West Bellevue Schools.
Active
Listed by: Real Residential • Galya Kirstine
Price cut: $180K (7/21)
$5,700,000
4427 95th Avenue NE, Yarrow Point, WA 98004
5beds
6,570sqft
:
Get pre-qualified$35,858/mo
Single Family Residence
Built in 2003
0.3 Acres Lot
$5,362,900 Zestimate®
$868/sqft
$-- HOA
What's special
Peek-a-boo lake viewsVersatile guest suiteRich hardwood floorsAbundant natural lightFreestanding soaking tubLarge walk-in closetWarm family room
- 108 days |
- 690 |
- 23 |
Zillow last checked:
Listing updated:
Listed by:
Galya Kirstine,
Real Residential,
Dicker Cahill,
Real Residential
Source: NWMLS as distributed by MLS GRID,MLS#: 2507795
Facts & features
Interior
Bedrooms & bathrooms
- Bedrooms: 5
- Bathrooms: 6
- Full bathrooms: 4
- 3/4 bathrooms: 1
- 1/2 bathrooms: 1
- Main level bathrooms: 2
Primary bedroom
- Level: Second
Bedroom
- Level: Second
Bedroom
- Level: Second
Bedroom
- Level: Second
Bedroom
- Level: Lower
Bathroom full
- Level: Second
Bathroom full
- Level: Second
Bathroom full
- Level: Second
Bathroom full
- Level: Lower
Bathroom three quarter
- Level: Main
Other
- Level: Main
Bonus room
- Level: Lower
Den office
- Level: Main
Dining room
- Level: Main
Entry hall
- Level: Main
Family room
- Level: Main
Kitchen with eating space
- Level: Main
Living room
- Level: Main
Rec room
- Level: Lower
Utility room
- Level: Second
Heating
- Fireplace, 90%+ High Efficiency, Ductless, Forced Air, Radiant, Electric, Natural Gas, See Remarks
Cooling
- Ductless
Appliances
- Included: Dishwasher, Disposal, Double Oven, Dryer, Microwave, Refrigerator, Stove(s)/Range(s), Washer, Dishwasher(s), Dryer(s), Garbage Disposal, Microwave(s), Refrigerator(s), Washer(s), Water Heater: Gas
Features
- Bath Off Primary, Central Vacuum, Ceiling Fan(s), Pantry
- Flooring: Ceramic Tile, Engineered Hardwood, Carpet
- Windows: Dbl Pane/Storm Window
- Basement: Finished
- Number of fireplaces: 2
- Fireplace features: Gas, Main Level: 2, Fireplace
Interior area
- Total structure area: 6,570
- Total interior livable area: 6,570 sqft
Property
Parking
- Total spaces: 3
- Parking features: Attached Garage
- Has attached garage: Yes
- Covered spaces: 3
Features
- Levels: Two
- Stories: 2
- Entry location: Main
- Patio & porch: Bath Off Primary, Built-In Vacuum, Ceiling Fan(s), Dbl Pane/Storm Window, Fireplace, Pantry, Sprinkler System, Vaulted Ceiling(s), Walk-In Closet(s), Water Heater
- Has view: Yes
- View description: Territorial
Lot
- Size: 0.3 Acres
- Features: Paved, Cable TV, Electric Car Charging, Fenced-Fully, Gas Available, High Speed Internet, Irrigation, Sprinkler System
- Topography: Level,Partial Slope
- Residential vegetation: Fruit Trees, Garden Space
Details
- Parcel number: 9808700470
- Special conditions: Standard
Construction
Type & style
- Home type: SingleFamily
- Architectural style: 2 Stories w/Bsmnt
- Property subtype: Single Family Residence
Materials
- Stone, Wood Siding, Wood Products
- Foundation: Poured Concrete
- Roof: Composition
Condition
- Year built: 2003
Utilities & green energy
- Electric: Company: PSE
- Sewer: Sewer Connected, Company: City of Bellevue
- Water: Private, Company: City of Bellevue
- Utilities for property: Xfinity, Xfinity
Community & HOA
Community
- Features: Park, Playground, Trail(s)
- Subdivision: Yarrow Point
Location
- Region: Yarrow Pt
Financial & listing details
- Price per square foot: $868/sqft
- Tax assessed value: $4,631,000
- Annual tax amount: $30,522
- Date on market: 4/16/2026
- Cumulative days on market: 109 days
- Listing terms: Conventional
- Inclusions: Dishwasher(s), Double Oven, Dryer(s), Garbage Disposal, Microwave(s), Refrigerator(s), Stove(s)/Range(s), Washer(s)
Estimated market value
$5,362,900
$5.09M - $5.63M
$12,840/mo
Price history
| Date | Event | Price |
|---|---|---|
| 7/21/2026 | Price change | $5,700,000-3.1%$868/sqft |
Source:  NWMLS as distributed by MLS GRID #2507795 Report a problem NWMLS as distributed by MLS GRID #2507795 Report a problem | ||
| 4/17/2026 | Listed for sale | $5,880,000+55.8%$895/sqft |
Source: NWMLS as distributed by MLS GRID #2507795 Report a problem | ||
| 5/6/2021 | Sold | $3,775,000-0.6%$575/sqft |
Source: NWMLS as distributed by MLS GRID #1670215 Report a problem | ||
| 2/10/2021 | Price change | $3,798,000-3.8%$578/sqft |
Source: COMPASS #1670215 Report a problem | ||
| 1/25/2021 | Listed for sale | $3,950,000$601/sqft |
Source: COMPASS #1670215 Report a problem | ||
| 1/25/2021 | Pending sale | $3,950,000$601/sqft |
Source: COMPASS #1670215 Report a problem | ||
| 9/30/2020 | Listed for sale | $3,950,000-1.2%$601/sqft |
Source: COMPASS #1670215 Report a problem | ||
| 10/28/2019 | Listing removed | $3,998,000$609/sqft |
Source: Compass Washington #1466319 Report a problem | ||
| 6/3/2019 | Listed for sale | $3,998,000+463.5%$609/sqft |
Source: Compass Washington #1466319 Report a problem | ||
| 10/10/2002 | Sold | $709,500$108/sqft |
Source: NWMLS as distributed by MLS GRID #22217496 Report a problem | ||
Public tax history
| Year | Property taxes | Tax assessment |
|---|---|---|
| 2025 | $30,523 +9.3% | $4,631,000 +7.4% |
| 2024 | $27,933 -3% | $4,310,000 +4% |
| 2023 | $28,789 -2.3% | $4,143,000 -11.5% |
| 2022 | $29,459 +15.1% | $4,682,000 +36.6% |
| 2021 | $25,599 +5.3% | $3,427,000 +14.2% |
| 2020 | $24,304 -0.9% | $3,001,000 -3.1% |
| 2019 | $24,532 +4.6% | $3,096,000 -2.1% |
| 2018 | $23,444 +0.2% | $3,163,000 +12.2% |
| 2017 | $23,395 +24.9% | $2,818,000 +5.7% |
| 2016 | $18,727 | $2,666,000 +8.1% |
| 2015 | $18,727 | $2,467,000 +5.9% |
| 2014 | $18,727 | $2,329,000 +8.8% |
| 2013 | $18,727 | $2,140,000 +18.2% |
| 2012 | -- | $1,810,000 |
| 2011 | -- | $1,810,000 -9.8% |
| 2010 | -- | $2,006,000 |
| 2009 | -- | $2,006,000 -1% |
| 2007 | -- | $2,026,000 +9.9% |
| 2006 | -- | $1,843,000 +8.9% |
| 2005 | -- | $1,693,000 +201.2% |
| 2001 | $4,716 +2.4% | $562,000 +12.4% |
| 2000 | $4,607 | $500,000 |
Find assessor info on the county website
Monthly payment
Est. payment
Payment breakdown
Explore the cost of this home by adjusting the details. Changes won't be saved.Climate risks
Neighborhood: 98004
Nearby schools
GreatSchools rating
- 9/10Clyde Hill Elementary SchoolGrades: PK-5Distance: 1.3 mi
- 8/10Chinook Middle SchoolGrades: 6-8Distance: 1.5 mi
- 9/10Bellevue High SchoolGrades: 9-12Distance: 3.2 mi
Schools provided by the listing agent
- Elementary: Clyde Hill Elem
- Middle: Chinook Mid
- High: Bellevue High
Source: NWMLS as distributed by MLS GRID. This data may not be complete. We recommend contacting the local school district to confirm school assignments for this home.
- $3,888,0004 bd4 ba3.6k sqft4412 94th Ave NE, Yarrow Point, WA 98004Sold

- $3,125,0000.291 Acres0 94th Ave NE, Bellevue, WA 98004Sold
- $2,998,0003 bd2 ba1.8k sqft4442 95th Ave NE, Bellevue, WA 98004For Sale
- $4,675,0005 bd6 ba5.2k sqft4229 95th Ave NE, Yarrow Pt, WA 98004Sold
- $3,150,0004 bd3 ba3.9k sqft4428 92nd Ave NE, Bellevue, WA 98004Sold
- $7,585,0005 bd7 ba5.4k sqft4616 95th Ave NE, Yarrow Point, WA 98004For Sale
- $2,780,0004 bd3 ba2.6k sqft4635 95th Ave NE, Bellevue, WA 98004Sold
- $3,000,0003 bd3 ba3k sqft4215 94th Ave NE, Bellevue, WA 98004Sold
A local agent can set up tours, give advice and negotiate with sellers.
Similar homes
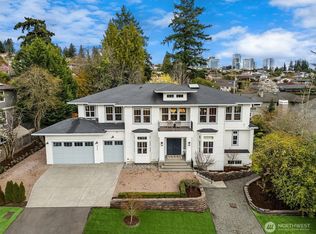
- $5,800,0005 bd6 ba6.6k sqft8910 NE 33rd Street, Yarrow Point, WA 98004Active
 MLS ID #2514179, Georgina Frantz. NWMLS as distributed by MLS GRID
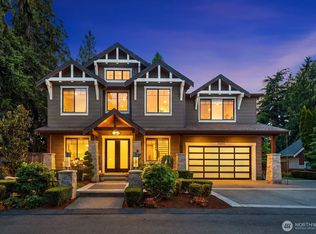
 - $5,580,0005 bd7 ba5.5k sqftKenwood Park Add, Bellevue, WA 98004Active
 MLS ID #2506937, Maggie Sun. NWMLS as distributed by MLS GRID
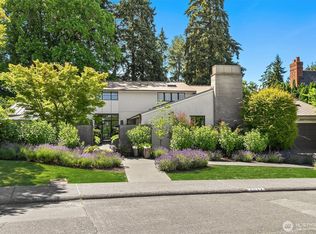
 - $4,148,0005 bd6 ba4.4k sqft10856 NE 12th Street, Bellevue, WA 98004Active
 MLS ID #2562906, Roy Towse. NWMLS as distributed by MLS GRID
 - $6,500,0005 bd6 ba5.6k sqft2017 Parkside Drive E, Seattle, WA 98112Active
 MLS ID #2562846, Sally Keadle. NWMLS as distributed by MLS GRID
 - $4,950,0006 bd6 ba5.4k sqftFlying Horseshoe, Kirkland, WA 98033ActiveMLS ID #2547257, Beth Billington. NWMLS as distributed by MLS GRID
- $4,500,0005 bd5 ba3.6k sqft8425 NE 22nd Place, Clyde Hill, WA 98004ActiveMLS ID #2518033, Christina L. Clark. NWMLS as distributed by MLS GRID
- $3,795,0004 bd3 ba3.4k sqft2055 94th Avenue NE, Clyde Hill, WA 98004ActiveMLS ID #2558918, Timothy Lenihan. NWMLS as distributed by MLS GRID
- $4,488,8885 bd5 ba3.4k sqft1441 88th Avenue NE, Clyde Hill, WA 98004ActiveMLS ID #2531616, Steven Erickson. NWMLS as distributed by MLS GRID
- $4,260,0005 bd6 ba5.4k sqft11688 NE 33rd St., Bellevue, WA 98005ActiveMLS ID #2492694, Li Ning. NWMLS as distributed by MLS GRID
- $4,460,0004 bd4 ba4.4k sqft2400 100th Avenue NE, Bellevue, WA 98004ActiveMLS ID #2528571, Haleh Clapp. NWMLS as distributed by MLS GRID
- $4,999,0006 bd6 ba5.8k sqft3072 106th Street SE, Bellevue, WA 98004ActiveMLS ID #2549468, Jim Pullin. NWMLS as distributed by MLS GRID
- $5,880,0005 bd6 ba6.1k sqft3410 W Mercer Way, Mercer Island, WA 98040ActiveMLS ID #2543686, Janice Cai. NWMLS as distributed by MLS GRID
- $3,995,0004 bd5 ba4.9k sqftSchafers Rep, Bellevue, WA 98004ActiveMLS ID #2558101, Melissa Boucher. NWMLS as distributed by MLS GRID
- $3,500,0005 bd4 ba4.1k sqft3811 97th Avenue NE, Kirkland, WA 98033ActiveMLS ID #2538028, Sandi Tampa. NWMLS as distributed by MLS GRID
- $5,298,0004 bd5 ba4.8k sqft2042 77th Avenue NE, Medina, WA 98039ActiveMLS ID #2540180, Tere Foster. NWMLS as distributed by MLS GRID
- $6,000,0006 bd6 ba6.3k sqft5533 106th Avenue NE, Kirkland, WA 98033ActiveMLS ID #2510477, Tony Ferrelli. NWMLS as distributed by MLS GRID
- $4,950,0004 bd6 ba6.7k sqftPlat Block, Woodinville, WA 98072ActiveMLS ID #2539385, Claire E. Newman. NWMLS as distributed by MLS GRID
- $4,845,0005 bd7 ba4.9k sqftBellevue Realty Addition No.1, Bellevue, WA 98004ActiveMLS ID #2555261, John Cowan. NWMLS as distributed by MLS GRID
- $4,650,0006 bd6 ba5.6k sqft1706 111th Avenue NE, Bellevue, WA 98004ActiveNWMLS as distributed by MLS GRID
- $4,850,0006 bd6 ba5.1k sqft10668 SE 32nd Street, Bellevue, WA 98004ActiveMLS ID #2545465, Kyle Rossman. NWMLS as distributed by MLS GRID
