The perfect opportunity to own your own slice of serenity and exceptional water views of Yarrow Bay. Enjoy Lake Views From every east facing window and deck. Light and bright interior features clean lines, gorgeous wood beams, paneled ceilings, and new carpet. Situated on a large lot just one lot away from the water, enjoy full foliage now and even more expansive winter views. The perfect opportunity to rent out or live in as you uncover your future dreams. Add on, remodel or build a brand new home in this neighborhood of just over 400 homes. Become part of Yarrow Point's magical peninsula! This idyllic and sought after neighborhood boasts 4th of July events, its own town hall, and community waterfront access. Stroll around the point into Clyde Hill, offering unlimited Lake Washington views and discover so many hidden gems like the Wetherill Nature Preserve, the Point Loop trail system, Playground with Pickleball Court, and off the beaten path alley trails. Immediate access to Bellevue and Kirkland, minutes across the bridge to Seattle, get unparalleled commutes to the top Northwest cities and Bellevue Schools.This estate property is being sold as-is, presenting an exceptional opportunity for builders, investors, or for you to to reimagine the site and create a new custom residence in one of Bellevue’s most desirable communities.
Active
Listed by: Windermere Real Estate/East • Julie Taylor
$2,998,000
4442 95th Avenue NE, Bellevue, WA 98004
3beds
1,880sqft
:
Get pre-qualified$18,812/mo
Single Family Residence
Built in 1972
0.28 Acres Lot
$2,848,800 Zestimate®
$1,595/sqft
$-- HOA
What's special
- 4 days |
- 242 |
- 7 |
Zillow last checked:
Listing updated:
Listed by:
Julie Taylor,
Windermere Real Estate/East,
Clive Egdes,
Windermere Real Estate Central
Source: NWMLS as distributed by MLS GRID,MLS#: 2558582
Facts & features
Interior
Bedrooms & bathrooms
- Bedrooms: 3
- Bathrooms: 2
- Full bathrooms: 1
- 1/2 bathrooms: 1
- Main level bathrooms: 1
Primary bedroom
- Level: Second
Bedroom
- Level: Second
Bedroom
- Level: Second
Bathroom full
- Level: Second
Other
- Level: Main
Dining room
- Level: Main
Entry hall
- Level: Main
Family room
- Level: Main
Kitchen with eating space
- Level: Main
Living room
- Level: Main
Heating
- Fireplace, 90%+ High Efficiency, Forced Air, Heat Pump, Natural Gas
Cooling
- 90%+ High Efficiency, Forced Air, Heat Pump
Appliances
- Included: Dryer, Microwave, Refrigerator, Stove(s)/Range(s), Dryer(s), Microwave(s), Refrigerator(s), Water Heater: Gas, Water Heater Location: Closet
Features
- Dining Room
- Flooring: Hardwood, Carpet
- Basement: None
- Number of fireplaces: 2
- Fireplace features: Wood Burning, Main Level: 1, Upper Level: 1, Fireplace
Interior area
- Total structure area: 1,880
- Total interior livable area: 1,880 sqft
Video & virtual tour
Property
Parking
- Total spaces: 3
- Parking features: Detached Garage
- Has garage: Yes
- Covered spaces: 3
Features
- Levels: Two
- Stories: 2
- Entry location: Main
- Patio & porch: Dining Room, Fireplace, Fireplace (Primary Bedroom), Water Heater
- Has view: Yes
- View description: Bay, Lake, Mountain(s), Partial, Territorial
- Has water view: Yes
- Water view: Bay,Lake
Lot
- Size: 0.28 Acres
- Features: Paved
- Topography: Level
Details
- Parcel number: 9808700761
- Special conditions: Standard
Construction
Type & style
- Home type: SingleFamily
- Architectural style: 2 Story
- Property subtype: Single Family Residence
Materials
- Wood Products
- Foundation: Poured Concrete, Slab
- Roof: Flat
Condition
- Year built: 1972
Utilities & green energy
- Electric: Company: PSE
- Sewer: Sewer Connected, Company: City of Bellevue
- Water: Public, Company: City of Bellevue
Community & HOA
Community
- Subdivision: Yarrow Point
Location
- Region: Bellevue
Financial & listing details
- Price per square foot: $1,595/sqft
- Tax assessed value: $2,588,000
- Annual tax amount: $8,582
- Date on market: 5/13/2026
- Cumulative days on market: 75 days
- Listing terms: Conventional
- Inclusions: Dryer(s), Microwave(s), Refrigerator(s), Stove(s)/Range(s)
Estimated market value
$2,848,800
$2.71M - $2.99M
$5,044/mo
Price history
| Date | Event | Price |
|---|---|---|
| 7/22/2026 | Listed for sale | $2,998,000$1,595/sqft |
Source:  NWMLS as distributed by MLS GRID #2558582 Report a problem NWMLS as distributed by MLS GRID #2558582 Report a problem | ||
Public tax history
| Year | Property taxes | Tax assessment |
|---|---|---|
| 2025 | $17,215 +0.3% | $2,588,000 -1.5% |
| 2024 | $17,164 -0.1% | $2,627,000 +7.2% |
| 2023 | $17,177 -1% | $2,451,000 -10.3% |
| 2022 | $17,344 +11.9% | $2,733,000 +32.3% |
| 2021 | $15,495 +5.3% | $2,065,000 +14.2% |
| 2020 | $14,720 -1% | $1,809,000 -3.1% |
| 2019 | $14,863 +31.4% | $1,867,000 +23.3% |
| 2018 | $11,311 +0.2% | $1,514,000 +12.2% |
| 2017 | $11,288 +24.7% | $1,349,000 +5.7% |
| 2016 | $9,054 | $1,276,000 +8% |
| 2015 | $9,054 | $1,181,000 +5.9% |
| 2014 | $9,054 | $1,115,000 +8.8% |
| 2013 | $9,054 | $1,025,000 -2.2% |
| 2012 | -- | $1,048,000 |
| 2011 | -- | $1,048,000 -11.4% |
| 2010 | -- | $1,183,000 |
| 2009 | -- | $1,183,000 +51.9% |
| 2007 | -- | $779,000 +9.9% |
| 2006 | -- | $709,000 +8.7% |
| 2005 | -- | $652,000 +45.2% |
| 2001 | $3,769 -5.3% | $449,000 +3.9% |
| 2000 | $3,981 | $432,000 |
Find assessor info on the county website
Monthly payment
Est. payment
Payment breakdown
Explore the cost of this home by adjusting the details. Changes won't be saved.Climate risks
Neighborhood: 98004
Nearby schools
GreatSchools rating
- 9/10Clyde Hill Elementary SchoolGrades: PK-5Distance: 1.3 mi
- 8/10Chinook Middle SchoolGrades: 6-8Distance: 1.5 mi
- 9/10Bellevue High SchoolGrades: 9-12Distance: 3.2 mi
Schools provided by the listing agent
- Elementary: Clyde Hill Elem
- Middle: Chinook Mid
- High: Bellevue High
Source: NWMLS as distributed by MLS GRID. This data may not be complete. We recommend contacting the local school district to confirm school assignments for this home.
- $7,585,0005 bd7 ba5.4k sqft4616 95th Ave NE, Yarrow Point, WA 98004For Sale

- $5,700,0005 bd6 ba6.5k sqft4427 95th Ave NE, Yarrow Pt, WA 98004For Sale

- $3,888,0004 bd4 ba3.6k sqft4412 94th Ave NE, Yarrow Point, WA 98004Sold

- $2,780,0004 bd3 ba2.6k sqft4635 95th Ave NE, Bellevue, WA 98004Sold
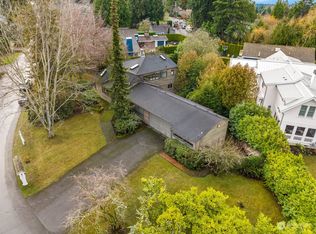
- $7,775,0005 bd6 ba5.2k sqft4640 95th Ave NE, Yarrow Pt, WA 98004Sold
- $4,675,0005 bd6 ba5.2k sqft4229 95th Ave NE, Yarrow Pt, WA 98004Sold
- $3,125,0000.291 Acres0 94th Ave NE, Bellevue, WA 98004Sold
- $3,150,0004 bd3 ba3.9k sqft4428 92nd Ave NE, Bellevue, WA 98004Sold
A local agent can set up tours, give advice and negotiate with sellers.
Similar homes
- $2,100,0004 bd3 ba2.5k sqft2711 101st Place NE, Bellevue, WA 98004Active
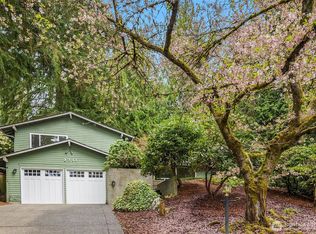 MLS ID #2559242, Macie Crocker. NWMLS as distributed by MLS GRID
 - $2,550,0003 bd4 ba2.2k sqftLochleven Lane Condo, Bellevue, WA 98004Active
 MLS ID #2560033, Sherry Wang. NWMLS as distributed by MLS GRID
 - $1,804,9003 bd3 ba1.6k sqft9602 NE 35th Place, Clyde Hill, WA 98004Active
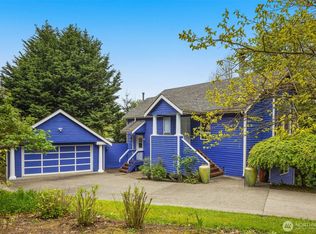 MLS ID #2556355, Joyce Sornito. NWMLS as distributed by MLS GRID
 - $2,798,0004 bd3 ba2k sqftClyde Hill Park, Clyde Hill, WA 98004Contingent
 MLS ID #2520192, Kellan McCann. NWMLS as distributed by MLS GRID
 - $2,699,0004 bd3 ba2.7k sqft10115 NE 24th St, Bellevue, WA 98004ActiveMLS ID #2549475, Haobang Lu. NWMLS as distributed by MLS GRID
- $2,000,0003 bd3 ba2.8k sqftYarrow Bay Village, Bellevue, WA 98004ActiveMLS ID #2555334, Christina Skally. NWMLS as distributed by MLS GRID
- $2,999,9994 bd2 ba2.1k sqft5519 116th Avenue NE, Kirkland, WA 98033ActiveMLS ID #2451644, Kerrie Moss. NWMLS as distributed by MLS GRID
- $1,599,0004 bd2 ba2.6k sqft131 109th Avenue SE, Bellevue, WA 98004ActiveMLS ID #2549733, Charles A. Carosella. NWMLS as distributed by MLS GRID
- $2,350,0005 bd3 ba2.2k sqftCarnaby Lane, Bellevue, WA 98004ActiveMLS ID #2532650, Valyn Wang. NWMLS as distributed by MLS GRID
- $3,135,0004 bd2 ba2.2k sqftEastland Acre, Medina, WA 98039ActiveMLS ID #2537327, Skylar Agnew. NWMLS as distributed by MLS GRID
- $2,490,0003 bd3 ba2.6k sqft10510 NE 44th Street, Kirkland, WA 98033ActiveMLS ID #2526442, Jay Glenn Harrison. NWMLS as distributed by MLS GRID
- $2,190,0004 bd3 ba1.9k sqft1820 101st Avenue NE, Bellevue, WA 98004ActiveMLS ID #2552716, Songyi Zuo. NWMLS as distributed by MLS GRID
- $1,757,0003 bd3 ba2.3k sqftRendezvous, Kirkland, WA 98033ActiveMLS ID #2559482, Craig M Gaudry. NWMLS as distributed by MLS GRID
- $2,495,0004 bd3 ba2.7k sqft9925 SE 5th Street, Bellevue, WA 98004ActiveMLS ID #2523682, Ryan Rockwell. NWMLS as distributed by MLS GRID
- $3,100,0004 bd4 ba2.6k sqft500 W Lake Sammamish Parkway NE, Bellevue, WA 98008ActiveMLS ID #2524722, Sundi Mathewson. NWMLS as distributed by MLS GRID
- $3,998,5003 bd3 ba2.6k sqftLochleven, Bellevue, WA 98004ActiveMLS ID #2534008, Robin Root James. NWMLS as distributed by MLS GRID
- $2,300,0003 bd3 ba2.6k sqft231 105th Avenue SE, Bellevue, WA 98004ActiveMLS ID #2496949, Denise Seavitt. NWMLS as distributed by MLS GRID
- $1,898,0004 bd3 ba2.4k sqft10602 NE 60th Street, Kirkland, WA 98033ActiveMLS ID #2553331, Shueli Sun. NWMLS as distributed by MLS GRID
- $1,865,0004 bd3 ba2.5k sqft4802 111th Avenue NE, Kirkland, WA 98033ActiveMLS ID #2549938, Hao N. Dang. NWMLS as distributed by MLS GRID
- $1,595,0004 bd3 ba2.2k sqftSkyridge Div #4, Bellevue, WA 98005ActiveMLS ID #2555125, Justin Richards. NWMLS as distributed by MLS GRID
