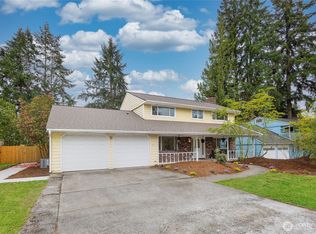
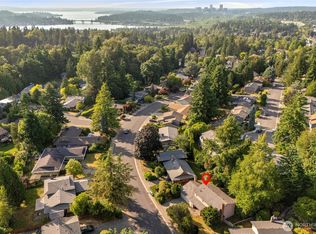
Immaculate tri-level with a versatile, well-designed layout in the desirable Newport Hills neighborhood. Thoughtfully remodeled with stylish, high-quality finishes throughout, this spacious 2,820 sq ft, 4-bedroom, 3-full-bath home offers exceptional living and entertaining spaces. The open-concept main level features an extra-large living room with a beautiful wood-burning fireplace and adjoining dining room. The remodeled kitchen showcases quartz countertops, quality cabinetry and a casual eating area with direct access to the expansive deck—an ideal setting for entertaining, outdoor dining and large gatherings overlooking the spacious, west-facing backyard. A highly desirable floor plan features all four bedrooms together on the upper level with two full bathrooms. The lower level offers an extra-large rec room, great for movie or game nights, a full bath and private office/flex room with potential use as a 5th bedroom, plus a generous utility area with excellent storage. Ideally located on a quiet, tree-lined street with convenient access to shopping, dining, parks, Bellevue and Seattle. Located in the highly regarded Bellevue School District, including Newport High.
Pending
Listed by: RE/MAX Metro Realty, Inc. • Alice T. Bossart • 206-915-5000
$1,499,950
4941 125 Avenue SE, Bellevue, WA 98006
4beds
2,820sqft
Single Family Residence
Built in 1965
0.3 Acres Lot
$1,476,800 Zestimate®
$532/sqft
$-- HOA
What's special
Beautiful wood-burning fireplaceStylish high-quality finishes throughoutRemodeled kitchenExtra-large rec roomImmaculate tri-levelHighly desirable floor planSpacious west-facing backyard
- --
- on Zillow
- 1,049
- views
- 38
- saves
Likely to sell faster than
Zillow last checked:
Listing updated:
Listed by:
Alice T. Bossart 206-915-5000 alice@alicebossart.com,
RE/MAX Metro Realty, Inc.
Source: NWMLS as distributed by MLS GRID,MLS#: 2587472
Facts & features
Interior
Bedrooms & bathrooms
- Bedrooms: 4
- Bathrooms: 3
- Full bathrooms: 3
Heating
- Fireplace, Forced Air, Natural Gas
Cooling
- None
Appliances
- Included: Dishwasher, Disposal, Double Oven, Dryer, Microwave, Refrigerator, Washer, Dishwasher(s), Dryer(s), Garbage Disposal, Microwave(s), Refrigerator(s), Washer(s), Water Heater: Electric, Water Heater Location: utility room - lower level
Features
- Bath Off Primary, Dining Room
- Flooring: Ceramic Tile, Engineered Hardwood, Hardwood, Vinyl, Carpet
- Windows: Dbl Pane/Storm Window
- Basement: Finished
- Number of fireplaces: 1
- Fireplace features: Wood Burning, Main Level: 1, Fireplace
Interior area
- Total structure area: 2,820
- Total interior livable area: 2,820 sqft
Property
Parking
- Total spaces: 4
- Parking features: Attached Garage
- Has attached garage: Yes
- Covered spaces: 2
- Uncovered spaces: 2
Features
- Levels: Three Or More
- Entry location: Main
- Patio & porch: Bath Off Primary, Dbl Pane/Storm Window, Dining Room, Fireplace, Water Heater
- Has view: Yes
- View description: Territorial
Lot
- Size: 0.3 Acres
- Features: Curbs, Paved, Cable TV, Deck, Fenced-Partially, Gas Available, High Speed Internet, Patio
- Topography: Level
- Residential vegetation: Garden Space
Details
- Parcel number: 6072700110
- Zoning description: Jurisdiction: City
- Special conditions: Standard
- Other equipment: Leased Equipment: none
Construction
Type & style
- Home type: SingleFamily
- Architectural style: Tri-Level
- Property subtype: Single Family Residence
Materials
- Brick, Wood Siding
- Foundation: Poured Concrete
- Roof: Composition
Condition
- Updated/Remodeled
- Year built: 1965
- Major remodel year: 1965
Utilities & green energy
- Electric: Company: Puget Sound Energy
- Sewer: Sewer Connected, Company: City of Bellevue
- Water: Public, Company: City of Bellevue
- Utilities for property: Xfinity, Xfinity
Community & HOA
Community
- Subdivision: Newport Hills
Location
- Region: Bellevue
Financial & listing details
- Price per square foot: $532/sqft
- Tax assessed value: $1,344,000
- Annual tax amount: $11,000
- Date on market: 9/25/2026
- Listing terms: Conventional,FHA,VA Loan
- Inclusions: Dishwasher(s), Double Oven, Dryer(s), Garbage Disposal, Leased Equipment, Microwave(s), Refrigerator(s), Washer(s)
Estimated market value
$1,476,800
$1.40M - $1.55M
$4,810/mo
Price history
| Date | Event | Price |
|---|---|---|
| 10/6/2026 | Pending sale | $1,499,950$532/sqft |
Source:  NWMLS as distributed by MLS GRID #2587472 Report a problem | ||
| 9/25/2026 | Listed for sale | $1,499,950+143.9%$532/sqft |
Source: NWMLS as distributed by MLS GRID #2587472 Report a problem | ||
| 5/23/2014 | Sold | $615,000+11.8%$218/sqft |
Source: NWMLS as distributed by MLS GRID #610020 Report a problem | ||
| 5/1/2014 | Pending sale | $550,000$195/sqft |
Source: Windermere Real Estate/East, Inc. #610020 Report a problem | ||
| 4/23/2014 | Listed for sale | $550,000$195/sqft |
Source: Windermere Real Estate/East, Inc. #610020 Report a problem | ||
Public tax history
| Year | Property taxes | Tax assessment |
|---|---|---|
| 2025 | $11,000 +11.1% | $1,344,000 +3.7% |
| 2024 | $9,897 +11.4% | $1,296,000 +18.7% |
| 2023 | $8,888 -8.3% | $1,092,000 -16.8% |
| 2022 | $9,693 +17.5% | $1,313,000 +36.5% |
| 2021 | $8,247 +7% | $962,000 +15.5% |
| 2020 | $7,707 +3.8% | $833,000 +2.5% |
| 2019 | $7,421 +0.7% | $813,000 -4.6% |
| 2018 | $7,366 +8.7% | $852,000 +21.5% |
| 2017 | $6,778 +57.5% | $701,000 +16.8% |
| 2016 | $4,305 | $600,000 +5.8% |
| 2015 | $4,305 | $567,000 +23.8% |
| 2014 | $4,305 | $458,000 +15.7% |
| 2013 | $4,305 | $396,000 +8.2% |
| 2012 | -- | $366,000 -2.4% |
| 2011 | -- | $375,000 -2.6% |
| 2010 | -- | $385,000 |
| 2009 | -- | $385,000 -2.5% |
| 2007 | -- | $395,000 +8.5% |
| 2006 | -- | $364,000 +6.4% |
| 2005 | -- | $342,000 +22.6% |
| 2001 | $2,684 -0.7% | $279,000 +9.8% |
| 2000 | $2,703 | $254,000 |
Find assessor info on the county website
Monthly payment
Est. payment
Payment breakdown
Explore the cost of this home by adjusting the details. Changes won't be saved.Climate risks
Neighborhood: Newport Hills
Nearby schools
Schools provided by the listing agent
- Elementary: Newport Heights Elem
- Middle: Tyee Mid
- High: Newport Snr High
Source: NWMLS as distributed by MLS GRID. This data may not be complete. We recommend contacting the local school district to confirm school assignments for this home.

Similar homes
- $1,698,0006 bd5 ba3.4k sqft12406 SE 47th Street, Bellevue, WA 98006Active
 MLS ID #2593589, Tyler Staples. NWMLS as distributed by MLS GRID
- $1,325,0005 bd3 ba2.7k sqft5221 120th Avenue SE, Bellevue, WA 98006Active
 MLS ID #2541879, Sean Fortune. NWMLS as distributed by MLS GRID
- $1,295,0005 bd4 ba2.4k sqftEastgate Add Div B, Bellevue, WA 98006Active
 MLS ID #2552105, Tonya Eliason. NWMLS as distributed by MLS GRID
- $1,350,0004 bd3 ba2.2k sqftHidden Hills 01, Bellevue, WA 98008Active
 MLS ID #2583104, Qi Wang. NWMLS as distributed by MLS GRID
