Welcome to this beautifully updated 5-bedroom, 2.75-bath home nestled on an expansive level corner lot at the end of a quiet cul-de-sac in one of Bellevue’s most sought-after neighborhoods. Offering a perfect blend of comfort and style, this move-in-ready home features spacious living areas ideal for gathering, entertaining, or working from home. Enjoy peace of mind and year-round comfort with a 2024 roof and a 2017 heat pump system with a high-quality air scrubber. The interior boasts a newer kitchen remodel featuring granite countertops, natural maple cabinets, and an undermount sink, alongside recent bathroom remodels with cultured marble solid surface walls, quartz countertops, and updated plumbing. The home offers easy-maintenance living with hardwood flooring on the second floor, LVP in the basement, and double-pane windows all around. The recently resealed deck overlooks a fully fenced backyard with a quaint shed offering additional storage, including a spacious loft. The attached garage offers workshop or gym potential and includes a large driveway, providing ample parking for guests, recreational vehicles, or multiple drivers. Ideally located just minutes from Microsoft, Crossroads Bellevue, Bellevue Square, and major highways like SR-520 and I-405, this home also provides exclusive access to a private neighborhood park. With top-rated Bellevue schools this is a rare opportunity to own a beautifully maintained home in the heart of Bellevue.
Active
Listed by: Redfin • Garla Allen • 425-890-1470
Price cut: $100K (10/6)
$1,295,000
14859 NE 13th Street, Bellevue, WA 98007
5beds
2,500sqft
Single Family Residence
Built in 1966
7,379 Square Feet Lot
$1,259,300 Zestimate®
$518/sqft
$25/mo HOA
What's special
Expansive level corner lotRecently resealed deckDouble-pane windows all aroundLvp in the basementUpdated plumbingQuiet cul-de-sacFully fenced backyard
- --
- on Zillow
- 626
- views
- 26
- saves
Zillow last checked:
Listing updated:
Listed by:
Garla Allen 425-890-1470 garla.allen@redfin.com,
Redfin
Source: NWMLS as distributed by MLS GRID,MLS#: 2575156
Facts & features
Interior
Bedrooms & bathrooms
- Bedrooms: 5
- Bathrooms: 3
- Full bathrooms: 2
- 3/4 bathrooms: 1
Primary bedroom
- Level: Second
Bedroom
- Level: Lower
Bedroom
- Level: Lower
Bedroom
- Level: Lower
Bedroom
- Level: Second
Bathroom full
- Level: Lower
Bathroom full
- Level: Second
Bathroom three quarter
- Level: Second
Bonus room
- Level: Lower
Den office
- Level: Lower
Entry hall
- Level: Main
Family room
- Level: Lower
Kitchen with eating space
- Level: Second
Living room
- Level: Second
Utility room
- Level: Lower
Heating
- Fireplace, Forced Air, Heat Pump, Electric, Natural Gas
Cooling
- Heat Pump
Appliances
- Included: Dishwasher, Disposal, Dryer, Microwave, Stove(s)/Range(s), Washer, Dishwasher(s), Dryer(s), Garbage Disposal, Microwave(s), Washer(s), Water Heater: Gas, Water Heater Location: Basement
Features
- Bath Off Primary, Ceiling Fan(s), Dining Room, High Tech Cabling
- Flooring: Hardwood, Slate, Vinyl Plank
- Basement: Finished
- Number of fireplaces: 2
- Fireplace features: Wood Burning, Lower Level: 1, Upper Level: 1, Fireplace
Interior area
- Total structure area: 2,500
- Total interior livable area: 2,500 sqft
Property
Parking
- Total spaces: 4
- Parking features: Attached Garage
- Has attached garage: Yes
- Covered spaces: 1
- Uncovered spaces: 3
Features
- Levels: Multi/Split
- Entry location: Main
- Patio & porch: Bath Off Primary, Ceiling Fan(s), Dining Room, Fireplace, High Tech Cabling, Walk-In Closet(s), Water Heater
Lot
- Size: 7,379 Square Feet
- Features: Corner Lot, Curbs, Dead End Street, Paved, Sidewalk, Cable TV, Deck, Fenced-Fully, Gas Available, High Speed Internet, Outbuildings, Patio
- Topography: Level
- Residential vegetation: Garden Space
Details
- Parcel number: 1562100060
- Special conditions: Standard
- Other equipment: Leased Equipment: n/a
Construction
Type & style
- Home type: SingleFamily
- Architectural style: Mid-Century Modern,Split Entry
- Property subtype: Single Family Residence
Materials
- Wood Siding, Wood Products
- Foundation: Poured Concrete
- Roof: Composition
Condition
- Very Good
- Year built: 1966
Utilities & green energy
- Electric: Company: Puget Sound Energy
- Sewer: Sewer Connected, Company: City of Bellevue
- Water: Public, Company: City of Bellevue
- Utilities for property: Comcast, Comcast Or Century Link
Community & HOA
Community
- Features: CCRs, Park
- Subdivision: Chevy Chase
HOA
- Services included: Common Area Maintenance
- HOA fee: $300 annually
Location
- Region: Bellevue
Financial & listing details
- Price per square foot: $518/sqft
- Tax assessed value: $1,460,000
- Annual tax amount: $9,917
- Date on market: 9/3/2026
- Listing terms: Conventional
- Inclusions: Dishwasher(s), Dryer(s), Garbage Disposal, Leased Equipment, Microwave(s), Stove(s)/Range(s), Washer(s)
Estimated market value
$1,259,300
$1.20M - $1.32M
$4,307/mo
Price history
| Date | Event | Price |
|---|---|---|
| 10/6/2026 | Price change | $1,295,000-7.2%$518/sqft |
Source:  NWMLS as distributed by MLS GRID #2575156 Report a problem NWMLS as distributed by MLS GRID #2575156 Report a problem | ||
| 9/3/2026 | Listed for sale | $1,395,000+350%$558/sqft |
Source: NWMLS as distributed by MLS GRID #2575156 Report a problem | ||
| 9/26/2002 | Sold | $310,000$124/sqft |
Source: NWMLS as distributed by MLS GRID #22084680 Report a problem | ||
Public tax history
| Year | Property taxes | Tax assessment |
|---|---|---|
| 2025 | $10,864 +9.6% | $1,460,000 +8.1% |
| 2024 | $9,917 +15.2% | $1,351,000 +22.8% |
| 2023 | $8,609 -14.1% | $1,100,000 -22.3% |
| 2022 | $10,023 +27.4% | $1,415,000 +47.9% |
| 2021 | $7,865 +5.9% | $957,000 +14.2% |
| 2020 | $7,430 +2.5% | $838,000 +0.8% |
| 2019 | $7,252 +8% | $831,000 +1.8% |
| 2018 | $6,716 +7.2% | $816,000 +20% |
| 2017 | $6,265 +31.4% | $680,000 +16.4% |
| 2016 | $4,768 | $584,000 +8.3% |
| 2015 | $4,768 | $539,000 +0.6% |
| 2014 | $4,768 | $536,000 +23.8% |
| 2013 | $4,768 | $433,000 +11.9% |
| 2012 | -- | $387,000 -4% |
| 2011 | -- | $403,000 -5.2% |
| 2010 | -- | $425,000 |
| 2009 | -- | $425,000 +13.6% |
| 2007 | -- | $374,000 +8.1% |
| 2006 | -- | $346,000 +4.2% |
| 2005 | -- | $332,000 +25.3% |
| 2001 | $2,523 +0.7% | $265,000 +11.3% |
| 2000 | $2,504 | $238,000 |
Find assessor info on the county website
Monthly payment
Est. payment
Payment breakdown
Explore the cost of this home by adjusting the details. Changes won't be saved.Climate risks
Neighborhood: Crossroads
Nearby schools
Schools provided by the listing agent
- Elementary: Stevenson Elem
- Middle: Highland Mid
- High: Interlake Snr High
Source: NWMLS as distributed by MLS GRID. This data may not be complete. We recommend contacting the local school district to confirm school assignments for this home.


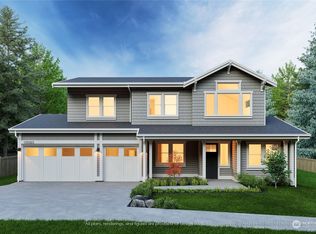
Similar homes
- $1,349,0005 bd3 ba2.7k sqft15442 SE 22nd Place, Bellevue, WA 98007Active
 MLS ID #2555251, Jarrett Coulson. NWMLS as distributed by MLS GRID
 - $1,350,0004 bd3 ba2.2k sqftHidden Hills 01, Bellevue, WA 98008Active
 MLS ID #2583104, Qi Wang. NWMLS as distributed by MLS GRID
 - $1,299,0005 bd3 ba2.4k sqft5508 155th Avenue NE, Redmond, WA 98052Active
 MLS ID #2589582, David K Marks. NWMLS as distributed by MLS GRID
 - $1,399,9884 bd3 ba2.2k sqft3040 164th Place NE, Bellevue, WA 98008Active
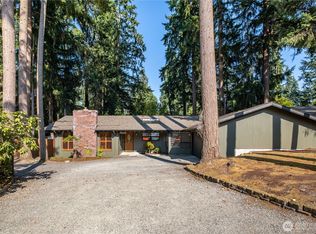 MLS ID #2561819, Karen Balkin. NWMLS as distributed by MLS GRID
