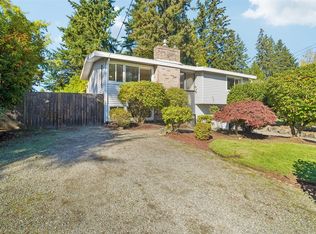
Ideally positioned at the crossroads of Redmond's tech corridor, this beautifully updated rambler puts Microsoft, Amazon, Meta, and Google all within easy reach — commute less, live more. Excellent freeway access means your mornings just got shorter, and highly rated nearby schools make this a smart move for the long haul. A striking walnut entry door system and clear cedar soffits set the tone before you even step inside, where a tasteful remodel brought warm cherry cabinetry, rich hardwood floors, and updated bathrooms — all on one single level, no stairs to navigate. The big-ticket items are already handled too, with a durable metal roof, a young 2024 HVAC system complete with Air Conditioning, and energy-efficient windows throughout. Out back, a covered deck extends your living space through every season, overlooking a sun-soaked, south-facing garden made for growing your own vegetables and fruit. Established blueberry and raspberry bushes and a tool shed are ready and waiting — the kind of backyard that turns weekends into something to look forward to. Grasslawn Park is a few hundred yards away, with more green space, soccer & baseball fields, and play areas close by — it's a location built for balance: work hard at the office, then walk out your door to unwind. Bridle Trails Shopping Center with restaurants, stores, gyms and more is a 3-minute-drive. Central, updated, and move-in ready.
Active
Listed by: Windermere Real Estate Central • Gary Nims • 425-269-8151
Price cut: $20K (10/16)
$1,195,000
14009 NE 74th Street, Redmond, WA 98052
4beds
1,600sqft
Single Family Residence
Built in 1968
9,801 Square Feet Lot
$1,165,500 Zestimate®
$747/sqft
$-- HOA
What's special
Rich hardwood floorsUpdated bathroomsEnergy-efficient windows throughoutDurable metal roofClear cedar soffitsTasteful remodelSun-soaked south-facing garden
- --
- on Zillow
- 855
- views
- 77
- saves
Likely to sell faster than
Zillow last checked:
Listing updated:
Listed by:
Gary Nims 425-269-8151 gary@garynims.com,
Windermere Real Estate Central
Source: NWMLS as distributed by MLS GRID,MLS#: 2576670
Facts & features
Interior
Bedrooms & bathrooms
- Bedrooms: 4
- Bathrooms: 2
- Full bathrooms: 1
- 3/4 bathrooms: 1
- Main level bathrooms: 2
- Main level bedrooms: 4
Primary bedroom
- Level: Main
Bedroom
- Level: Main
Bedroom
- Level: Main
Bedroom
- Level: Main
Bathroom full
- Level: Main
Bathroom three quarter
- Level: Main
Dining room
- Level: Main
Entry hall
- Level: Main
Family room
- Level: Main
Kitchen with eating space
- Level: Main
Kitchen without eating space
- Level: Main
Living room
- Level: Main
Heating
- Fireplace, 90%+ High Efficiency, Forced Air, Natural Gas
Cooling
- Forced Air
Appliances
- Included: Dishwasher, Disposal, Dryer, Refrigerator, Stove(s)/Range(s), Washer, Dishwasher(s), Dryer(s), Garbage Disposal, Refrigerator(s), Washer(s), Water Heater: Gas, Water Heater Location: Garage
Features
- Bath Off Primary, Dining Room
- Flooring: Ceramic Tile, Hardwood
- Windows: Skylight(s)
- Basement: None
- Number of fireplaces: 1
- Fireplace features: Wood Burning, Main Level: 1, Fireplace
Interior area
- Total structure area: 1,600
- Total interior livable area: 1,600 sqft
Video & virtual tour
Property
Parking
- Total spaces: 2
- Parking features: Attached Garage
- Has attached garage: Yes
- Covered spaces: 2
Features
- Levels: One
- Stories: 1
- Entry location: Main
- Patio & porch: Bath Off Primary, Dining Room, Fireplace, Hot Tub/Spa, Skylight(s), Water Heater
- Has spa: Yes
- Spa features: Indoor
Lot
- Size: 9,801 Square Feet
- Features: Curbs, Paved, Sidewalk, Deck, Fenced-Partially, Outbuildings
- Residential vegetation: Garden Space
Details
- Parcel number: 9512500150
- Special conditions: Standard
Construction
Type & style
- Home type: SingleFamily
- Architectural style: 1 Story
- Property subtype: Single Family Residence
Materials
- Wood Siding
- Foundation: Poured Concrete
- Roof: Metal
Condition
- Year built: 1968
Utilities & green energy
- Electric: Company: PSE
- Sewer: Sewer Connected, Company: City of Redmond
- Water: Public, Company: City of Redmond
Community & HOA
Community
- Features: Park, Trail(s)
- Subdivision: Grass Lawn Park
Location
- Region: Redmond
Financial & listing details
- Price per square foot: $747/sqft
- Tax assessed value: $1,108,000
- Annual tax amount: $9,327
- Date on market: 9/10/2026
- Listing terms: Conventional
- Inclusions: Dishwasher(s), Dryer(s), Garbage Disposal, Refrigerator(s), Stove(s)/Range(s), Washer(s)
Estimated market value
$1,165,500
$1.11M - $1.22M
$4,048/mo
Price history
| Date | Event | Price |
|---|---|---|
| 10/16/2026 | Price change | $1,195,000-1.6%$747/sqft |
Source:  NWMLS as distributed by MLS GRID #2576670 Report a problem | ||
| 9/10/2026 | Listed for sale | $1,215,000+408.4%$759/sqft |
Source: NWMLS as distributed by MLS GRID #2576670 Report a problem | ||
| 8/10/2000 | Sold | $239,000+63.4%$149/sqft |
Source: NWMLS as distributed by MLS GRID #20062417 Report a problem | ||
| 12/30/1993 | Sold | $146,304$91/sqft |
Source: Public Record Report a problem | ||
Public tax history
| Year | Property taxes | Tax assessment |
|---|---|---|
| 2025 | $9,327 +17.2% | $1,108,000 +9.5% |
| 2024 | $7,959 +6.9% | $1,012,000 +12.6% |
| 2023 | $7,443 -9.5% | $899,000 -19.6% |
| 2022 | $8,225 +18.7% | $1,118,000 +38.9% |
| 2021 | $6,928 +6.9% | $805,000 +15.7% |
| 2020 | $6,482 +1.5% | $696,000 +0.4% |
| 2019 | $6,386 +2.6% | $693,000 -1.1% |
| 2018 | $6,225 +16.4% | $701,000 +31% |
| 2017 | $5,349 +33.4% | $535,000 +11.2% |
| 2016 | $4,009 | $481,000 +10.8% |
| 2015 | $4,009 | $434,000 +8.5% |
| 2014 | $4,009 | $400,000 +12.4% |
| 2013 | $4,009 | $356,000 +16.3% |
| 2012 | -- | $306,000 -7.8% |
| 2011 | -- | $332,000 -5.7% |
| 2010 | -- | $352,000 |
| 2009 | -- | $352,000 +5.7% |
| 2007 | -- | $333,000 +13.3% |
| 2006 | -- | $294,000 +10.1% |
| 2005 | -- | $267,000 +29% |
| 2001 | $2,360 -0.1% | $207,000 +9.5% |
| 2000 | $2,362 | $189,000 |
Find assessor info on the county website
Monthly payment
Est. payment
Payment breakdown
Explore the cost of this home by adjusting the details. Changes won't be saved.Climate risks
Neighborhood: Grass Lawn
Nearby schools
Schools provided by the listing agent
- Elementary: Franklin Elem
- Middle: Rose Hill Middle
- High: Lake Wash High
Source: NWMLS as distributed by MLS GRID. This data may not be complete. We recommend contacting the local school district to confirm school assignments for this home.


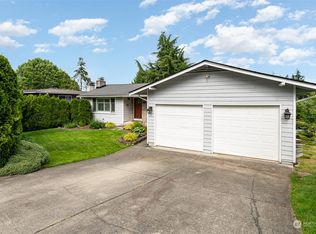
Similar homes
- $1,220,0003 bd3 ba1.8k sqftThe Meadows, Redmond, WA 98052Active
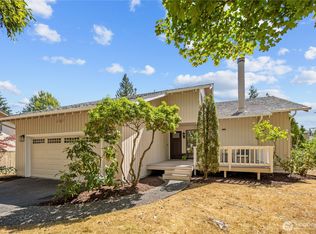 MLS ID #2561376, Manesh Lakhani. NWMLS as distributed by MLS GRID
- $1,050,0003 bd2 ba1.5k sqftRedmond Estates, Redmond, WA 98052Active
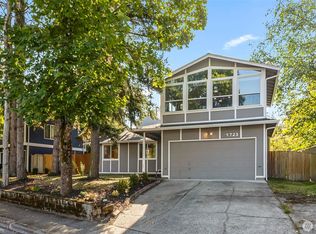 MLS ID #2591789, Ashleigh Calhoun. NWMLS as distributed by MLS GRID
- $1,279,9993 bd2 ba1.3k sqftRedmond Gardens, Redmond, WA 98052Active
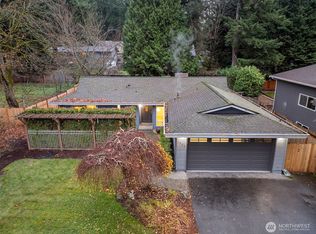 MLS ID #2556541, Alexis Zuniga. NWMLS as distributed by MLS GRID
- $1,299,5003 bd3 ba1.6k sqft16246 NE 1st Street, Bellevue, WA 98008Active
 MLS ID #2595518, Robert J. Murray. NWMLS as distributed by MLS GRID
