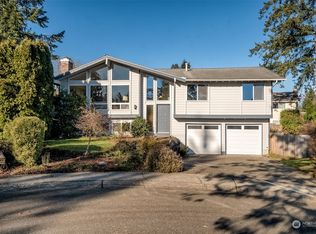
Set at the end of a cul-de-sac in the coveted Lockmore neighborhood, this amazing two-story home opens with hardwood floors, a refreshed kitchen with new countertops, and a sunlit eat-in nook whose French doors spill into the backyard. Fresh paint, plush new carpet, dual-pane windows, central A/C, and forced-air heat keep the spaces bright and comfortable. A formal dining room and dedicated laundry/mudroom add everyday ease. Downstairs offers two distinct living areas: a living room anchored by a wood-burning fireplace and a family room with its own French doors to the patio, ready as a home office or media room. French doors throughout make indoor-outdoor living effortless. The primary suite features a dual-sink vanity, jetted soaking tub, separate shower, and a walk-in closet large enough to feel like its own room, plus a second full bath and a guest half bath. Outside, a level, fully fenced backyard offers garden space, territorial views, and a generous deck tucked against mature trees. Attached 2-car garage. Pre-inspected and move-in ready!
Active
Listed by: Windermere Real Estate/East • Emo Rowe
$1,375,000
1425 172nd Place NE, Bellevue, WA 98008
3beds
2,190sqft
Single Family Residence
Built in 1975
10,001 Square Feet Lot
$1,329,300 Zestimate®
$628/sqft
$-- HOA
What's special
Guest half bathGarden spaceForced-air heatTerritorial viewsHardwood floorsPlush new carpetJetted soaking tub
- 12 hours
- 164
- 10
Zillow last checked:
Listing updated:
Listed by:
Emo Rowe,
Windermere Real Estate/East
Source: NWMLS as distributed by MLS GRID,MLS#: 2577970
Facts & features
Interior
Bedrooms & bathrooms
- Bedrooms: 3
- Bathrooms: 3
- Full bathrooms: 2
- 1/2 bathrooms: 1
- Main level bathrooms: 1
Primary bedroom
- Level: Second
Bedroom
- Level: Second
Bedroom
- Level: Second
Bathroom full
- Level: Second
Bathroom full
- Level: Second
Other
- Level: Main
Dining room
- Level: Main
Entry hall
- Level: Main
Family room
- Level: Main
Kitchen with eating space
- Level: Main
Living room
- Level: Main
Utility room
- Level: Main
Heating
- Fireplace, Forced Air, Electric, Natural Gas
Cooling
- Forced Air
Appliances
- Included: Dishwasher, Dryer, Microwave, Refrigerator, Stove(s)/Range(s), Washer, Dishwasher(s), Dryer(s), Microwave(s), Refrigerator(s), Washer(s)
Features
- Bath Off Primary, Dining Room
- Flooring: Ceramic Tile, Hardwood, Laminate, Vinyl, Carpet
- Doors: French Doors
- Windows: Dbl Pane/Storm Window
- Basement: None
- Number of fireplaces: 1
- Fireplace features: Wood Burning, Main Level: 1, Fireplace
Interior area
- Total structure area: 2,190
- Total interior livable area: 2,190 sqft
Property
Parking
- Total spaces: 2
- Parking features: Attached Garage
- Has attached garage: Yes
- Covered spaces: 2
Features
- Levels: Two
- Stories: 2
- Entry location: Main
- Patio & porch: Bath Off Primary, Dbl Pane/Storm Window, Dining Room, Fireplace, French Doors, Jetted Tub, Walk-In Closet(s)
- Spa features: Bath
- Has view: Yes
- View description: Territorial
Lot
- Size: 10,001 Square Feet
- Features: Cul-De-Sac, Dead End Street, Paved, Cable TV, Deck, Fenced-Fully, Gas Available, High Speed Internet
- Topography: Level,Partial Slope
- Residential vegetation: Garden Space
Details
- Parcel number: 3376600070
- Special conditions: Standard
Construction
Type & style
- Home type: SingleFamily
- Architectural style: 2 Story
- Property subtype: Single Family Residence
Materials
- Wood Siding, Wood Products
- Roof: Composition
Condition
- Year built: 1975
- Major remodel year: 1975
Utilities & green energy
- Sewer: Sewer Connected
- Water: Public
- Utilities for property: Xfinity, Xfinity
Community & HOA
Community
- Subdivision: Lochmoor
Location
- Region: Bellevue
Financial & listing details
- Price per square foot: $628/sqft
- Tax assessed value: $1,544,000
- Annual tax amount: $11,488
- Date on market: 9/8/2026
- Cumulative days on market: 2 days
- Listing terms: Conventional,FHA,VA Loan
- Inclusions: Dishwasher(s), Dryer(s), Microwave(s), Refrigerator(s), Stove(s)/Range(s), Washer(s)
Estimated market value
$1,329,300
$1.26M - $1.40M
$4,402/mo
Price history
| Date | Event | Price |
|---|---|---|
| 9/9/2026 | Listed for sale | $1,375,000+180.7%$628/sqft |
Source:  NWMLS as distributed by MLS GRID #2577970 Report a problem NWMLS as distributed by MLS GRID #2577970 Report a problem | ||
| 6/29/2024 | Listing removed | -- |
Source: Zillow Rentals Report a problem | ||
| 6/25/2024 | Price change | $3,745-3.9%$2/sqft |
Source: Zillow Rentals Report a problem | ||
| 6/12/2024 | Price change | $3,895-1.4%$2/sqft |
Source: Zillow Rentals Report a problem | ||
| 5/24/2024 | Listed for rent | $3,950$2/sqft |
Source: Zillow Rentals Report a problem | ||
| 5/16/2024 | Listing removed | -- |
Source: Zillow Rentals Report a problem | ||
| 5/10/2024 | Listed for rent | $3,950+16.3%$2/sqft |
Source: Zillow Rentals Report a problem | ||
| 4/5/2021 | Listing removed | -- |
Source: Zillow Rental Network Premium Report a problem | ||
| 3/22/2021 | Listed for rent | $3,395+7.8%$2/sqft |
Source: Zillow Rental Network Premium Report a problem | ||
| 5/17/2018 | Listing removed | $3,150$1/sqft |
Source: Windermere Property Management Report a problem | ||
| 4/30/2018 | Listed for rent | $3,150+16.7%$1/sqft |
Source: Windermere Property Management Report a problem | ||
| 9/27/2014 | Listing removed | $2,700$1/sqft |
Source: Windermere Property Management Report a problem | ||
| 9/15/2014 | Listed for rent | $2,700$1/sqft |
Source: Windermere Property Management Report a problem | ||
| 12/2/2011 | Listing removed | $489,900$224/sqft |
Source: John L. Scott R.E. Kent #113435 Report a problem | ||
| 7/21/2011 | Listed for sale | $489,900+4%$224/sqft |
Source: John L. Scott R.E. Kent #113435 Report a problem | ||
| 6/30/2011 | Sold | $471,000-3.7%$215/sqft |
Source: Public Record Report a problem | ||
| 6/5/2011 | Pending sale | $489,000$223/sqft |
Source: John L Scott Real Estate #113435 Report a problem | ||
| 5/29/2011 | Price change | $489,000-2.2%$223/sqft |
Source: John L Scott Real Estate #113435 Report a problem | ||
| 3/4/2011 | Price change | $499,900-2%$228/sqft |
Source: John L Scott Real Estate #113435 Report a problem | ||
| 12/18/2010 | Listed for sale | $509,999$233/sqft |
Source: John L Scott Real Estate #113435 Report a problem | ||
| 12/13/2010 | Pending sale | $509,999$233/sqft |
Source: John L Scott Real Estate #113435 Report a problem | ||
| 10/23/2010 | Price change | $509,999-2.8%$233/sqft |
Source: John L Scott Real Estate #113435 Report a problem | ||
| 8/6/2010 | Listed for sale | $524,900+11.4%$240/sqft |
Source: John L Scott Real Estate #113435 Report a problem | ||
| 6/30/2010 | Sold | $471,000+0.2%$215/sqft |
Source: NWMLS as distributed by MLS GRID #113435 Report a problem | ||
| 11/18/2005 | Sold | $470,000+111.7%$215/sqft |
Source: NWMLS as distributed by MLS GRID #25146182 Report a problem | ||
| 9/18/1997 | Sold | $222,000$101/sqft |
Source: Public Record Report a problem | ||
Public tax history
| Year | Property taxes | Tax assessment |
|---|---|---|
| 2025 | $11,488 +7.8% | $1,544,000 +6.3% |
| 2024 | $10,657 +13.7% | $1,452,000 +21.2% |
| 2023 | $9,374 -13.7% | $1,198,000 -21.9% |
| 2022 | $10,857 +24.8% | $1,533,000 +44.8% |
| 2021 | $8,702 +5.8% | $1,059,000 +14.1% |
| 2020 | $8,226 +3% | $928,000 +1.4% |
| 2019 | $7,984 +4.9% | $915,000 -1.1% |
| 2018 | $7,611 +6.6% | $925,000 +19.4% |
| 2017 | $7,138 +30.5% | $775,000 +7.9% |
| 2016 | $5,469 | $718,000 +6.4% |
| 2015 | $5,469 | $675,000 +9.8% |
| 2014 | $5,469 | $615,000 +11.2% |
| 2013 | $5,469 | $553,000 +15.7% |
| 2012 | -- | $478,000 -3.8% |
| 2011 | -- | $497,000 +15.3% |
| 2010 | -- | $431,000 |
| 2009 | -- | $431,000 +8.8% |
| 2007 | -- | $396,000 +7.9% |
| 2006 | -- | $367,000 +3.4% |
| 2005 | -- | $355,000 +25.9% |
| 2001 | $2,685 -1.1% | $282,000 +9.3% |
| 2000 | $2,714 | $258,000 |
Find assessor info on the county website
Monthly payment
Est. payment
Payment breakdown
Explore the cost of this home by adjusting the details. Changes won't be saved.Climate risks
Neighborhood: Tam O'Shanter
Nearby schools
Schools provided by the listing agent
- Elementary: Sherwood Forest Elem
- Middle: Highland Mid
- High: Interlake Snr High
Source: NWMLS as distributed by MLS GRID. This data may not be complete. We recommend contacting the local school district to confirm school assignments for this home.

Similar homes
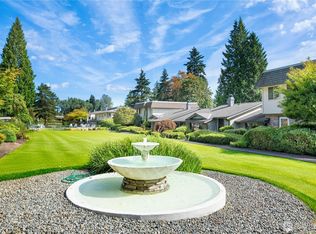
- $1,289,9004 bd2 ba1.8k sqft17421 NE 11th Street, Bellevue, WA 98008Active
 MLS ID #2576197, Richard McKee. NWMLS as distributed by MLS GRID
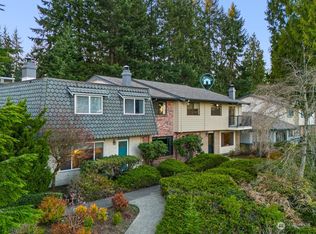
 - $1,450,0004 bd3 ba2.4k sqft1007 174th Avenue NE, Bellevue, WA 98008Active
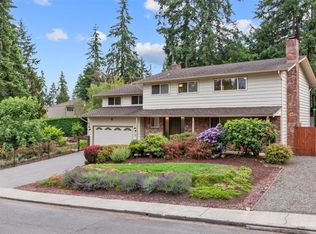 MLS ID #2572197, Hao N. Dang. NWMLS as distributed by MLS GRID
 - $1,650,0003 bd3 ba2.2k sqftWeowna Beach, Bellevue, WA 98008Active
 MLS ID #2580549, Nick Southard. NWMLS as distributed by MLS GRID
 - $1,375,0003 bd2 ba1.5k sqft16217 NE 25th Street, Bellevue, WA 98008Active
 MLS ID #2574228, Lisa Novak. NWMLS as distributed by MLS GRID
