This stunning home boasts carefully curated stylish upgrades, all executed with exceptional craftsmanship and attention to detail. Ideally located just minutes from Microsoft, this dream residence offers the convenience of single-story living with no stairs, combining functionality with elegance. The interior features beautiful 12-inch tile floors and plush neutral carpeting over hardwood, creating a warm and inviting atmosphere complemented by sophisticated designer colors throughout. The spacious kitchen is perfect for entertaining, seamlessly connected to a generous family room and equipped with a top-tier home theater system for memorable gatherings along with multiple rooms with speakers in the ceiling. The romantic master suite boasts French doors that open to picturesque border gardens, where pond stones and evergreen boughs create a serene, private backyard oasis. Perfect for tech professionals, the home is fully hardwired with Ethernet in every room, providing fast, reliable internet connectivity. This exceptional home blends quality, personality, and comfort in every detail, making it a truly remarkable place to call home.
Active
Listed by: ShopProp Inc. • Robert Luecke • 425-785-6127
$1,240,000
2500 167th Place NE, Bellevue, WA 98008
3beds
1,379sqft
Single Family Residence
Built in 1963
7,840 Square Feet Lot
$1,190,500 Zestimate®
$899/sqft
$-- HOA
What's special
Carefully curated stylish upgradesPicturesque border gardensSophisticated designer colors throughoutGenerous family roomTop-tier home theater system
- --
- on Zillow
- 178
- views
- 6
- saves
Zillow last checked:
Listing updated:
Listed by:
Robert Luecke 425-785-6127 rob@shopprop.com,
ShopProp Inc.
Source: NWMLS as distributed by MLS GRID,MLS#: 2542044
Facts & features
Interior
Bedrooms & bathrooms
- Bedrooms: 3
- Bathrooms: 2
- Full bathrooms: 1
- 3/4 bathrooms: 1
- Main level bathrooms: 2
- Main level bedrooms: 3
Primary bedroom
- Level: Main
Bedroom
- Level: Main
Bedroom
- Level: Main
Bathroom full
- Level: Main
Bathroom three quarter
- Level: Main
Family room
- Level: Main
Utility room
- Level: Main
Heating
- Fireplace, Forced Air, Natural Gas
Cooling
- Has cooling: Yes
Appliances
- Included: Dishwasher, Disposal, Dryer, Microwave, Refrigerator, Stove(s)/Range(s), Washer, Dishwasher(s), Dryer(s), Garbage Disposal, Microwave(s), Refrigerator(s), Washer(s), Water Heater: Gas, Water Heater Location: Gas
Features
- Bath Off Primary, Dining Room
- Flooring: Ceramic Tile, Hardwood, Carpet
- Doors: French Doors
- Windows: Dbl Pane/Storm Window
- Basement: None
- Number of fireplaces: 1
- Fireplace features: Main Level: 1, Fireplace
Interior area
- Total structure area: 1,379
- Total interior livable area: 1,379 sqft
Property
Parking
- Total spaces: 2
- Parking features: Attached Garage
- Has attached garage: Yes
- Covered spaces: 2
Features
- Levels: One
- Stories: 1
- Entry location: Main
- Patio & porch: Bath Off Primary, Dbl Pane/Storm Window, Dining Room, Fireplace, French Doors, Security System, Water Heater
Lot
- Size: 7,840 Square Feet
- Features: Cul-De-Sac, Dead End Street, Paved, Deck, Fenced-Partially, Outbuildings, Sprinkler System
- Topography: Level
- Residential vegetation: Garden Space
Details
- Parcel number: 0259600450
- Special conditions: Standard
Construction
Type & style
- Home type: SingleFamily
- Architectural style: Traditional,1 Story
- Property subtype: Single Family Residence
Materials
- Wood Siding
- Foundation: Poured Concrete
- Roof: See Remarks
Condition
- Updated/Remodeled
- Year built: 1963
- Major remodel year: 1963
Details
- Builder name: Remodel
Utilities & green energy
- Electric: Company: PSE
- Sewer: Sewer Connected, Company: City of Bellevue
- Water: Public, Company: City of Bellevue
Community & HOA
Community
- Security: Security System
- Subdivision: Ardmore
Location
- Region: Bellevue
Financial & listing details
- Price per square foot: $899/sqft
- Tax assessed value: $1,127,000
- Annual tax amount: $7,785
- Date on market: 7/24/2026
- Listing terms: Conventional
- Inclusions: Dishwasher(s), Dryer(s), Garbage Disposal, Microwave(s), Refrigerator(s), Stove(s)/Range(s), Washer(s)
Estimated market value
$1,190,500
$1.13M - $1.25M
$3,389/mo
Price history
| Date | Event | Price |
|---|---|---|
| 7/24/2026 | Listed for sale | $1,240,000+190.4%$899/sqft |
Source:  NWMLS as distributed by MLS GRID #2542044 Report a problem NWMLS as distributed by MLS GRID #2542044 Report a problem | ||
| 3/24/2021 | Listing removed | -- |
Source: Owner Report a problem | ||
| 5/19/2019 | Listing removed | $2,850$2/sqft |
Source: Owner Report a problem | ||
| 4/18/2019 | Listed for rent | $2,850+16.8%$2/sqft |
Source: Owner Report a problem | ||
| 1/6/2019 | Listing removed | $2,440$2/sqft |
Source: Owner Report a problem | ||
| 12/6/2018 | Price change | $2,440-12.9%$2/sqft |
Source: Owner Report a problem | ||
| 10/26/2018 | Listed for rent | $2,800$2/sqft |
Source: Owner Report a problem | ||
| 6/18/2013 | Sold | $427,000+6.1%$310/sqft |
Source: NWMLS as distributed by MLS GRID #471664 Report a problem | ||
| 12/10/2012 | Sold | $402,317-12.5%$292/sqft |
Source: Public Record Report a problem | ||
| 10/15/2007 | Sold | $460,000+96.6%$334/sqft |
Source: NWMLS as distributed by MLS GRID #27137502 Report a problem | ||
| 5/12/2000 | Sold | $234,000+29.6%$170/sqft |
Source: NWMLS as distributed by MLS GRID #20037279 Report a problem | ||
| 12/12/1997 | Sold | $180,500$131/sqft |
Source: Public Record Report a problem | ||
Public tax history
| Year | Property taxes | Tax assessment |
|---|---|---|
| 2025 | $8,391 +7.8% | $1,127,000 +6.3% |
| 2024 | $7,785 +13.6% | $1,060,000 +21.1% |
| 2023 | $6,852 -14.1% | $875,000 -22.3% |
| 2022 | $7,980 +24.7% | $1,126,000 +44.7% |
| 2021 | $6,398 +5.7% | $778,000 +14.1% |
| 2020 | $6,050 +3.1% | $682,000 +1.5% |
| 2019 | $5,868 +5% | $672,000 -1% |
| 2018 | $5,591 +6.6% | $679,000 +19.3% |
| 2017 | $5,244 +46.5% | $569,000 +21.3% |
| 2016 | $3,579 | $469,000 +6.3% |
| 2015 | $3,579 | $441,000 +9.7% |
| 2014 | $3,579 | $402,000 +11.4% |
| 2013 | $3,579 | $361,000 +15.7% |
| 2012 | -- | $312,000 -4% |
| 2011 | -- | $325,000 +0.6% |
| 2010 | -- | $323,000 |
| 2009 | -- | $323,000 +8.8% |
| 2007 | -- | $297,000 +3.1% |
| 2006 | -- | $288,000 +7.5% |
| 2005 | -- | $268,000 +33.3% |
| 2001 | $1,915 +1.6% | $201,000 +12.3% |
| 2000 | $1,885 | $179,000 |
Find assessor info on the county website
Monthly payment
Est. payment
Payment breakdown
Explore the cost of this home by adjusting the details. Changes won't be saved.Climate risks
Neighborhood: Interlake
Nearby schools
Schools provided by the listing agent
- Elementary: Ardmore Elem
- Middle: Highland Mid
- High: Interlake Snr High
Source: NWMLS as distributed by MLS GRID. This data may not be complete. We recommend contacting the local school district to confirm school assignments for this home.

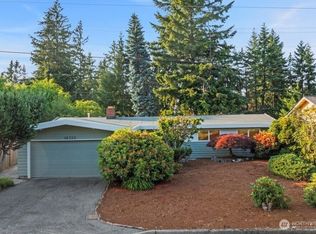

Similar homes
- $1,289,9004 bd2 ba1.8k sqft17421 NE 11th Street, Bellevue, WA 98008Active
 MLS ID #2576197, Richard McKee. NWMLS as distributed by MLS GRID
 - $1,220,0004 bd2 ba1.8k sqft1012 179th Place NE, Bellevue, WA 98008Active
 MLS ID #2580175, Weishi Li. NWMLS as distributed by MLS GRID
 - $999,9003 bd2 ba1.4k sqft16325 SE 27th Street, Bellevue, WA 98008Active
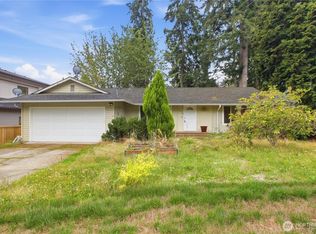 MLS ID #2592400, Lorna Murray. NWMLS as distributed by MLS GRID
 - $1,499,0003 bd2 ba1.3k sqftStarmount Add #1, Bellevue, WA 98005Active
 MLS ID #2580457, Fred Mattison. NWMLS as distributed by MLS GRID
