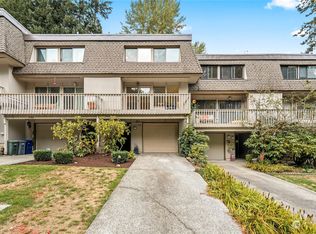
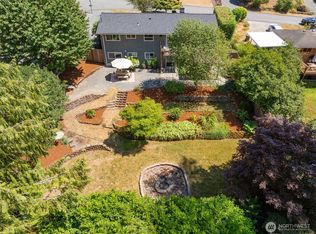
Major Price adjustment! No rental cap! Nestled in a peaceful, private setting, this beautifully maintained Bellevue home offers comfort, flexibility, and an unbeatable location. The stylish kitchen features granite countertops, stainless steel appliances, and abundant cabinetry. Two nice decks overlook lush open green space, providing the perfect backdrop for outdoor living. A versatile floor plan showcases updates throughout, including a well appointed lower level that functions beautifully as a spacious primary suite with a large walk-in closet , full bathroom with jetted tub or as a bonus room with a dedicated office. The upper level offers two bedrooms with customized closet, a full bath, and rich espresso hardwood floors. Additional amenities include a deep one-car garage, private driveway, and extra parking space. Enjoy the Valley Greene community with its pool, cabana, and park-like surroundings, just one block from Lake Sammamish. Conveniently located near shopping, dining, major commuter routes, blocks away from Microsoft and Bellevue downtown, easy access to freeways. Award-winning Bellevue School District, including Interlake High School.
Active
Listed by: John L. Scott, Inc. • Lakshmi Ram
Price cut: $46K (8/14)
$749,000
17120 NE 2nd Place, Bellevue, WA 98008
3beds
1,650sqft
Townhouse, Single Family Residence
Built in 1967
1,781 Square Feet Lot
$735,300 Zestimate®
$454/sqft
$676/mo HOA
What's special
- 40 days
- 1,003
- 31
Likely to sell faster than
Zillow last checked:
Listing updated:
Listed by:
Lakshmi Ram,
John L. Scott, Inc.,
Chandra Bhaskara,
John L. Scott, Inc.
Source: NWMLS as distributed by MLS GRID,MLS#: 2561818
Facts & features
Interior
Bedrooms & bathrooms
- Bedrooms: 3
- Bathrooms: 2
- Full bathrooms: 2
- Main level bathrooms: 1
- Main level bedrooms: 2
Primary bedroom
- Level: Lower
Bedroom
- Level: Main
Bedroom
- Level: Main
Bathroom full
- Level: Lower
Bathroom full
- Level: Main
Dining room
- Level: Main
Entry hall
- Level: Main
Kitchen with eating space
- Level: Main
Living room
- Level: Main
Heating
- Fireplace, Forced Air, Electric, Natural Gas
Cooling
- None
Appliances
- Included: Dishwasher, Dryer, Microwave, Refrigerator, Stove(s)/Range(s), Washer, Dishwasher(s), Dryer(s), Microwave(s), Refrigerator(s), Washer(s)
Features
- Bath Off Primary, Dining Room
- Flooring: Hardwood, Carpet
- Doors: French Doors
- Basement: Finished
- Number of fireplaces: 2
- Fireplace features: Gas, Wood Burning, Lower Level: 1, Main Level: 1, Fireplace
Interior area
- Total structure area: 1,650
- Total interior livable area: 1,650 sqft
Property
Parking
- Total spaces: 1
- Parking features: Attached Garage
- Has attached garage: Yes
- Covered spaces: 1
Features
- Levels: Multi/Split
- Entry location: Main
- Patio & porch: Bath Off Primary, Dining Room, Fireplace, French Doors, Jetted Tub, Walk-In Closet(s)
- Spa features: Bath
Lot
- Size: 1,781 Square Feet
Details
- Parcel number: 8857100030
- Special conditions: Standard
- Other equipment: Leased Equipment: Hot Water Tank
Construction
Type & style
- Home type: Townhouse
- Architectural style: Townhouse
- Property subtype: Townhouse, Single Family Residence
Materials
- Wood Siding
- Roof: Composition
Condition
- Year built: 1967
- Major remodel year: 1967
Utilities & green energy
- Electric: Company: PSE
- Sewer: Sewer Connected, Company: City of Bellevue
- Water: Public, Company: City of Bellevue
Community & HOA
Community
- Subdivision: Lake Sammamish
HOA
- Services included: Common Area Maintenance, Earthquake Insurance, Maintenance Grounds
- HOA fee: $676 monthly
- HOA phone: 425-455-0900
Location
- Region: Bellevue
Financial & listing details
- Price per square foot: $454/sqft
- Tax assessed value: $771,000
- Annual tax amount: $5,968
- Date on market: 7/29/2026
- Cumulative days on market: 41 days
- Listing terms: Conventional
- Inclusions: Dishwasher(s), Dryer(s), Leased Equipment, Microwave(s), Refrigerator(s), Stove(s)/Range(s), Washer(s)
Estimated market value
$735,300
$699,000 - $772,000
$3,463/mo
Price history
| Date | Event | Price |
|---|---|---|
| 8/14/2026 | Price change | $749,000-5.8%$454/sqft |
Source:  NWMLS as distributed by MLS GRID #2561818 Report a problem NWMLS as distributed by MLS GRID #2561818 Report a problem | ||
| 7/30/2026 | Listed for sale | $795,000+22.3%$482/sqft |
Source: NWMLS as distributed by MLS GRID #2561818 Report a problem | ||
| 11/13/2020 | Sold | $650,000$394/sqft |
Source: NWMLS as distributed by MLS GRID #1644910 Report a problem | ||
| 10/12/2020 | Pending sale | $650,000$394/sqft |
Source: RE/MAX Metro Realty, Inc. #1644910 Report a problem | ||
| 9/22/2020 | Price change | $650,000-2.3%$394/sqft |
Source: RE/MAX Metro Realty, Inc. #1644910 Report a problem | ||
| 9/8/2020 | Price change | $665,000-1.5%$403/sqft |
Source: RE/MAX Metro Realty, Inc. #1644910 Report a problem | ||
| 9/1/2020 | Price change | $675,000-1.5%$409/sqft |
Source: RE/MAX Metro Realty, Inc. #1644910 Report a problem | ||
| 8/11/2020 | Listed for sale | $685,000+19.1%$415/sqft |
Source: RE/MAX Metro Realty, Inc. #1644910 Report a problem | ||
| 11/17/2017 | Sold | $575,000$348/sqft |
Source: NWMLS as distributed by MLS GRID #1202306 Report a problem | ||
| 10/11/2017 | Pending sale | $575,000$348/sqft |
Source: Windermere Real Estate/East, Inc. #1202306 Report a problem | ||
| 10/6/2017 | Listed for sale | $575,000+22.3%$348/sqft |
Source: Windermere Real Estate/East, Inc. #1202306 Report a problem | ||
| 9/30/2008 | Sold | $470,000-6%$285/sqft |
Source: NWMLS as distributed by MLS GRID #28119958 Report a problem | ||
| 7/29/2008 | Listed for sale | $499,950+322.6%$303/sqft |
Source: Postlets #28119958 Report a problem | ||
| 3/11/1996 | Sold | $118,300+5.9%$72/sqft |
Source: Public Record Report a problem | ||
| 8/25/1994 | Sold | $111,750$68/sqft |
Source: Public Record Report a problem | ||
Public tax history
| Year | Property taxes | Tax assessment |
|---|---|---|
| 2025 | $5,747 -3.7% | $771,000 -5% |
| 2024 | $5,968 +15.2% | $812,000 +22.8% |
| 2023 | $5,181 -14.2% | $661,000 -22.3% |
| 2022 | $6,035 +28.2% | $851,000 +48.8% |
| 2021 | $4,708 +0.8% | $572,000 +8.7% |
| 2020 | $4,670 +2.4% | $526,000 +0.8% |
| 2019 | $4,562 +7.9% | $522,000 +1.8% |
| 2018 | $4,227 +7.1% | $513,000 +19.9% |
| 2017 | $3,948 +5.1% | $428,000 +16.3% |
| 2016 | $3,756 | $368,000 -4.4% |
| 2015 | $3,756 | $385,000 -8.8% |
| 2014 | $3,756 | $422,000 +23.8% |
| 2013 | $3,756 | $341,000 +24.9% |
| 2012 | -- | $273,000 -3.9% |
| 2011 | -- | $284,000 -5.3% |
| 2010 | -- | $300,000 |
| 2009 | -- | $300,000 +22.4% |
| 2007 | -- | $245,000 +7.9% |
| 2006 | -- | $227,000 +20.7% |
| 2005 | -- | $188,000 +22.9% |
| 2001 | $1,459 +0.3% | $153,000 +10.9% |
| 2000 | $1,455 | $138,000 |
Find assessor info on the county website
Monthly payment
Est. payment
Payment breakdown
Explore the cost of this home by adjusting the details. Changes won't be saved.Climate risks
Neighborhood: Crossroads
Nearby schools
Schools provided by the listing agent
- Elementary: Bennett Elem
- Middle: Highland Mid
- High: Interlake Snr High
Source: NWMLS as distributed by MLS GRID. This data may not be complete. We recommend contacting the local school district to confirm school assignments for this home.
Similar homes
- $1,058,0004 bd3 ba2.4k sqftWoodcreek Div 01 Condo, Bellevue, WA 98007Active
 MLS ID #2555141, David Courtney Leonti. NWMLS as distributed by MLS GRID
 - $749,0005 bd2 ba2k sqft1119 Shelton Avenue NE, Renton, WA 98056Active
 MLS ID #2537535, Donya Karimi. NWMLS as distributed by MLS GRID
 - $805,0003 bd2 ba1.7k sqftHoney Creek Estates Add, Renton, WA 98059Active
 MLS ID #2557949, Elinore McKenzie. NWMLS as distributed by MLS GRID
 - $799,9003 bd2 ba1.6k sqft18625 SE 213th Street, Renton, WA 98058Active
 MLS ID #2562744, Sheila Rios. NWMLS as distributed by MLS GRID
