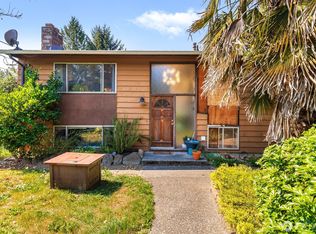
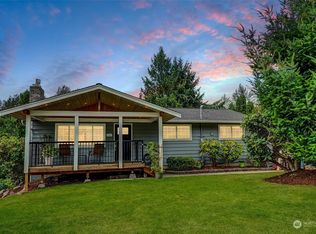
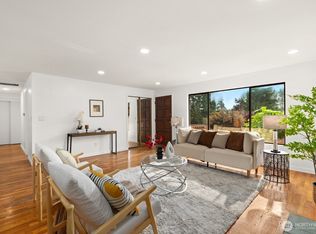
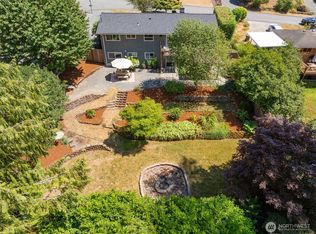
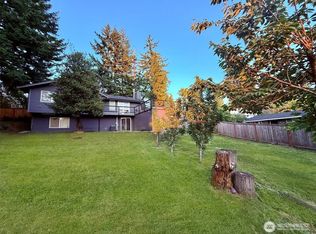
Welcome home to this beautifully updated 5-bedroom, 2-bath split-level nestled in a quiet Renton Highlands neighborhood within the highly sought-after Issaquah School District. Situated on a fully fenced ¼-acre lot, this move-in ready home offers the perfect combination of space, comfort, and modern updates. The light-filled upper level features vaulted ceilings, skylights, an open great room, and an updated kitchen complete with quartz countertops, brand-new stainless steel appliances, updated lighting, and abundant cabinetry. The fully remodeled lower level (2021) offers two additional bedrooms, a beautifully updated bath, and a spacious second living room—ideal for guests, multigenerational living, or a home office. Step outside to the covered deck, perfect for year-round grilling and entertaining while enjoying the privacy of the expansive backyard. The detached 2-car garage has been thoughtfully updated with drywall, fresh paint, a wireless garage door opener, wood stove, and ample power, making it an excellent workshop or hobby space. Additional features include a new water heater (2021), keyless entry on all exterior doors, and plenty of parking for multiple vehicles, RV, or recreational toys. Conveniently located just minutes from The Landing, Downtown Issaquah, Cougar Mountain Regional Wildland Park, Lake Youngs, and Newcastle Golf Club, with easy access to Bellevue, I-405, I-90, shopping, dining, parks, and miles of hiking trails.
Active
Listed by: Real Broker LLC • Rudy Simone
$799,950
12450 169th Ave SE, Renton, WA 98059
5beds
2,020sqft
Single Family Residence
Built in 1963
10,049 Square Feet Lot
$781,700 Zestimate®
$396/sqft
$-- HOA
What's special
- --
- on Zillow
- 651
- views
- 55
- saves
Zillow last checked:
Listing updated:
Listed by:
Rudy Simone,
Real Broker LLC
Source: NWMLS as distributed by MLS GRID,MLS#: 2572710
Facts & features
Interior
Bedrooms & bathrooms
- Bedrooms: 5
- Bathrooms: 2
- Full bathrooms: 2
- Main level bathrooms: 1
- Main level bedrooms: 3
Bedroom
- Level: Main
Bedroom
- Level: Main
Bedroom
- Level: Main
Bedroom
- Level: Lower
Bedroom
- Level: Lower
Bathroom full
- Level: Main
Bathroom full
- Level: Lower
Great room
- Level: Main
Kitchen with eating space
- Level: Main
Rec room
- Level: Lower
Utility room
- Level: Lower
Heating
- Fireplace, Forced Air, Electric, Natural Gas, Wood
Cooling
- None
Appliances
- Included: Dishwasher, Disposal, Dryer, Microwave, Refrigerator, Stove(s)/Range(s), Washer, Dishwasher(s), Dryer(s), Garbage Disposal, Microwave(s), Refrigerator(s), Washer(s), Water Heater: Gas, Water Heater Location: Basement
Features
- Ceiling Fan(s)
- Flooring: Ceramic Tile, Hardwood, Laminate
- Windows: Dbl Pane/Storm Window, Skylight(s)
- Basement: Finished
- Number of fireplaces: 2
- Fireplace features: Gas, Wood Burning, Lower Level: 1, Main Level: 1, Fireplace
Interior area
- Total structure area: 2,020
- Total interior livable area: 2,020 sqft
Property
Parking
- Total spaces: 2
- Parking features: Detached Garage, Off Street, RV Parking
- Has garage: Yes
- Covered spaces: 2
Features
- Levels: Multi/Split
- Patio & porch: Ceiling Fan(s), Dbl Pane/Storm Window, Fireplace, Skylight(s), Vaulted Ceiling(s), Water Heater
- Has view: Yes
- View description: Territorial
Lot
- Size: 10,049 Square Feet
- Features: Dead End Street, Paved, Cabana/Gazebo, Cable TV, Deck, Fenced-Fully, High Speed Internet, Outbuildings, RV Parking
- Topography: Level
- Residential vegetation: Garden Space
Details
- Parcel number: 7436600070
- Special conditions: Standard
Construction
Type & style
- Home type: SingleFamily
- Architectural style: Split Entry
- Property subtype: Single Family Residence
Materials
- Wood Siding
- Foundation: Poured Concrete
- Roof: Composition
Condition
- Year built: 1963
Utilities & green energy
- Sewer: Septic Tank
- Water: Public
Community & HOA
Community
- Subdivision: Briarwood
Location
- Region: Renton
Financial & listing details
- Price per square foot: $396/sqft
- Tax assessed value: $739,000
- Annual tax amount: $7,706
- Date on market: 8/21/2026
- Listing terms: Conventional,FHA,VA Loan
- Inclusions: Dishwasher(s), Dryer(s), Garbage Disposal, Microwave(s), Refrigerator(s), Stove(s)/Range(s), Washer(s)
Estimated market value
$781,700
$743,000 - $821,000
$3,926/mo
Price history
| Date | Event | Price |
|---|---|---|
| 8/21/2026 | Listed for sale | $799,950+57.2%$396/sqft |
Source:  NWMLS as distributed by MLS GRID #2572710 Report a problem NWMLS as distributed by MLS GRID #2572710 Report a problem | ||
| 8/16/2026 | Listing removed | $3,700$2/sqft |
Source: Zillow Rentals Report a problem | ||
| 8/11/2026 | Listed for rent | $3,700-2.6%$2/sqft |
Source: Zillow Rentals Report a problem | ||
| 7/22/2026 | Listing removed | $3,800$2/sqft |
Source: Zillow Rentals Report a problem | ||
| 7/19/2026 | Listed for rent | $3,800-5%$2/sqft |
Source: Zillow Rentals Report a problem | ||
| 10/3/2023 | Listing removed | -- |
Source: Zillow Rentals Report a problem | ||
| 9/27/2023 | Listed for rent | $3,999$2/sqft |
Source: Zillow Rentals Report a problem | ||
| 7/11/2018 | Sold | $509,000$252/sqft |
Source: NWMLS as distributed by MLS GRID #1283399 Report a problem | ||
| 5/31/2018 | Pending sale | $509,000$252/sqft |
Source: RE/MAX Metro Realty, Inc. #1283399 Report a problem | ||
| 5/23/2018 | Listed for sale | $509,000+30.5%$252/sqft |
Source: RE/MAX Metro Realty, Inc. #1283399 Report a problem | ||
| 6/29/2012 | Sold | $389,950+73.3%$193/sqft |
Source: Public Record Report a problem | ||
| 3/12/2012 | Sold | $225,000+9.8%$111/sqft |
Source: Agent Provided Report a problem | ||
| 1/15/2012 | Listed for sale | $205,0000%$101/sqft |
Source: Preview Properties NW LLC #310520 Report a problem | ||
| 5/16/2011 | Sold | $205,024-28%$101/sqft |
Source: Public Record Report a problem | ||
| 2/22/2005 | Sold | $284,950+25.8%$141/sqft |
Source: NWMLS as distributed by MLS GRID #25000085 Report a problem | ||
| 11/10/2000 | Sold | $226,500$112/sqft |
Source: NWMLS as distributed by MLS GRID #20089701 Report a problem | ||
Public tax history
| Year | Property taxes | Tax assessment |
|---|---|---|
| 2025 | $7,707 +4.6% | $739,000 +4.4% |
| 2024 | $7,370 +12.2% | $708,000 +18.2% |
| 2023 | $6,570 -10.6% | $599,000 -22.8% |
| 2022 | $7,348 +11.2% | $776,000 +36.9% |
| 2021 | $6,606 +7.7% | $567,000 +17.6% |
| 2020 | $6,134 +1.5% | $482,000 +0.2% |
| 2019 | $6,041 +2.9% | $481,000 -0.6% |
| 2018 | $5,871 +8% | $484,000 +17.5% |
| 2017 | $5,436 +33.7% | $412,000 +11.7% |
| 2016 | $4,067 | $369,000 +13.5% |
| 2015 | $4,067 | $325,000 +5.9% |
| 2014 | $4,067 | $307,000 +15.8% |
| 2013 | $4,067 | $265,000 +8.2% |
| 2012 | -- | $245,000 -7.2% |
| 2011 | -- | $264,000 -1.5% |
| 2010 | -- | $268,000 |
| 2009 | -- | $268,000 +5.5% |
| 2007 | -- | $254,000 +5.4% |
| 2006 | -- | $241,000 +9% |
| 2005 | -- | $221,000 +29.2% |
| 2001 | $2,330 +1% | $171,000 +6.9% |
| 2000 | $2,307 | $160,000 |
Find assessor info on the county website
Monthly payment
Est. payment
Payment breakdown
Explore the cost of this home by adjusting the details. Changes won't be saved.Climate risks
Neighborhood: East Renton Highlands

Similar homes
- $805,0003 bd2 ba1.7k sqftHoney Creek Estates Add, Renton, WA 98059Active
 MLS ID #2557949, Elinore McKenzie. NWMLS as distributed by MLS GRID
 - $999,9504 bd3 ba2.1k sqft2000 NE 27th Street, Renton, WA 98056Active
 MLS ID #2584936, Gagan Deep. NWMLS as distributed by MLS GRID
 - $749,0005 bd2 ba2k sqft1119 Shelton Avenue NE, Renton, WA 98056Active
 MLS ID #2537535, Donya Karimi. NWMLS as distributed by MLS GRID
 - $795,0004 bd3 ba2k sqft15002 SE 171st Street, Renton, WA 98058Active
 MLS ID #2538739, Caitlin Reed. NWMLS as distributed by MLS GRID
