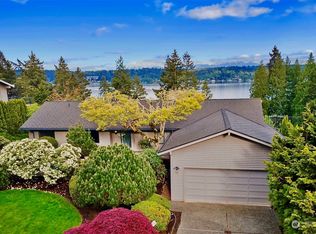
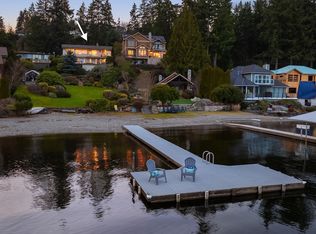
Enjoy Life above Lake Sammamish, Cougar & Squak Mountains, in Bellevue highly desirable Lakeview Community. This 1970 year completed, newly extensively remodeled 6-bedroom + office 3910 square feet House captures features: stunning sunrise views breaking over Lake Sammamish, moonlight views on glassy waters, eagles soaring, ski boats racing... Open living Spaces flow to multi-level remodeled decks for seamless indoor-outdoor living. Multiple living rooms provide spaces for a variety of lifestyles -- for gatherings, work, play or fitness. Lakeview Primary Suite is a luxury retreat with a deck, a direct access to den / sitting room, spa-like bath with soaking jetted tub & walk-in closet. Daylight Lakeview ADU Apartment featuring: 2 bedrooms & 1 Study Room, 1 Living, 1 Dining, 1 Full kitchen & 1 covered deck --- for Income or Guests. Quick access to Microsoft, Downtown Bellevue, Shopping, Restaurants, Lake Sammamish State Beach Park, and King County's largest & Most popular Marymoor Beach Park. Award-winning Bellevue Schools such as Interlake High School Remodeled Items: 3-layer Presidential Roof, Brick Paver Frontyard, New Hardwood for Main Floor & all 3 stairs, Vinyl Plank for Top Floor & Porcelain Title Floors, Fresh Exterior Paint and fresh Interior Paint, remodeled Trex Decks, Updated Kitchen & New Appliances, Updated Bathrooms. New Lightings, New Coffee Bar. House has been inspected, Report available upon request.
Active
Listed by: Kelly Right RE of Seattle LLC • Hongying Hu • 206-788-5042
$2,100,000
110 174th Place NE, Bellevue, WA 98008
6beds
3,910sqft
Single Family Residence
Built in 1968
9,604 Square Feet Lot
$-- Zestimate®
$537/sqft
$-- HOA
What's special
Brick paver front yardUpdated bathroomsWalk-in closetSki boats racingRemodeled trex decksNew lightingsSeamless indoor-outdoor living
- --
- on Zillow
- 713
- views
- 51
- saves
Zillow last checked:
Listing updated:
Listed by:
Hongying Hu 206-788-5042 athenahurealty@hotmail.com,
Kelly Right RE of Seattle LLC
Source: NWMLS as distributed by MLS GRID,MLS#: 2581935
Facts & features
Interior
Bedrooms & bathrooms
- Bedrooms: 6
- Bathrooms: 4
- Full bathrooms: 3
- 3/4 bathrooms: 1
- Main level bathrooms: 1
Primary bedroom
- Level: Second
Bedroom
- Level: Second
Bedroom
- Level: Second
Bedroom
- Level: Second
Bedroom
- Level: Lower
Bedroom
- Level: Lower
Bathroom full
- Level: Second
Bathroom full
- Level: Second
Bathroom full
- Level: Lower
Bathroom three quarter
- Level: Main
Bonus room
- Level: Lower
Den office
- Level: Second
Dining room
- Level: Main
Dining room
- Level: Lower
Entry hall
- Level: Main
Entry hall
- Level: Lower
Family room
- Level: Main
Family room
- Level: Lower
Kitchen with eating space
- Level: Main
Kitchen without eating space
- Level: Lower
Living room
- Level: Main
Utility room
- Level: Lower
Heating
- Fireplace, Baseboard, Forced Air, Heat Pump, Electric, Natural Gas
Cooling
- Ductless
Appliances
- Included: Dishwasher, Disposal, Dryer, Microwave, Refrigerator, Stove(s)/Range(s), Washer, Dishwasher(s), Dryer(s), Garbage Disposal, Microwave(s), Refrigerator(s), Washer(s)
Features
- Bath Off Primary, Dining Room
- Flooring: Ceramic Tile, Engineered Hardwood, Hardwood, Vinyl Plank
- Windows: Dbl Pane/Storm Window
- Basement: Daylight,Finished
- Number of fireplaces: 2
- Fireplace features: Electric, Wood Burning, Lower Level: 1, Main Level: 1, Fireplace
Interior area
- Total structure area: 3,910
- Total interior livable area: 3,910 sqft
Property
Parking
- Total spaces: 5
- Parking features: Detached Garage, RV Parking
- Has garage: Yes
- Covered spaces: 2
- Uncovered spaces: 3
Features
- Levels: Two
- Stories: 2
- Entry location: Lower,Main
- Patio & porch: Second Kitchen, Bath Off Primary, Dbl Pane/Storm Window, Dining Room, Fireplace, Jetted Tub, Security System, Walk-In Closet(s), Wet Bar, Wine/Beverage Refrigerator
- Spa features: Bath
- Has view: Yes
- View description: Lake, Mountain(s)
- Has water view: Yes
- Water view: Lake
Lot
- Size: 9,604 Square Feet
- Features: Adjacent to Public Land, Curbs, Paved, Athletic Court, Deck, Fenced-Partially, RV Parking
- Topography: Level,Partial Slope
- Residential vegetation: Fruit Trees, Garden Space
Details
- Parcel number: 403970031007
- Zoning description: Jurisdiction: City
- Special conditions: Standard
Construction
Type & style
- Home type: SingleFamily
- Architectural style: Contemporary,2 Stories w/Bsmnt
- Property subtype: Single Family Residence
Materials
- Wood Siding, Wood Products
- Foundation: Poured Concrete
- Roof: Composition
Condition
- Good
- Year built: 1968
- Major remodel year: 2025
Utilities & green energy
- Electric: Company: PSE
- Sewer: Sewer Connected, Company: City of Bellevue
- Water: Public, Company: City of Bellevue
Community & HOA
Community
- Security: Security System
- Subdivision: Bellevue
Location
- Region: Bellevue
Financial & listing details
- Price per square foot: $537/sqft
- Tax assessed value: $2,097,000
- Annual tax amount: $14,232
- Date on market: 9/12/2026
- Listing terms: Conventional,VA Loan
- Inclusions: Dishwasher(s), Dryer(s), Garbage Disposal, Microwave(s), Refrigerator(s), Stove(s)/Range(s), Washer(s)
Estimated market value
Not available
Estimated sales range
Not available
Not available
Price history
| Date | Event | Price |
|---|---|---|
| 9/12/2026 | Listed for sale | $2,100,000+10.5%$537/sqft |
Source:  NWMLS as distributed by MLS GRID #2581935 Report a problem NWMLS as distributed by MLS GRID #2581935 Report a problem | ||
| 8/13/2025 | Listing removed | $4,550$1/sqft |
Source: Zillow Rentals Report a problem | ||
| 7/17/2025 | Price change | $4,550-5.2%$1/sqft |
Source: Zillow Rentals Report a problem | ||
| 6/10/2025 | Price change | $4,800-5.9%$1/sqft |
Source: Zillow Rentals Report a problem | ||
| 6/3/2025 | Listed for rent | $5,100$1/sqft |
Source: Zillow Rentals Report a problem | ||
| 6/2/2025 | Listing removed | $5,100$1/sqft |
Source: Zillow Rentals Report a problem | ||
| 5/6/2025 | Listed for rent | $5,100-7.3%$1/sqft |
Source: Zillow Rentals Report a problem | ||
| 4/28/2025 | Listing removed | $5,500$1/sqft |
Source: Zillow Rentals Report a problem | ||
| 4/9/2025 | Listed for rent | $5,500+139.1%$1/sqft |
Source: Zillow Rentals Report a problem | ||
| 3/4/2025 | Listing removed | $2,300$1/sqft |
Source: Zillow Rentals Report a problem | ||
| 1/25/2025 | Listed for rent | $2,300$1/sqft |
Source: Zillow Rentals Report a problem | ||
| 7/9/2024 | Sold | $1,900,000-5%$486/sqft |
Source: NWMLS as distributed by MLS GRID #2167175 Report a problem | ||
| 4/19/2024 | Pending sale | $2,000,000$512/sqft |
Source: NWMLS as distributed by MLS GRID #2167175 Report a problem | ||
| 3/16/2024 | Price change | $2,000,000-4.8%$512/sqft |
Source: NWMLS as distributed by MLS GRID #2167175 Report a problem | ||
| 9/30/2023 | Listed for sale | $2,100,000+250.1%$537/sqft |
Source: NWMLS as distributed by MLS GRID #2167175 Report a problem | ||
| 5/11/2005 | Sold | $599,900+46%$153/sqft |
Source: NWMLS as distributed by MLS GRID #25051467 Report a problem | ||
| 11/26/2001 | Sold | $411,000$105/sqft |
Source: Public Record Report a problem | ||
Public tax history
| Year | Property taxes | Tax assessment |
|---|---|---|
| 2025 | $15,595 +9.6% | $2,097,000 +8.1% |
| 2024 | $14,232 +21.2% | $1,940,000 +29.2% |
| 2023 | $11,740 -8.8% | $1,501,000 -17.4% |
| 2022 | $12,872 +24.3% | $1,818,000 +44.2% |
| 2021 | $10,358 +5.9% | $1,261,000 +14.2% |
| 2020 | $9,783 +2.5% | $1,104,000 +0.9% |
| 2019 | $9,542 +8% | $1,094,000 +1.9% |
| 2018 | $8,834 +7.2% | $1,074,000 +20% |
| 2017 | $8,242 +22.7% | $895,000 +16.4% |
| 2016 | $6,719 | $769,000 +1.1% |
| 2015 | $6,719 | $761,000 +0.7% |
| 2014 | $6,719 | $756,000 +23.7% |
| 2013 | $6,719 | $611,000 +24.9% |
| 2012 | -- | $489,000 -3.9% |
| 2011 | -- | $509,000 -5.2% |
| 2010 | -- | $537,000 |
| 2009 | -- | $537,000 -16.1% |
| 2007 | -- | $640,000 +8.1% |
| 2006 | -- | $592,000 +12.3% |
| 2005 | -- | $527,000 +18.2% |
| 2001 | $4,243 +4.5% | $446,000 +15.5% |
| 2000 | $4,058 | $386,000 |
Find assessor info on the county website
Monthly payment
Est. payment
Payment breakdown
Explore the cost of this home by adjusting the details. Changes won't be saved.Climate risks
Neighborhood: Crossroads
Nearby schools
Schools provided by the listing agent
- Elementary: Bennett Elem
- High: Interlake Snr High
Source: NWMLS as distributed by MLS GRID. This data may not be complete. We recommend contacting the local school district to confirm school assignments for this home.

Similar homes
- $1,750,0003 bd3 ba2.9k sqft16721 SE 35th Street, Bellevue, WA 98008Active
 MLS ID #2588809, Deanne DeVries. NWMLS as distributed by MLS GRID
 - $1,598,0005 bd3 ba2.7k sqft17101 NE 28th Place, Bellevue, WA 98008Active
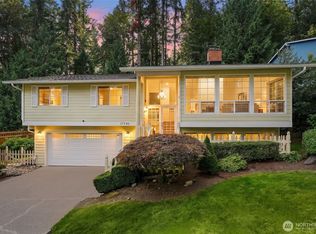 MLS ID #2581960, Jade Wang. NWMLS as distributed by MLS GRID
 - $1,750,0004 bd3 ba3.1k sqft17102 NE 37th Place, Bellevue, WA 98008Active
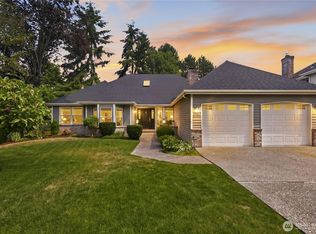 MLS ID #2579493, Dennis Hancock. NWMLS as distributed by MLS GRID
 - $1,725,0006 bd3 ba3.3k sqftSkyridge Div #4, Bellevue, WA 98005Active
 MLS ID #2575257, Scott L Fiechtner. NWMLS as distributed by MLS GRID
