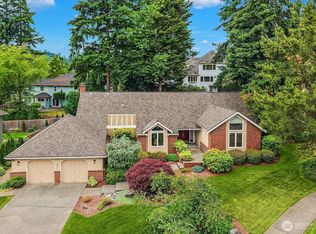
Nestled in the highly desirable Executive Lochmoor neighborhood, this beautifully maintained residence offers scenic outlooks of Lake Sammamish and the Cascade Mountains, enjoyed from the main living spaces, the generous primary suite, and the front deck. Vaulted ceiling, rich hardwood floors, and a cozy gas fireplace create a warm, light-filled atmosphere. The updated open-concept kitchen flows into the dining and living areas, with easy access to a private, fully fenced backyard surrounded by mature, low-maintenance landscaping. The daylight basement adds excellent flexibility with an additional bedroom, large secondary living room with fireplace, and a ¾ bath—ideal for guests, multi-generational living, or bonus space. Recent upgrades include fresh interior and exterior paint, brand-new carpet throughout, a brand new roof, and newer hot water tank. This home features a hobby enthusiast’s dream garage with outstanding space for projects, storage, or recreation. Air conditioning for year-round comfort. Pride of ownership shines throughout this special property, just minutes from Microsoft, shopping, dining, and major commuter routes. A rare blend of views, comfort, and versatility—this home is truly one you don’t want to miss!
Pending
Listed by: Keller Williams North Seattle • Amanda Wood
$1,799,950
235 174th Place NE, Bellevue, WA 98008
4beds
2,600sqft
Single Family Residence
Built in 1970
9,639 Square Feet Lot
$-- Zestimate®
$692/sqft
$-- HOA
What's special
Cozy gas fireplaceUpdated open-concept kitchenRich hardwood floorsDaylight basementBrand-new carpet throughoutMature low-maintenance landscapingVaulted ceiling
- 51 days |
- 73 |
- 0 |
Likely to sell faster than
Zillow last checked:
Listing updated:
Listed by:
Amanda Wood,
Keller Williams North Seattle
Source: NWMLS as distributed by MLS GRID,MLS#: 2531288
Facts & features
Interior
Bedrooms & bathrooms
- Bedrooms: 4
- Bathrooms: 3
- Full bathrooms: 2
- 3/4 bathrooms: 1
- Main level bathrooms: 2
- Main level bedrooms: 3
Primary bedroom
- Level: Main
Bedroom
- Level: Lower
Bedroom
- Level: Main
Bedroom
- Level: Main
Bathroom full
- Level: Main
Bathroom full
- Level: Main
Bathroom three quarter
- Level: Lower
Dining room
- Level: Main
Entry hall
- Level: Main
Family room
- Level: Lower
Kitchen with eating space
- Level: Main
Living room
- Level: Main
Utility room
- Level: Lower
Heating
- Fireplace, Forced Air, Heat Pump, Electric, Natural Gas
Cooling
- Heat Pump
Appliances
- Included: Dishwasher, Disposal, Dryer, Microwave, Refrigerator, Stove(s)/Range(s), Washer, Dishwasher(s), Dryer(s), Garbage Disposal, Microwave(s), Refrigerator(s), Washer(s), Water Heater: Gas, Water Heater Location: Garage
Features
- Bath Off Primary, Ceiling Fan(s)
- Flooring: Hardwood, Vinyl, Carpet
- Windows: Skylight(s)
- Basement: Daylight
- Number of fireplaces: 2
- Fireplace features: Gas, Lower Level: 1, Main Level: 1, Fireplace
Interior area
- Total structure area: 2,600
- Total interior livable area: 2,600 sqft
Property
Parking
- Total spaces: 2
- Parking features: Driveway, Attached Garage
- Has attached garage: Yes
- Covered spaces: 2
Features
- Levels: One
- Stories: 1
- Entry location: Main
- Patio & porch: Bath Off Primary, Ceiling Fan(s), Fireplace, Skylight(s), Water Heater
- Has view: Yes
- View description: Lake, Mountain(s), Territorial
- Has water view: Yes
- Water view: Lake
Lot
- Size: 9,639 Square Feet
- Features: Curbs, Paved, Cable TV, Deck, Fenced-Fully, Gas Available, High Speed Internet, Patio, Shop
- Topography: Sloped,Terraces
- Residential vegetation: Fruit Trees, Garden Space
Details
- Parcel number: 4039700450
- Special conditions: Standard
Construction
Type & style
- Home type: SingleFamily
- Architectural style: Craftsman,1 Story w/Bsmnt.
- Property subtype: Single Family Residence
Materials
- Wood Siding
- Roof: Composition
Condition
- Year built: 1970
Utilities & green energy
- Electric: Company: Puget Sound Energy
- Sewer: Sewer Connected, Company: City of Bellevue
- Water: Public, Company: City of Bellevue
- Utilities for property: Xfinity
Community & HOA
Community
- Subdivision: Lochmoor
Location
- Region: Bellevue
Financial & listing details
- Price per square foot: $692/sqft
- Tax assessed value: $1,849,000
- Annual tax amount: $13,753
- Date on market: 6/10/2026
- Cumulative days on market: 39 days
- Listing terms: Conventional,FHA,VA Loan
- Inclusions: Dishwasher(s), Dryer(s), Garbage Disposal, Microwave(s), Refrigerator(s), Stove(s)/Range(s), Washer(s)
Estimated market value
Not available
Estimated sales range
Not available
Not available
Price history
| Date | Event | Price |
|---|---|---|
| 6/19/2026 | Pending sale | $1,799,950$692/sqft |
Source:  NWMLS as distributed by MLS GRID #2531288 Report a problem NWMLS as distributed by MLS GRID #2531288 Report a problem | ||
| 5/29/2026 | Listed for sale | $1,799,950+239.6%$692/sqft |
Source: NWMLS as distributed by MLS GRID #2531288 Report a problem | ||
| 5/19/2004 | Sold | $530,000$204/sqft |
Source: NWMLS as distributed by MLS GRID #24050041 Report a problem | ||
Public tax history
| Year | Property taxes | Tax assessment |
|---|---|---|
| 2025 | $13,753 +9.6% | $1,849,000 +8.1% |
| 2024 | $12,554 +15.2% | $1,711,000 +22.8% |
| 2023 | $10,897 -8.8% | $1,393,000 -17.4% |
| 2022 | $11,946 +15.1% | $1,687,000 +33.5% |
| 2021 | $10,383 +5.9% | $1,264,000 +14.3% |
| 2020 | $9,801 +2.5% | $1,106,000 +0.9% |
| 2019 | $9,560 +8% | $1,096,000 +1.9% |
| 2018 | $8,851 +7.2% | $1,076,000 +20% |
| 2017 | $8,260 +14.7% | $897,000 +16.3% |
| 2016 | $7,198 | $771,000 -5.5% |
| 2015 | $7,198 | $816,000 +0.7% |
| 2014 | $7,198 | $810,000 +29% |
| 2013 | $7,198 | $628,000 +25.1% |
| 2012 | -- | $502,000 -4% |
| 2011 | -- | $523,000 -5.3% |
| 2010 | -- | $552,000 |
| 2009 | -- | $552,000 +6.8% |
| 2007 | -- | $517,000 +7.9% |
| 2006 | -- | $479,000 +2.8% |
| 2005 | -- | $466,000 +22% |
| 2001 | $3,635 +4.4% | $382,000 +15.4% |
| 2000 | $3,481 | $331,000 |
Find assessor info on the county website
Monthly payment
Est. payment
Payment breakdown
Explore the cost of this home by adjusting the details. Changes won't be saved.Climate risks
Neighborhood: Crossroads
Nearby schools
GreatSchools rating
- 8/10Bennett Elementary SchoolGrades: PK-5Distance: 1 mi
- 4/10Highland Middle SchoolGrades: 6-8Distance: 1.7 mi
- 9/10Interlake Senior High SchoolGrades: 9-12Distance: 1.3 mi
Schools provided by the listing agent
- Elementary: Bennett Elem
- Middle: Highland Mid
- High: Interlake Snr High
Source: NWMLS as distributed by MLS GRID. This data may not be complete. We recommend contacting the local school district to confirm school assignments for this home.
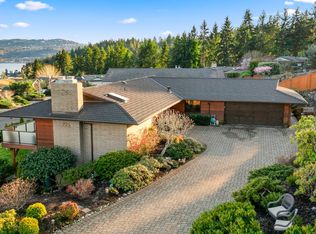
- $2,310,0004 bd3 ba3.3k sqft225 173rd Pl NE, Bellevue, WA 98008Sold
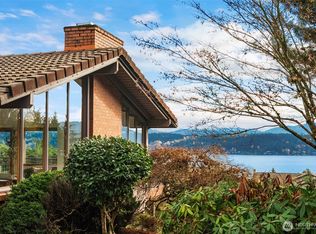
- $1,895,0005 bd3 ba2.8k sqft220 171st Pl NE, Bellevue, WA 98008Sold
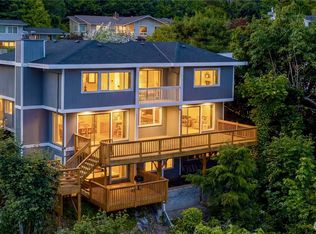
- $2,100,0006 bd4 ba3.9k sqft110 174th Pl NE, Bellevue, WA 98008For Sale
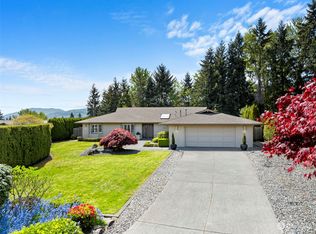
- $2,236,0014 bd3 ba2.7k sqft201 171st Pl NE, Bellevue, WA 98008Sold
- $2,405,0004 bd4 ba2.9k sqft213 171st Pl NE, Bellevue, WA 98008Sold
- $1,900,0003 bd2 ba3.3k sqft101 174th Pl NE, Bellevue, WA 98008Sold
- $2,388,0003 bd3 ba3.4k sqft413 174th Pl NE, Bellevue, WA 98008For Sale
- $1,535,0003 bd3 ba1.8k sqft411 172nd Pl NE, Bellevue, WA 98008Sold
A local agent can set up tours, give advice and negotiate with sellers.
Similar homes
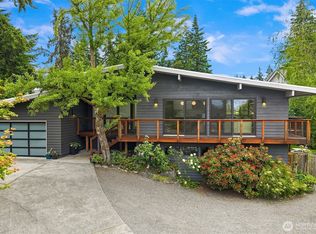
- $1,775,0004 bd3 ba2.8k sqftSky Mountain, Bellevue, WA 98006Active
 MLS ID #2549197, David Eastern. NWMLS as distributed by MLS GRID
 - $2,198,0005 bd3 ba3.5k sqft1308 158th Place SE, Bellevue, WA 98008Active
 MLS ID #2552042, Christine Hemnes. NWMLS as distributed by MLS GRID
 - $1,450,0003 bd3 ba2.4k sqft1438 159th Avenue SE, Bellevue, WA 98008Active
 MLS ID #2549932, Beth Traverso. NWMLS as distributed by MLS GRID
 - $1,850,0004 bd3 ba2.7k sqft15301 SE 48th Drive, Bellevue, WA 98006Active
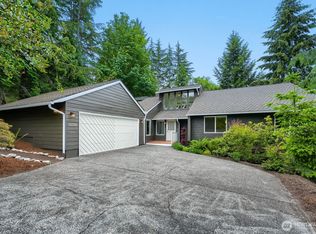 MLS ID #2538190, Emma Jean Mueller. NWMLS as distributed by MLS GRID
 - $1,650,0004 bd3 ba2.4k sqft15522 SE 44th Place, Bellevue, WA 98006ActiveMLS ID #2551287, Hao N. Dang. NWMLS as distributed by MLS GRID
- $1,750,0005 bd3 ba3k sqftPlat, Bellevue, WA 98006ActiveMLS ID #2549124, Ambili Sukesan. NWMLS as distributed by MLS GRID
- $2,014,0004 bd3 ba3.1k sqft1400 143rd Place NE, Bellevue, WA 98007ActiveMLS ID #2541130, Yang Song. NWMLS as distributed by MLS GRID
- $1,898,0004 bd3 ba2.4k sqft10602 NE 60th Street, Kirkland, WA 98033ActiveMLS ID #2553331, Shueli Sun. NWMLS as distributed by MLS GRID
- $1,499,0004 bd2 ba2.8k sqft14910 SE 49th Street, Bellevue, WA 98006ActiveMLS ID #2551875, Mark Ma. NWMLS as distributed by MLS GRID
- $1,795,0004 bd3 ba3.1k sqftHampton Woods, Sammamish, WA 98074ActiveMLS ID #2543040, Jason R Gibbons. NWMLS as distributed by MLS GRID
- $1,698,0005 bd3 ba2k sqft621 128th Avenue SE, Bellevue, WA 98005ActiveMLS ID #2535634, Connie Z Qian. NWMLS as distributed by MLS GRID
- $1,550,0004 bd3 ba2.4k sqft23915 NE 80th Street, Redmond, WA 98053ActiveMLS ID #2556948, Andrea J Fjortoft. NWMLS as distributed by MLS GRID
- $1,850,0003 bd2 ba3k sqft4414 184th Avenue SE, Issaquah, WA 98027ActiveMLS ID #2539235, Hao Sun. NWMLS as distributed by MLS GRID
- $1,580,0004 bd3 ba2.2k sqftTam O'shanter, Redmond, WA 98052ActiveMLS ID #2507031, Lisa M. Steilen. NWMLS as distributed by MLS GRID
- $1,598,0004 bd4 ba2.7k sqftThe Ridge At Pine Lake, Sammamish, WA 98075ActiveMLS ID #2551786, Roy Towse. NWMLS as distributed by MLS GRID
- $1,898,8885 bd4 ba2.9k sqft4478 142nd Avenue SE, Bellevue, WA 98006ActiveMLS ID #2488837, Martin J. Ho. NWMLS as distributed by MLS GRID
- $1,395,0004 bd3 ba2.6k sqftMc Donalds Woodriage Glen Add, Bellevue, WA 98005ActiveMLS ID #2521807, Maggie Sun. NWMLS as distributed by MLS GRID
- $2,045,0004 bd3 ba3.1k sqftBurke-Farrars Kirkland Div 17, Sammamish, WA 98074ActiveMLS ID #2524316, Ryan Green. NWMLS as distributed by MLS GRID
- $1,699,8884 bd3 ba3k sqftHarrington North, Redmond, WA 98053ActiveMLS ID #2548323, Jawea Kelly. NWMLS as distributed by MLS GRID
- $1,875,0005 bd3 ba3.3k sqft5221 Somerset Drive SE, Bellevue, WA 98006ActiveMLS ID #2526893, David Doud. NWMLS as distributed by MLS GRID
