Commanding views!Great for multi-generational lifestyle, 2 kitchens, 2 laundry rooms, 2 pantries plus 2 bonus rooms! This is a grand scale entertainer's dream! The house where everyone hangs out! Great yard! Perfectly sited to capture sweeping Western sunset views above Lake Sammamish!Front door faces East.Soaring ceilings and ample gallery space bathed in light for your collections. Formal living room has tray ceilings, slab marble masonry fireplace, and enough space for a baby grand piano and generous seating. Stunning updates. Lake views from nearly every oversized room, A/C, new furnace. Lavish primary suite w/deck, slab granite counter. Fresh interior finishes, extensive refinished hardwoods. Main kitchen with giant island, 2 sinks, 2 dishwashers, double oven, 48 inch range. granite counters, cherry tone cabinets, breakfast bar and dining nook. Formal dining room will accommodate a table for 20, a buffet and china cabinet. Flexible plan with large 4 station office, plus (350 sf) storage bunker, gym or wine cellar. 800 sf garage with attic storage above. Expansive new composite decks. Basement kitchen has room for dinette and a pool table, a sectional sofa and chairs. The guests may never want to leave! Listing broker is seller. Light filled stunner, East facing font door.
Active
Listed by: Coldwell Banker Danforth • Alicia R. Reid
Price cut: $109K (8/7)
$2,636,000
535 208th Avenue NE, Sammamish, WA 98075
3beds
4,460sqft
:
Get pre-qualified$16,582/mo
Single Family Residence
Built in 1987
0.35 Acres Lot
$2,516,700 Zestimate®
$591/sqft
$13/mo HOA
What's special
Fresh interior finishesSoaring ceilingsSlab marble masonry fireplaceExtensive refinished hardwoodsGreat yardStunning updatesGranite counters
- 93 days |
- 226 |
- 5 |
Zillow last checked:
Listing updated:
Listed by:
Alicia R. Reid,
Coldwell Banker Danforth
Source: NWMLS as distributed by MLS GRID,MLS#: 2518955
Facts & features
Interior
Bedrooms & bathrooms
- Bedrooms: 3
- Bathrooms: 3
- Full bathrooms: 2
- 1/2 bathrooms: 1
- Main level bathrooms: 2
- Main level bedrooms: 1
Primary bedroom
- Level: Main
Bedroom
- Level: Lower
Bedroom
- Level: Lower
Bathroom full
- Level: Lower
Bathroom full
- Level: Main
Other
- Level: Main
Bonus room
- Level: Lower
Den office
- Level: Lower
Dining room
- Level: Main
Entry hall
- Level: Main
Family room
- Level: Main
Kitchen with eating space
- Level: Main
Kitchen with eating space
- Level: Lower
Living room
- Level: Main
Rec room
- Level: Lower
Utility room
- Level: Main
Utility room
- Level: Lower
Heating
- Fireplace, Fireplace Insert, Forced Air, Heat Pump, Electric, Natural Gas
Cooling
- Forced Air
Appliances
- Included: Dishwasher, Disposal, Double Oven, Dryer, Microwave, Refrigerator, See Remarks, Stove(s)/Range(s), Trash Compactor, Washer, Dishwasher(s), Dryer(s), Garbage Disposal, Microwave(s), Refrigerator(s), Washer(s), Water Heater: gas/lower level, Water Heater Location: gas/garage & gas/lower level
Features
- Bath Off Primary, Central Vacuum, Dining Room, Pantry
- Flooring: Ceramic Tile, Hardwood, See Remarks, Vinyl, Carpet
- Windows: Dbl Pane/Storm Window, Skylight(s)
- Basement: Daylight,Finished
- Number of fireplaces: 3
- Fireplace features: Gas, Lower Level: 1, Main Level: 2, Fireplace
Interior area
- Total structure area: 4,460
- Total interior livable area: 4,460 sqft
Property
Parking
- Total spaces: 6
- Parking features: Attached Garage
- Has attached garage: Yes
- Covered spaces: 3
- Uncovered spaces: 3
Features
- Levels: One
- Stories: 1
- Entry location: Main
- Patio & porch: Second Kitchen, Bath Off Primary, Built-In Vacuum, Dbl Pane/Storm Window, Dining Room, Fireplace, Pantry, Security System, Skylight(s), Vaulted Ceiling(s), Walk-In Closet(s), Water Heater, Wired for Generator
- Has view: Yes
- View description: City, Lake, Mountain(s), See Remarks, Territorial
- Has water view: Yes
- Water view: Lake
Lot
- Size: 0.35 Acres
- Features: Cul-De-Sac, Curbs, Paved, Secluded, Cable TV, Deck, Dog Run, Fenced-Fully, Gas Available, Patio, Sprinkler System
- Topography: Level,Partial Slope,Sloped,Steep Slope,Terraces
- Residential vegetation: Garden Space
Details
- Parcel number: 8653600190
- Zoning: R4 Urban Residential
- Zoning description: Jurisdiction: City
- Special conditions: Standard
- Other equipment: Leased Equipment: none, Wired for Generator
Construction
Type & style
- Home type: SingleFamily
- Architectural style: Contemporary,1 Story w/Bsmnt.
- Property subtype: Single Family Residence
Materials
- Brick, Wood Siding
- Foundation: Poured Concrete, Slab
- Roof: Composition
Condition
- Good
- Year built: 1987
Utilities & green energy
- Electric: Company: PSE
- Sewer: Available, Septic Tank, Company: Septic
- Water: Public, Company: Sammamish Water & Sewer
- Utilities for property: Xfinity, Xfinity
Community & HOA
Community
- Features: CCRs
- Security: Security System
- Subdivision: East Lake Sammamish
HOA
- HOA fee: $150 annually
Location
- Region: Sammamish
Financial & listing details
- Price per square foot: $591/sqft
- Tax assessed value: $2,234,000
- Annual tax amount: $19,728
- Date on market: 5/5/2026
- Cumulative days on market: 95 days
- Listing terms: Conventional,FHA,See Remarks
- Inclusions: Dishwasher(s), Double Oven, Dryer(s), Garbage Disposal, Leased Equipment, Microwave(s), Refrigerator(s), See Remarks, Stove(s)/Range(s), Trash Compactor, Washer(s)
Estimated market value
$2,516,700
$2.39M - $2.64M
$5,492/mo
Price history
| Date | Event | Price |
|---|---|---|
| 8/7/2026 | Price change | $2,636,000-4%$591/sqft |
Source:  NWMLS as distributed by MLS GRID #2518955 Report a problem NWMLS as distributed by MLS GRID #2518955 Report a problem | ||
| 7/19/2026 | Price change | $2,745,000+4.1%$615/sqft |
Source: NWMLS as distributed by MLS GRID #2518955 Report a problem | ||
| 6/29/2026 | Price change | $2,637,000-2.3%$591/sqft |
Source: NWMLS as distributed by MLS GRID #2518955 Report a problem | ||
| 5/7/2026 | Listed for sale | $2,700,000+157.1%$605/sqft |
Source: NWMLS as distributed by MLS GRID #2518955 Report a problem | ||
| 11/2/2006 | Sold | $1,050,000+85.9%$235/sqft |
Source: Public Record Report a problem | ||
| 2/27/1998 | Sold | $564,950+13%$127/sqft |
Source: Public Record Report a problem | ||
| 3/31/1995 | Sold | $500,000$112/sqft |
Source: Public Record Report a problem | ||
Public tax history
| Year | Property taxes | Tax assessment |
|---|---|---|
| 2025 | $19,729 +18.2% | $2,234,000 +12% |
| 2024 | $16,686 +8.5% | $1,994,000 +15.3% |
| 2023 | $15,374 -9% | $1,729,000 -21.1% |
| 2022 | $16,896 +31.1% | $2,192,000 +58.3% |
| 2021 | $12,885 +10.4% | $1,385,000 +20.7% |
| 2020 | $11,672 +3% | $1,147,000 +0.7% |
| 2019 | $11,329 +2.1% | $1,139,000 -1.6% |
| 2018 | $11,096 -0.7% | $1,158,000 +11% |
| 2017 | $11,177 +23% | $1,043,000 +12.4% |
| 2016 | $9,086 | $928,000 +8.9% |
| 2015 | $9,086 | $852,000 +1.1% |
| 2014 | $9,086 | $843,000 +15.5% |
| 2013 | $9,086 | $730,000 +5.5% |
| 2012 | -- | $692,000 -1.8% |
| 2011 | -- | $705,000 -13.3% |
| 2010 | -- | $813,000 |
| 2009 | -- | $813,000 -0.6% |
| 2007 | -- | $818,000 +1% |
| 2006 | -- | $810,000 +9.5% |
| 2005 | -- | $740,000 +29.6% |
| 2001 | $7,091 +1.6% | $571,000 +13.1% |
| 2000 | $6,979 | $505,000 |
Find assessor info on the county website
Monthly payment
Est. payment
Payment breakdown
Explore the cost of this home by adjusting the details. Changes won't be saved.Climate risks
Neighborhood: 98074
Nearby schools
GreatSchools rating
- 8/10Margaret Mead Elementary SchoolGrades: K-5Distance: 0.8 mi
- 9/10Inglewood Junior High SchoolGrades: 6-8Distance: 2.1 mi
- 10/10Eastlake High SchoolGrades: 9-12Distance: 1.6 mi
Schools provided by the listing agent
- Elementary: Mead Elem
- Middle: Inglewood Middle
- High: Eastlake High
Source: NWMLS as distributed by MLS GRID. This data may not be complete. We recommend contacting the local school district to confirm school assignments for this home.
- $1,720,0003 bd3 ba2.7k sqft520 208th Ave NE, Sammamish, WA 98074Sold
- $--0.35 acres210 Avenue, Sammamish, WA 98074Off Market
- $1,845,0005 bd3 ba4.1k sqft332 Louis Thompson Rd NE, Sammamish, WA 98074Sold

- $1,530,0003 bd3 ba2.5k sqft432 209th Ave NE, Sammamish, WA 98074Sold
- $1,275,0004 bd3 ba2.4k sqft20720 NE 3rd St, Sammamish, WA 98074Sold
- $2,898,0004 bd4 ba4.3k sqft514 205th Ave NE, Sammamish, WA 98074For Sale
- $--0.34 acres800 206th Ave NE, Sammamish, WA 98074Off Market
- $1,210,0003 bd3 ba2k sqft424 205th Ave NE, Sammamish, WA 98074Sold
A local agent can set up tours, give advice and negotiate with sellers.
Similar homes
- $1,795,0005 bd4 ba3.5k sqftInglewood Add, Sammamish, WA 98074Active
 MLS ID #2565434, Cassandra H. Kerk. NWMLS as distributed by MLS GRID
 - $2,495,0006 bd5 ba4.8k sqft20005 NE 42nd Street, Sammamish, WA 98074Active
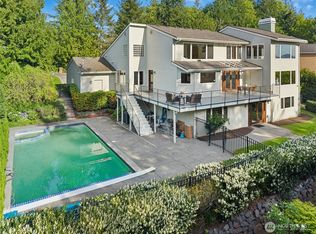 MLS ID #2530140, Karen Saino. NWMLS as distributed by MLS GRID
 - $1,580,0004 bd3 ba2.5k sqftCimarron Div 01, Sammamish, WA 98074Active
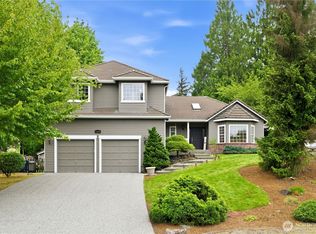 MLS ID #2565847, Hailu Liu. NWMLS as distributed by MLS GRID
 - $1,495,0003 bd2 ba2.3k sqftTamarack, Sammamish, WA 98074Contingent
 MLS ID #2504603, Robert Papke. NWMLS as distributed by MLS GRID
 - $1,895,0004 bd3 ba3.4k sqftGreenbriar Estates, Sammamish, WA 98074ActiveMLS ID #2551408, Maggie Vreeburg. NWMLS as distributed by MLS GRID
- $2,950,0004 bd5 ba4.2k sqft17186 SE 58th Street, Bellevue, WA 98006ActiveMLS ID #2563883, Susan T. Jones. NWMLS as distributed by MLS GRID
- $2,560,0005 bd4 ba4.6k sqftAldarra Estates, Sammamish, WA 98075ActiveMLS ID #2520311, Joan Hatfield. NWMLS as distributed by MLS GRID
- $2,550,0004 bd3 ba4.9k sqft25327 NE 67th Place, Redmond, WA 98053ActiveMLS ID #2550114, Julia A. Buckley. NWMLS as distributed by MLS GRID
- $2,095,0005 bd4 ba3.6k sqftThe Preserve, Sammamish, WA 98074ActiveMLS ID #2541379, Yu Summer Ning. NWMLS as distributed by MLS GRID
- $3,198,0004 bd4 ba3.6k sqft2057 E Beaver Lake Drive SE, Sammamish, WA 98075ActiveMLS ID #2561463, Mei Yuen. NWMLS as distributed by MLS GRID
- $2,650,0005 bd5 ba4.5k sqftSummit, Bellevue, WA 98006ActiveMLS ID #2551790, Mei Yang. NWMLS as distributed by MLS GRID
- $1,749,0004 bd3 ba3k sqft23431 NE 10th Place, Sammamish, WA 98074ActiveMLS ID #2551525, Land Cook. NWMLS as distributed by MLS GRID
- $1,999,9004 bd3 ba3.9k sqftElm Tree Lane, Redmond, WA 98053ActiveMLS ID #2564947, Alexandra Furey. NWMLS as distributed by MLS GRID
- $3,580,0005 bd6 ba5.7k sqft818 Windsor Drive SE, Sammamish, WA 98074ActiveMLS ID #2506707, YingQiang Wang. NWMLS as distributed by MLS GRID
- $2,980,0004 bd4 ba5.1k sqft1120 W Lake Sammamish Parkway SE, Bellevue, WA 98008ActiveMLS ID #2515759, Christy Beach. NWMLS as distributed by MLS GRID
- $1,798,0005 bd6 ba4.7k sqft26726 NE Ames Lake Road, Redmond, WA 98053ActiveMLS ID #2565050, Colin Dalrymple. NWMLS as distributed by MLS GRID
- $2,998,8884 bd5 ba5.2k sqftNovelty Hill Ranch Estates, Redmond, WA 98053ActiveMLS ID #2543778, Rose Johnson. NWMLS as distributed by MLS GRID
- $1,790,0005 bd3 ba3.7k sqft804 197th Ave SE, Sammamish, WA 98075ActiveMLS ID #2529322, Sheryl Yang. NWMLS as distributed by MLS GRID
- $1,850,0004 bd3 ba3.1k sqft17102 NE 37th Place, Bellevue, WA 98008ActiveMLS ID #2565381, Dennis Hancock. NWMLS as distributed by MLS GRID
- $2,699,0004 bd3 ba2.7k sqft10115 NE 24th St, Bellevue, WA 98004ActiveMLS ID #2549475, Haobang Lu. NWMLS as distributed by MLS GRID
