5% Seller Financing! Why wait for rates to come down! There’s a moment when you walk into a home and just feel the quality-the warmth-the way everything fits together. This is one of those homes. Perched above Lake Sammamish w/sweeping water views, this custom-built home blends timeless craftsmanship with everyday comfort. From the moment you arrive, the attention to detail is clear-rich stonework and an amazing layout. Large windows frame the lake from multiple rooms, bringing in natural light and ever-changing views-from peaceful mornings to unforgettable sunsets. Upstairs, the primary suite offers a true retreat with panoramic views and a spa-inspired bath. Throughout the home, thoughtful upgrades like a heat pump for A/C, central vacuum system, and quality finishes make daily living easy and comfortable. Downstairs, a fully equipped theater room with 7.1 surround sound creates the perfect space to unwind or entertain. The 1000+ sq ft dream garage is spacious, versatile, and hard to find offering an incredible 5-car garage configuration, or a 3-car garage with an expansive shop area is perfect for hobbies, storage of boats or motorcycles, or creative workspace. Whether you're a car enthusiast, need room for your toys or projects, or simply want extra flexibility, this space delivers. Plus, a 32 ft-deep side carport adds even more covered flexibility. It’s not just a home-it’s a place to settle in, exhale, and enjoy where you are.
Active
Listed by: Windermere Real Estate/East • Sheri B. Butler
$2,898,000
514 205th Avenue NE, Sammamish, WA 98074
4beds
4,316sqft
Single Family Residence
Built in 2007
9,583 Square Feet Lot
$2,728,700 Zestimate®
$671/sqft
$-- HOA
What's special
Natural lightSpa-inspired bathQuality finishesRich stoneworkAmazing layoutCentral vacuum system
- 12 days
- 346
- 15
Zillow last checked:
Listing updated:
Listed by:
Sheri B. Butler,
Windermere Real Estate/East,
Matthew J. Stapleton,
Windermere Real Estate/East
Source: NWMLS as distributed by MLS GRID,MLS#: 2569951
Facts & features
Interior
Bedrooms & bathrooms
- Bedrooms: 4
- Bathrooms: 4
- Full bathrooms: 2
- 1/2 bathrooms: 2
- Main level bathrooms: 1
Primary bedroom
- Level: Second
Bedroom
- Level: Second
Bedroom
- Level: Second
Bedroom
- Level: Second
Bathroom full
- Level: Second
Bathroom full
- Level: Second
Other
- Level: Lower
Other
- Level: Main
Bonus room
- Level: Second
Den office
- Level: Main
Dining room
- Level: Main
Entry hall
- Level: Main
Family room
- Level: Main
Kitchen with eating space
- Level: Main
Living room
- Level: Main
Rec room
- Level: Lower
Utility room
- Level: Main
Heating
- Fireplace, Forced Air, Heat Pump, Natural Gas
Cooling
- Ductless, Forced Air, Heat Pump
Appliances
- Included: Dishwasher, Disposal, Dryer, Microwave, Refrigerator, Stove(s)/Range(s), Washer, Dishwasher(s), Dryer(s), Garbage Disposal, Microwave(s), Refrigerator(s), Washer(s), Water Heater: Gas, Water Heater Location: Garage
Features
- Bath Off Primary, Central Vacuum, Ceiling Fan(s), Dining Room, High Tech Cabling
- Flooring: Ceramic Tile, Engineered Hardwood, Carpet
- Doors: French Doors
- Windows: Dbl Pane/Storm Window
- Basement: Finished
- Number of fireplaces: 2
- Fireplace features: Gas, Main Level: 2, Fireplace
Interior area
- Total structure area: 4,316
- Total interior livable area: 4,316 sqft
Property
Parking
- Total spaces: 5
- Parking features: Attached Carport, Driveway, Attached Garage, RV Parking
- Has attached garage: Yes
- Has carport: Yes
- Covered spaces: 5
Features
- Levels: Two
- Stories: 2
- Entry location: Main
- Patio & porch: Bath Off Primary, Built-In Vacuum, Ceiling Fan(s), Dbl Pane/Storm Window, Dining Room, Fireplace, French Doors, High Tech Cabling, Jetted Tub, Sprinkler System, Vaulted Ceiling(s), Walk-In Closet(s), Water Heater, Wet Bar, Wine/Beverage Refrigerator, Wired for Generator
- Spa features: Bath
- Has view: Yes
- View description: Lake
- Has water view: Yes
- Water view: Lake
Lot
- Size: 9,583 Square Feet
- Features: Paved, Cable TV, Deck, Fenced-Fully, High Speed Internet, Outdoor Fireplace, Patio, RV Parking, Shop
- Topography: Sloped
Details
- Parcel number: 3225069271
- Zoning description: Jurisdiction: City
- Special conditions: Standard
- Other equipment: Leased Equipment: None, Wired for Generator
Construction
Type & style
- Home type: SingleFamily
- Architectural style: Traditional,2 Stories w/Bsmnt
- Property subtype: Single Family Residence
Materials
- Cement Planked, Stone, Cement Plank
- Foundation: Poured Concrete
- Roof: Composition
Condition
- Good
- Year built: 2007
Utilities & green energy
- Electric: Company: PSE
- Sewer: Sewer Connected, Company: Sammimish Plateau Water & Sewer
- Water: Public, Company: Sammamish Plateau Water & Sewer
Community & HOA
Community
- Subdivision: Sammamish
Location
- Region: Sammamish
Financial & listing details
- Price per square foot: $671/sqft
- Tax assessed value: $2,313,000
- Annual tax amount: $17,262
- Date on market: 4/28/2026
- Cumulative days on market: 123 days
- Listing terms: Conventional
- Inclusions: Dishwasher(s), Dryer(s), Garbage Disposal, Leased Equipment, Microwave(s), Refrigerator(s), Stove(s)/Range(s), Washer(s)
Estimated market value
$2,728,700
$2.59M - $2.87M
$6,213/mo
Price history
| Date | Event | Price |
|---|---|---|
| 8/16/2026 | Listed for sale | $2,898,000+652.7%$671/sqft |
Source:  NWMLS as distributed by MLS GRID #2569951 Report a problem NWMLS as distributed by MLS GRID #2569951 Report a problem | ||
| 11/17/2006 | Sold | $385,000+1440%$89/sqft |
Source: Public Record Report a problem | ||
| 4/12/2005 | Sold | $25,000$6/sqft |
Source: Public Record Report a problem | ||
Public tax history
| Year | Property taxes | Tax assessment |
|---|---|---|
| 2025 | $20,407 +18.2% | $2,313,000 +12% |
| 2024 | $17,262 +8.5% | $2,065,000 +15.3% |
| 2023 | $15,908 -9% | $1,791,000 -21.1% |
| 2022 | $17,482 +45.8% | $2,270,000 +76.5% |
| 2021 | $11,994 +10.4% | $1,286,000 +20.8% |
| 2020 | $10,866 +3% | $1,065,000 +0.7% |
| 2019 | $10,552 +2.1% | $1,058,000 -1.7% |
| 2018 | $10,333 -0.7% | $1,076,000 +11% |
| 2017 | $10,404 +9.2% | $969,000 +12.4% |
| 2016 | $9,528 | $862,000 -3.6% |
| 2015 | $9,528 | $894,000 +1% |
| 2014 | $9,528 | $885,000 +20.2% |
| 2013 | $9,528 | $736,000 +5.4% |
| 2012 | -- | $698,000 -1.8% |
| 2011 | -- | $711,000 -16.1% |
| 2010 | -- | $847,000 |
| 2009 | -- | $847,000 +297.7% |
| 2007 | -- | $213,000 +14.5% |
| 2006 | -- | $186,000 +5.7% |
| 2005 | -- | $176,000 +61.5% |
| 2001 | $1,342 -3% | $109,000 +7.9% |
| 2000 | $1,383 | $101,000 |
Find assessor info on the county website
Monthly payment
Est. payment
Payment breakdown
Explore the cost of this home by adjusting the details. Changes won't be saved.Climate risks
Neighborhood: 98074
Nearby schools
Schools provided by the listing agent
- Elementary: Mead Elem
- Middle: Inglewood Middle
- High: Eastlake High
Source: NWMLS as distributed by MLS GRID. This data may not be complete. We recommend contacting the local school district to confirm school assignments for this home.
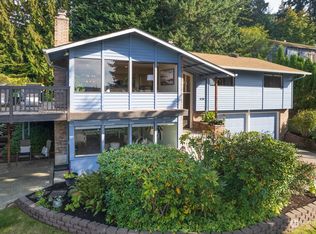
- $1,210,0003 bd3 ba2k sqft424 205th Ave NE, Sammamish, WA 98074Sold
- $1,845,0005 bd3 ba4.1k sqft332 Louis Thompson Rd NE, Sammamish, WA 98074Sold

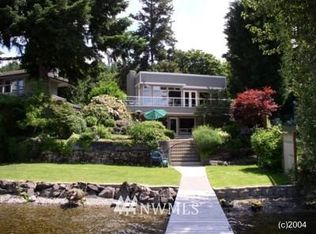
- $2,032,9003 bd3 ba2.8k sqft635 E Lake Sammamish Pkwy NE, Sammamish, WA 98074Off Market
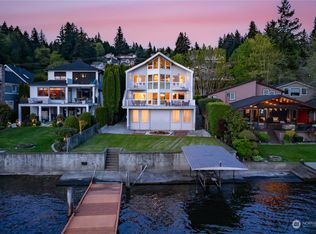
- $3,850,0003 bd4 ba3.7k sqft449 E Lake Sammamish Pkwy NE, Sammamish, WA 98074Sold
Similar homes
- $2,899,0006 bd5 ba5.4k sqft2211 204th Place NE, Sammamish, WA 98074Active
 MLS ID #2534111, Katie S. Lee. NWMLS as distributed by MLS GRID
 - $2,899,0004 bd5 ba4.7k sqft4155 212th Way SE, Sammamish, WA 98075Active
 MLS ID #2548680, Daniel Sessoms. NWMLS as distributed by MLS GRID
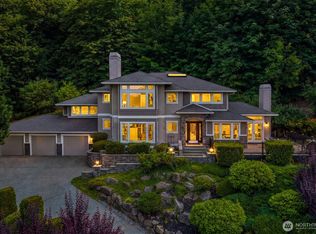
 - $2,398,0004 bd3 ba3.2k sqft20230 NE 18th Place, Sammamish, WA 98074Active
 MLS ID #2559181, Roy Towse. NWMLS as distributed by MLS GRID
 - $1,948,0004 bd4 ba3.9k sqftInglewood Add, Sammamish, WA 98074Active
 MLS ID #2563453, Heidi Syltebo-Kearney. NWMLS as distributed by MLS GRID
