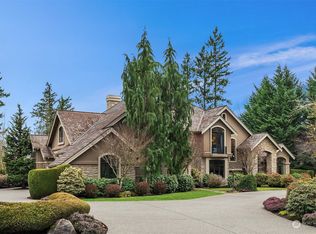
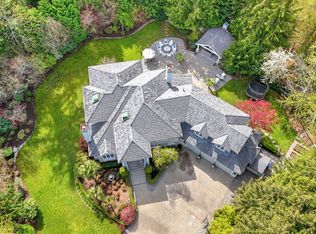
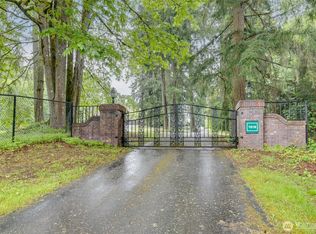
Luxurious custom-built home in sought-after Plateau Golf & Country Club, offering privacy in a serene natural setting. Features natural stone exterior, attached & detached garages for up to 8 cars, with detached garage including separate living space above. Versatile floor plan with multiple living areas for space separation & privacy. Gourmet kitchen with slab granite island, stainless steel appliances & maple cabinetry. Fresh interior paint throughout (walls, doors, frames, garage, windows & trim) and partially updated bathrooms. Athletic course newly resurfaced. New gutters system (2025). Deck new paint (2025). Located in top-rated school district. Minutes to schools, parks, golf course & amenities. Move-in ready. Beautifully sited alongside native growth areas. A/C. Must see!
Active
Listed by: Kelly Right RE of Seattle LLC • YingQiang Wang
$3,580,000
818 Windsor Drive SE, Sammamish, WA 98074
5beds
5,709sqft
:
Get pre-qualified$22,476/mo
Single Family Residence
Built in 1999
1.02 Acres Lot
$3,326,200 Zestimate®
$627/sqft
$108/mo HOA
What's special
- 107 days |
- 384 |
- 7 |
Zillow last checked:
Listing updated:
Listed by:
YingQiang Wang,
Kelly Right RE of Seattle LLC,
Rosalie Yao,
Kelly Right RE of Seattle LLC
Source: NWMLS as distributed by MLS GRID,MLS#: 2506707
Facts & features
Interior
Bedrooms & bathrooms
- Bedrooms: 5
- Bathrooms: 6
- Full bathrooms: 3
- 3/4 bathrooms: 1
- 1/2 bathrooms: 2
- Main level bathrooms: 1
Primary bedroom
- Level: Second
Bedroom
- Level: Lower
Bedroom
- Level: Second
Bedroom
- Level: Second
Bedroom
- Level: Second
Bathroom full
- Level: Lower
Bathroom full
- Level: Second
Bathroom full
- Level: Second
Bathroom three quarter
- Level: Second
Other
- Level: Main
Den office
- Level: Main
Dining room
- Level: Main
Family room
- Level: Lower
Family room
- Level: Main
Kitchen with eating space
- Level: Main
Living room
- Level: Main
Rec room
- Level: Second
Heating
- Fireplace, Baseboard, Forced Air, Electric, Natural Gas
Cooling
- Forced Air, Heat Pump
Appliances
- Included: Dishwasher, Disposal, Dryer, Microwave, Refrigerator, Stove(s)/Range(s), Washer, Dishwasher(s), Dryer(s), Garbage Disposal, Microwave(s), Refrigerator(s), Washer(s)
Features
- Bath Off Primary, Central Vacuum, Dining Room, High Tech Cabling, Pantry
- Flooring: Ceramic Tile, Hardwood, Carpet
- Doors: French Doors
- Windows: Dbl Pane/Storm Window, Skylight(s)
- Basement: Daylight,Finished
- Number of fireplaces: 3
- Fireplace features: Gas, Lower Level: 1, Main Level: 1, Upper Level: 1, Fireplace
Interior area
- Total structure area: 5,709
- Total interior livable area: 5,709 sqft
Property
Parking
- Total spaces: 8
- Parking features: Attached Garage, Detached Garage
- Has attached garage: Yes
- Covered spaces: 8
Features
- Levels: Two
- Stories: 2
- Patio & porch: Bath Off Primary, Built-In Vacuum, Dbl Pane/Storm Window, Dining Room, Fireplace, Fireplace (Primary Bedroom), French Doors, High Tech Cabling, Jetted Tub, Pantry, Skylight(s), Vaulted Ceiling(s), Walk-In Closet(s)
- Spa features: Bath
- Has view: Yes
- View description: Golf Course, Mountain(s)
Lot
- Size: 1.02 Acres
- Features: Curbs, Paved, Secluded, Sidewalk, Athletic Court, Cable TV, Deck, Gas Available, Outbuildings, Patio, Shop
- Topography: Level,Terraces
Details
- Parcel number: 0629800160
- Zoning description: Jurisdiction: City
- Special conditions: Standard
Construction
Type & style
- Home type: SingleFamily
- Architectural style: 2 Stories w/Bsmnt
- Property subtype: Single Family Residence
Materials
- Stone, Stucco, Wood Siding, Wood Products
- Foundation: Poured Concrete
Condition
- Good
- Year built: 1999
- Major remodel year: 1999
Details
- Builder name: Rick Burnstead
Utilities & green energy
- Electric: Company: PSE
- Sewer: Sewer Connected, Company: Sammamish Plateau
- Water: Public, Company: Sammamish Plateau
- Utilities for property: Xfinity
Community & HOA
Community
- Features: Athletic Court, CCRs, Golf
- Subdivision: East Lake Sammamish
HOA
- Services included: Common Area Maintenance, Road Maintenance
- HOA fee: $1,300 annually
- HOA phone: 425-452-7330
Location
- Region: Sammamish
Financial & listing details
- Price per square foot: $627/sqft
- Tax assessed value: $3,458,000
- Annual tax amount: $30,361
- Date on market: 4/20/2026
- Cumulative days on market: 108 days
- Listing terms: Conventional
- Inclusions: Dishwasher(s), Dryer(s), Garbage Disposal, Microwave(s), Refrigerator(s), Stove(s)/Range(s), Washer(s)
Estimated market value
$3,326,200
$3.16M - $3.49M
$7,956/mo
Price history
| Date | Event | Price |
|---|---|---|
| 4/21/2026 | Listed for sale | $3,580,000+104.6%$627/sqft |
Source:  NWMLS as distributed by MLS GRID #2506707 Report a problem NWMLS as distributed by MLS GRID #2506707 Report a problem | ||
| 11/18/2016 | Sold | $1,750,000-2.7%$307/sqft |
Source: NWMLS as distributed by MLS GRID #1054782 Report a problem | ||
| 7/15/2016 | Price change | $1,798,000-7.7%$315/sqft |
Source: Coldwell Banker BAIN #976929 Report a problem | ||
| 5/27/2016 | Listed for sale | $1,948,000+42.3%$341/sqft |
Source: Coldwell Banker BAIN #949548 Report a problem | ||
| 12/30/2004 | Sold | $1,369,000-2.1%$240/sqft |
Source: NWMLS as distributed by MLS GRID #24119538 Report a problem | ||
| 3/22/2000 | Sold | $1,398,950$245/sqft |
Source: Public Record Report a problem | ||
Public tax history
| Year | Property taxes | Tax assessment |
|---|---|---|
| 2025 | $30,362 +11.9% | $3,458,000 +12% |
| 2024 | $27,125 +9.5% | $3,087,000 +15.3% |
| 2023 | $24,766 -9.2% | $2,677,000 -21.3% |
| 2022 | $27,281 +15.4% | $3,403,000 +43.6% |
| 2021 | $23,642 +11.5% | $2,370,000 +20.8% |
| 2020 | $21,208 +3.5% | $1,962,000 +0.7% |
| 2019 | $20,495 +8.5% | $1,949,000 +3.9% |
| 2018 | $18,895 +3.1% | $1,875,000 +13.2% |
| 2017 | $18,328 +12.1% | $1,656,000 +14.3% |
| 2016 | $16,351 | $1,449,000 -5.2% |
| 2015 | $16,351 | $1,528,000 +3.7% |
| 2014 | $16,351 | $1,473,000 +15.5% |
| 2013 | $16,351 | $1,275,000 +14.3% |
| 2012 | -- | $1,115,000 -1.8% |
| 2011 | -- | $1,136,000 -8.3% |
| 2010 | -- | $1,239,000 |
| 2009 | -- | $1,239,000 -12.7% |
| 2007 | -- | $1,419,000 +18.1% |
| 2006 | -- | $1,202,000 +9% |
| 2005 | -- | $1,103,000 +49.1% |
| 2001 | $9,354 +62% | $740,000 +79.2% |
| 2000 | $5,773 | $413,000 |
Find assessor info on the county website
Monthly payment
Est. payment
Payment breakdown
Explore the cost of this home by adjusting the details. Changes won't be saved.Climate risks
Neighborhood: 98074
Nearby schools
GreatSchools rating
- 9/10Discovery Elementary SchoolGrades: PK-5Distance: 1.6 mi
- 9/10Beaver Lake Middle SchoolGrades: 6-8Distance: 1.4 mi
- 10/10Skyline High SchoolGrades: 9-12Distance: 1.3 mi
Schools provided by the listing agent
- Elementary: Discvy Elem
- Middle: Pine Lake Mid
- High: Skyline High
Source: NWMLS as distributed by MLS GRID. This data may not be complete. We recommend contacting the local school district to confirm school assignments for this home.
- $3,350,0005 bd5 ba5.7k sqft822 Windsor Dr SE, Sammamish, WA 98074Sold

- $3,988,0004 bd5 ba5.4k sqft839 Windsor Dr SE, Sammamish, WA 98074Sold
- $1,355,6004 bd4 ba2.1k sqft22931 SE 13th St, Sammamish, WA 98075Off Market

- $3,295,0004 bd4 ba4.3k sqft848 Windsor Dr SE, Sammamish, WA 98074Sold
- $2,125,0004 bd3 ba3.4k sqft24919 SE 13th Pl, Sammamish, WA 98075Sold
- $2,350,0005 bd5 ba4.2k sqft24880 SE 14th St, Sammamish, WA 98075Sold
- $1,450,0004 bd3 ba2.6k sqft24817 SE 13th Pl, Sammamish, WA 98075Sold
- $2,079,2004 bd5 ba3.7k sqft24832 SE 14th St HOMESITE 1, Sammamish, WA 98075Off Market
A local agent can set up tours, give advice and negotiate with sellers.
Similar homes
- $3,599,0005 bd5 ba6.2k sqft1018 254th Avenue NE, Redmond, WA 98074Active
 MLS ID #2524676, James Madsen. NWMLS as distributed by MLS GRID
 - $4,515,0005 bd6 ba5.8k sqft905 250th Avenue NE, Sammamish, WA 98074Active
 MLS ID #2557712, Mick P Hanson. NWMLS as distributed by MLS GRID
 - $3,750,0004 bd4 ba6.3k sqft4145 Peregrine Point Way SE, Sammamish, WA 98075Active
 MLS ID #2530186, John A. Kritsonis. NWMLS as distributed by MLS GRID
 - $1,800,0005 bd3 ba3.2k sqftMontrachet, Sammamish, WA 98074Active
 MLS ID #2552960, Wes Jones. NWMLS as distributed by MLS GRID
 - $2,299,0005 bd5 ba3.7k sqftEltovar, Sammamish, WA 98074ActiveMLS ID #2539630, Steven P. Craig. NWMLS as distributed by MLS GRID
- $2,998,0006 bd5 ba5.4k sqft2211 204th Place NE, Sammamish, WA 98074ActiveMLS ID #2534111, Katie S. Lee. NWMLS as distributed by MLS GRID
- $2,995,0006 bd6 ba7.6k sqftRockmeadow Farm, Sammamish, WA 98075ActiveMLS ID #2530136, Anna Morgan. NWMLS as distributed by MLS GRID
- $2,398,0004 bd3 ba3.2k sqft20230 NE 18th Place, Sammamish, WA 98074ActiveMLS ID #2559181, Roy Towse. NWMLS as distributed by MLS GRID
- $2,988,0004 bd5 ba5.1k sqft5370 228th Avenue SE, Issaquah, WA 98029ActiveMLS ID #2551342, John A. Kritsonis. NWMLS as distributed by MLS GRID
- $2,250,0005 bd4 ba3.8k sqftCastle Pines, Sammamish, WA 98074ActiveMLS ID #2551206, Jeanette Pop. NWMLS as distributed by MLS GRID
- $2,745,0003 bd3 ba4.4k sqftTlingit, Sammamish, WA 98075ActiveMLS ID #2518955, Alicia R. Reid. NWMLS as distributed by MLS GRID
- $2,000,0004 bd4 ba4.5k sqft24502 NE 27th Place, Sammamish, WA 98074ActiveMLS ID #2483391, Marilyn Carroll. NWMLS as distributed by MLS GRID
- $2,950,0004 bd5 ba4.2k sqft17186 SE 58th Street, Bellevue, WA 98006ActiveMLS ID #2563883, Susan T. Jones. NWMLS as distributed by MLS GRID
- $2,698,0004 bd4 ba4.1k sqftLancaster Ridge, Sammamish, WA 98075ActiveMLS ID #2549607, Shane A Coulter. NWMLS as distributed by MLS GRID
- $2,725,0004 bd4 ba5k sqftAldarra Estates, Sammamish, WA 98075ActiveMLS ID #2496663, Debra Hughes. NWMLS as distributed by MLS GRID
- $3,225,0005 bd4 ba5.7k sqftSp #07104570-Lf, Bellevue, WA 98006ActiveMLS ID #2554880, Chris Tanaka. NWMLS as distributed by MLS GRID
- $2,560,0005 bd4 ba4.6k sqftAldarra Estates, Sammamish, WA 98075ActiveMLS ID #2520311, Joan Hatfield. NWMLS as distributed by MLS GRID
- $3,723,0004 bd4 ba5.3k sqft13266 NE 47th Street, Bellevue, WA 98005ActiveMLS ID #2559521, Mark von der Burg. NWMLS as distributed by MLS GRID
- $2,699,0005 bd4 ba6k sqft26345 NE 34th Street, Redmond, WA 98053ActiveMLS ID #2517301, Mischelle McCall. NWMLS as distributed by MLS GRID
- $3,988,0005 bd7 ba8k sqft8015 228th Avenue NE, Redmond, WA 98053ActiveMLS ID #2543893, Scott Petrich. NWMLS as distributed by MLS GRID
