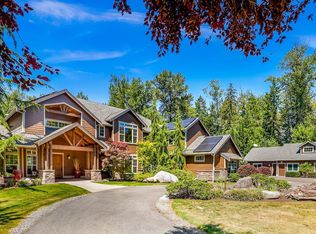
Experience the freedom of estate living on five private gated acres, where space, privacy, and flexibility come together just minutes from Bellevue, Redmond, and Issaquah. A grand circular drive welcomes you to this custom five bedroom, five and a half bath residence featuring soaring ceilings, rich hardwood floors, natural stone finishes, and crystal chandeliers. A chef's kitchen with a culinary grade range and hood, dual sub zero refrigerators, double ovens, a butler's pantry, and wine cellar. Wake to peace and quiet from the main-level primary suite, then unwind in your private hot tub or entertain year-round on covered, heated patios beside the outdoor fireplace. A separate-entry MIL/au pair apartment with kitchenette offers exceptional flexibility for guests, extended living, or live-in support. Rare 6-car attached heated garage with built in wood working shop plus a 40' x 42' climate-controlled flex outbuilding with soaring two-story ceilings, oversized RV door, ideal for collectors, hobbies, or additional storage. Whether hosting unforgettable gatherings, pursuing lifelong passions, or simply enjoying the quiet beauty of your own park-like retreat, this is a property designed to adapt to every stage of life. Served by the highly regarded Lake Washington School District with convenient access to parks, dining, shopping, and major tech campuses, this is Eastside estate living at its finest
Active
Listed by: Engel & Voelkers Mercer Island • Mick P Hanson
$4,515,000
905 250th Avenue NE, Sammamish, WA 98074
5beds
5,820sqft
:
Get pre-qualified$28,163/mo
Single Family Residence
Built in 2005
5.29 Acres Lot
$4,201,600 Zestimate®
$776/sqft
$-- HOA
What's special
Wine cellarCrystal chandeliersRich hardwood floorsSoaring ceilingsFive private gated acresMain-level primary suiteNatural stone finishes
- 21 days |
- 1,418 |
- 89 |
Zillow last checked:
Listing updated:
Listed by:
Mick P Hanson,
Engel & Voelkers Mercer Island
Source: NWMLS as distributed by MLS GRID,MLS#: 2557712
Facts & features
Interior
Bedrooms & bathrooms
- Bedrooms: 5
- Bathrooms: 6
- Full bathrooms: 2
- 3/4 bathrooms: 3
- 1/2 bathrooms: 1
- Main level bathrooms: 3
- Main level bedrooms: 1
Primary bedroom
- Level: Main
Bedroom
- Level: Second
Bedroom
- Level: Second
Bedroom
- Level: Second
Bedroom
- Level: Second
Bathroom full
- Level: Second
Bathroom full
- Level: Main
Bathroom three quarter
- Level: Second
Bathroom three quarter
- Level: Second
Bathroom three quarter
- Level: Main
Other
- Level: Main
Bonus room
- Level: Second
Den office
- Level: Main
Dining room
- Level: Main
Entry hall
- Level: Main
Great room
- Level: Main
Kitchen with eating space
- Level: Main
Living room
- Level: Main
Rec room
- Level: Second
Utility room
- Level: Second
Heating
- Fireplace, 90%+ High Efficiency, Ductless, Forced Air, Heat Pump, Radiant, Electric, Natural Gas
Cooling
- 90%+ High Efficiency, Forced Air, Heat Pump
Appliances
- Included: Dishwasher, Double Oven, Dryer, Microwave, Refrigerator, Stove(s)/Range(s), Washer, Dishwasher(s), Dryer(s), Microwave(s), Refrigerator(s), Washer(s), Water Heater: Gas, Water Heater Location: Utility Room
Features
- Bath Off Primary, Central Vacuum, Ceiling Fan(s), Dining Room, Pantry
- Flooring: Ceramic Tile, Hardwood, Carpet
- Doors: French Doors
- Windows: Skylight(s)
- Basement: None
- Number of fireplaces: 4
- Fireplace features: Gas, Wood Burning, Main Level: 4, Fireplace
Interior area
- Total structure area: 5,820
- Total interior livable area: 5,820 sqft
Video & virtual tour
Property
Parking
- Total spaces: 10
- Parking features: Attached Garage, RV Parking
- Has attached garage: Yes
- Covered spaces: 10
Features
- Levels: Two
- Stories: 2
- Entry location: Main
- Patio & porch: Second Kitchen, Bath Off Primary, Built-In Vacuum, Ceiling Fan(s), Dining Room, Fireplace, Fireplace (Primary Bedroom), French Doors, Hot Tub/Spa, Pantry, Security System, Skylight(s), Solarium/Atrium, Vaulted Ceiling(s), Walk-In Closet(s), Water Heater, Wet Bar, Wine Cellar, Wine/Beverage Refrigerator, Wired for Generator
- Has spa: Yes
- Spa features: Indoor
- Has view: Yes
- View description: Territorial
- Waterfront features: Creek
Lot
- Size: 5.29 Acres
- Features: Dead End Street, Paved, Secluded, Athletic Court, Cabana/Gazebo, Cable TV, Electric Car Charging, Fenced-Partially, Gas Available, Gated Entry, High Speed Internet, Hot Tub/Spa, Irrigation, Outbuildings, Outdoor Fireplace, Patio, RV Parking, Shop, Sprinkler System
- Topography: Level
- Residential vegetation: Garden Space, Pasture
Details
- Parcel number: 2625069051
- Zoning: RA5
- Zoning description: Jurisdiction: City
- Special conditions: Standard
- Other equipment: Wired for Generator
Construction
Type & style
- Home type: SingleFamily
- Architectural style: Traditional,2 Story
- Property subtype: Single Family Residence
Materials
- Stone, Stucco, Wood Products
- Foundation: Poured Concrete
- Roof: Composition
Condition
- Very Good
- Year built: 2005
- Major remodel year: 2005
Utilities & green energy
- Electric: Company: PSE
- Sewer: Septic Tank, Company: Sammamish
- Water: Public, Company: Sammamish
Community & HOA
Community
- Security: Security System
- Subdivision: Sammamish
Location
- Region: Sammamish
Financial & listing details
- Price per square foot: $776/sqft
- Tax assessed value: $4,114,000
- Annual tax amount: $41,043
- Date on market: 7/22/2026
- Cumulative days on market: 23 days
- Listing terms: Conventional,FHA,VA Loan
- Inclusions: Dishwasher(s), Double Oven, Dryer(s), Microwave(s), Refrigerator(s), Stove(s)/Range(s), Washer(s)
Estimated market value
$4,201,600
$3.99M - $4.41M
$7,854/mo
Price history
| Date | Event | Price |
|---|---|---|
| 7/23/2026 | Listed for sale | $4,515,000+64.2%$776/sqft |
Source:  NWMLS as distributed by MLS GRID #2557712 Report a problem NWMLS as distributed by MLS GRID #2557712 Report a problem | ||
| 5/15/2017 | Sold | $2,750,000-3.5%$473/sqft |
Source: NWMLS as distributed by MLS GRID #1093802 Report a problem | ||
| 4/5/2017 | Pending sale | $2,850,000-13.6%$490/sqft |
Source: Windermere Real Estate/East, Inc. #1093802 Report a problem | ||
| 9/16/2016 | Price change | $3,300,000-5.4%$567/sqft |
Source: Windermere Real Estate/East, Inc. #1069982 Report a problem | ||
| 8/12/2016 | Price change | $3,488,000-7.1%$599/sqft |
Source: Coldwell Banker BAIN #1013093 Report a problem | ||
| 4/21/2016 | Listed for sale | $3,753,000+1003.8%$645/sqft |
Source: Coldwell Banker BAIN #926320 Report a problem | ||
| 5/29/2002 | Sold | $340,000$58/sqft |
Source: Public Record Report a problem | ||
Public tax history
| Year | Property taxes | Tax assessment |
|---|---|---|
| 2025 | $41,043 +17.8% | $4,114,000 +12% |
| 2024 | $34,845 +9% | $3,672,000 +15.3% |
| 2023 | $31,971 -12.6% | $3,184,000 -23.4% |
| 2022 | $36,578 +15.5% | $4,155,000 +36.5% |
| 2021 | $31,666 +14% | $3,044,000 +24.4% |
| 2020 | $27,768 +1.4% | $2,446,000 +0.7% |
| 2019 | $27,396 +1.2% | $2,429,000 -1.7% |
| 2018 | $27,073 -0.2% | $2,470,000 +11% |
| 2017 | $27,127 +15.3% | $2,225,000 +12.4% |
| 2016 | $23,532 | $1,980,000 +0.5% |
| 2015 | $23,532 | $1,971,000 +1.1% |
| 2014 | $23,532 | $1,950,000 +15.5% |
| 2013 | $23,532 | $1,688,000 +9.8% |
| 2012 | -- | $1,538,000 -1.8% |
| 2011 | -- | $1,566,000 +2.4% |
| 2010 | -- | $1,530,000 |
| 2009 | -- | $1,530,000 -1.5% |
| 2007 | -- | $1,554,000 +124.6% |
| 2006 | -- | $692,000 +115.6% |
| 2005 | -- | $321,000 +80.3% |
| 2001 | $2,393 +2.7% | $178,000 +8.5% |
| 2000 | $2,331 | $164,000 |
Find assessor info on the county website
Monthly payment
Est. payment
Payment breakdown
Explore the cost of this home by adjusting the details. Changes won't be saved.Climate risks
Neighborhood: 98074
Nearby schools
GreatSchools rating
- 9/10Rachel Carson Elementary SchoolGrades: PK-5Distance: 0.4 mi
- 9/10Inglewood Junior High SchoolGrades: 6-8Distance: 0.5 mi
- 10/10Eastlake High SchoolGrades: 9-12Distance: 1.1 mi
Schools provided by the listing agent
- Elementary: Carson Elem
- Middle: Inglewood Middle
- High: Eastlake High
Source: NWMLS as distributed by MLS GRID. This data may not be complete. We recommend contacting the local school district to confirm school assignments for this home.
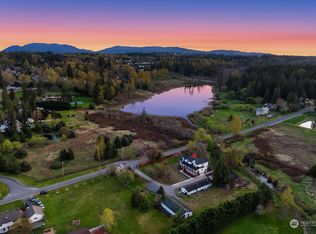
- $3,000,0007 bd7 ba7k sqft24800 NE 8th St, Sammamish, WA 98074Sold
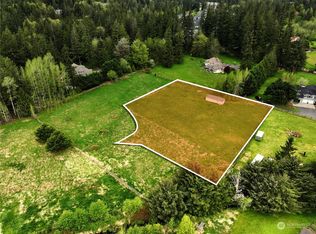
- $975,0001 acre0 Xx 250th Ave NE, Sammamish, WA 98074Sold
- $2,130,0004 bd5 ba3.8k sqft1125 250th Ave NE, Sammamish, WA 98074Sold
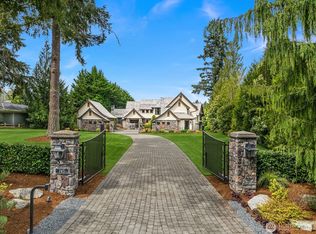
- $4,999,9995 bd5 ba6.1k sqft745 250th Ln NE, Sammamish, WA 98074For Sale
- $2,200,0003 bd3 ba2.6k sqft1220 250th Ave NE, Sammamish, WA 98074Sold
- $2,950,0006 bd5 ba4.5k sqft843 245th Pl NE, Sammamish, WA 98074Sold
- $2,864,0005 bd5 ba4.6k sqft835 245th Pl NE, Sammamish, WA 98074Sold
- $1,649,5004 bd3 ba3.4k sqft24520 NE 11th Pl, Sammamish, WA 98074For Sale
A local agent can set up tours, give advice and negotiate with sellers.
Similar homes
- $4,999,9995 bd5 ba6.1k sqftDodd Ranch, Sammamish, WA 98074ActiveMLS ID #2511890, Mark von der Burg. NWMLS as distributed by MLS GRID
- $3,390,0005 bd6 ba5.7k sqft818 Windsor Drive SE, Sammamish, WA 98074Active
 MLS ID #2568029, YingQiang Wang. NWMLS as distributed by MLS GRID
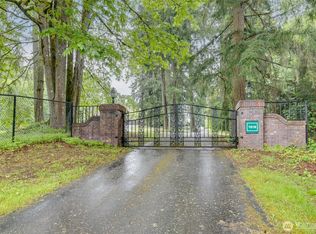
 - $3,599,0005 bd5 ba6.2k sqft1018 254th Avenue NE, Redmond, WA 98074Active
 MLS ID #2524676, James Madsen. NWMLS as distributed by MLS GRID
 - $3,988,0005 bd7 ba8k sqft8015 228th Avenue NE, Redmond, WA 98053Active
 MLS ID #2543893, Scott Petrich. NWMLS as distributed by MLS GRID
 - $2,899,0004 bd5 ba4.7k sqft4155 212th Way SE, Sammamish, WA 98075ActiveMLS ID #2548680, Daniel Sessoms. NWMLS as distributed by MLS GRID
- $2,499,0005 bd6 ba4.1k sqft21219 SE 39th Street, Sammamish, WA 98075ActiveMLS ID #2567350, Dan Faulkner. NWMLS as distributed by MLS GRID
- $4,950,0004 bd6 ba6.7k sqftPlat Block, Woodinville, WA 98072ActiveMLS ID #2539385, Claire E. Newman. NWMLS as distributed by MLS GRID
- $2,398,0004 bd3 ba3.2k sqft20230 NE 18th Place, Sammamish, WA 98074ActiveMLS ID #2559181, Roy Towse. NWMLS as distributed by MLS GRID
- $3,398,0005 bd5 ba6k sqft29433 SE 15th Place, Fall City, WA 98024ActiveMLS ID #2549307, Mike Mansour. NWMLS as distributed by MLS GRID
- $3,750,0004 bd4 ba6.3k sqft4145 Peregrine Point Way SE, Sammamish, WA 98075ActiveMLS ID #2530186, John A. Kritsonis. NWMLS as distributed by MLS GRID
- $2,998,0006 bd5 ba5.4k sqft2211 204th Place NE, Sammamish, WA 98074ActiveMLS ID #2534111, Katie S. Lee. NWMLS as distributed by MLS GRID
- $2,699,0005 bd4 ba6k sqft26345 NE 34th Street, Redmond, WA 98053ActiveMLS ID #2517301, Mischelle McCall. NWMLS as distributed by MLS GRID
- $2,490,0004 bd3 ba4.9k sqft25327 NE 67th Place, Redmond, WA 98053ActiveMLS ID #2550114, Julia A. Buckley. NWMLS as distributed by MLS GRID
- $4,650,0006 bd6 ba7k sqftLakemont Woods, Bellevue, WA 98006ActiveMLS ID #2545623, Tamara J. Dean. NWMLS as distributed by MLS GRID
- $4,399,9505 bd6 ba6.5k sqft36207 SE Saint Andrews Lane, Snoqualmie, WA 98065ActiveMLS ID #2542989, Jay Glenn Harrison. NWMLS as distributed by MLS GRID
- $3,998,0004 bd6 ba6.6k sqftLake Of The Woods, Woodinville, WA 98077ActiveMLS ID #2505522, Tere Foster. NWMLS as distributed by MLS GRID
- $3,685,0004 bd4 ba4.5k sqft3052 NE Harrison Street, Issaquah, WA 98029ActiveMLS ID #2558881, Lynn Crane. NWMLS as distributed by MLS GRID
- $2,495,0006 bd5 ba4.8k sqft20005 NE 42nd Street, Sammamish, WA 98074ActiveMLS ID #2530140, Karen Saino. NWMLS as distributed by MLS GRID
- $2,495,0004 bd4 ba3.4k sqft23013 SE 41st Place, Sammamish, WA 98075ActiveMLS ID #2564136, Bob Richards. NWMLS as distributed by MLS GRID
- $2,698,0004 bd4 ba4.1k sqftLancaster Ridge, Sammamish, WA 98075ActiveMLS ID #2549607, Shane A Coulter. NWMLS as distributed by MLS GRID
