Experience the pinnacle of luxury living in this extraordinary Steven D. Smith-built estate. The home is gracefully nestled in the prestigious hills of Sammamish. Secure gates enclose 4.18 acres of lush, landscaped grounds, providing unmatched privacy and tranquility in a truly exclusive setting. Step through a breathtaking grand foyer with soaring two-story ceilings and opulent marble tile inlay, immediately immersing you in a world of refined elegance. Designed for seamless entertaining and exceptional comfort, the expansive covered patio beckons for gatherings or peaceful relaxation while overlooking pristine natural surroundings. The gourmet kitchen—appointed with top-of-the-line appliances & custom cabinetry—flows effortlessly into an impressive great room and theatre with whole-home audio, offering the perfect space for memorable moments. The main-floor primary suite is a private sanctuary, featuring a cozy fireplace, a private sitting room or nursery, and an indulgent spa bath with an oversized walk-in shower. Upstairs, three generously appointed bedrooms each enjoy dual-access bathrooms, offering both comfort and privacy for family and guests. Additional luxuries include an indoor hot tub and an exercise facility with a rejuvenating steam shower, five-car garage, backup generator, a private well for shop/irrigation, and spacious outbuildings for hobbies or storage, equestrian amenities, & complete perimeter fencing for absolute peace of mind. $50,000 credit offered!
Active
Listed by: Champions Real Estate • James Madsen
$3,599,000
1018 254th Avenue NE, Redmond, WA 98074
5beds
6,250sqft
:
Get pre-qualified$22,526/mo
Single Family Residence
Built in 1995
4.18 Acres Lot
$3,397,500 Zestimate®
$576/sqft
$-- HOA
What's special
Cozy fireplaceExpansive covered patioGourmet kitchenEquestrian amenitiesMain-floor primary suiteOversized walk-in showerIndulgent spa bath
- 86 days |
- 451 |
- 25 |
Zillow last checked:
Listing updated:
Listed by:
James Madsen,
Champions Real Estate
Source: NWMLS as distributed by MLS GRID,MLS#: 2524676
Facts & features
Interior
Bedrooms & bathrooms
- Bedrooms: 5
- Bathrooms: 5
- Full bathrooms: 3
- 3/4 bathrooms: 1
- 1/2 bathrooms: 1
- Main level bathrooms: 3
- Main level bedrooms: 1
Primary bedroom
- Level: Main
Bedroom
- Level: Second
Bedroom
- Level: Second
Bedroom
- Level: Second
Bedroom
- Level: Second
Bathroom full
- Level: Second
Bathroom full
- Level: Second
Bathroom full
- Level: Main
Bathroom three quarter
- Level: Main
Other
- Level: Main
Other
- Level: Main
Den office
- Level: Main
Dining room
- Level: Main
Entry hall
- Level: Main
Family room
- Level: Main
Kitchen with eating space
- Level: Main
Living room
- Level: Main
Rec room
- Level: Main
Utility room
- Level: Main
Heating
- Fireplace, Forced Air, Heat Pump, Electric, Natural Gas, Propane, See Remarks
Cooling
- Forced Air
Appliances
- Included: Dishwasher, Disposal, Double Oven, Dryer, Microwave, Refrigerator, Stove(s)/Range(s), Trash Compactor, Washer, Dishwasher(s), Dryer(s), Garbage Disposal, Microwave(s), Refrigerator(s), Washer(s), Water Heater: Gas, Water Heater Location: Garage
Features
- Bath Off Primary, Central Vacuum, Dining Room, Pantry
- Flooring: Ceramic Tile, Hardwood, Marble, Carpet
- Doors: French Doors
- Windows: Dbl Pane/Storm Window, Skylight(s)
- Basement: None
- Number of fireplaces: 3
- Fireplace features: Gas, Main Level: 3, Fireplace
Interior area
- Total structure area: 6,250
- Total interior livable area: 6,250 sqft
Property
Parking
- Total spaces: 3
- Parking features: Attached Garage, Detached Garage, RV Parking
- Has attached garage: Yes
- Covered spaces: 3
Features
- Levels: Two
- Stories: 2
- Entry location: Main
- Patio & porch: Bath Off Primary, Built-In Vacuum, Dbl Pane/Storm Window, Dining Room, Fireplace, Fireplace (Primary Bedroom), French Doors, Hot Tub/Spa, Pantry, Security System, Skylight(s), Vaulted Ceiling(s), Walk-In Closet(s), Water Heater, Wet Bar, Wine/Beverage Refrigerator, Wired for Generator
- Has spa: Yes
- Spa features: Indoor
Lot
- Size: 4.18 Acres
- Features: Open Lot, Paved, Secluded, Barn, Cable TV, Fenced-Fully, Gated Entry, High Speed Internet, Hot Tub/Spa, Outbuildings, Patio, Propane, RV Parking, Shop
- Topography: Equestrian,Partial Slope,Terraces
- Residential vegetation: Brush, Fruit Trees, Garden Space
Details
- Parcel number: 2625069085
- Special conditions: Standard
- Other equipment: Wired for Generator
Construction
Type & style
- Home type: SingleFamily
- Architectural style: 2 Story
- Property subtype: Single Family Residence
Materials
- Brick, Stucco, Wood Siding
- Foundation: Poured Concrete
- Roof: Tile
Condition
- Good
- Year built: 1995
- Major remodel year: 1995
Utilities & green energy
- Electric: Company: PSE
- Sewer: Septic Tank, Company: Septic
- Water: Individual Well, Public, Company: Sammamish Plateau Water
- Utilities for property: Comcast
Community & HOA
Community
- Security: Security System
- Subdivision: Sammamish
Location
- Region: Sammamish
Financial & listing details
- Price per square foot: $576/sqft
- Tax assessed value: $3,748,000
- Annual tax amount: $37,767
- Date on market: 5/15/2026
- Cumulative days on market: 87 days
- Listing terms: Conventional
- Inclusions: Dishwasher(s), Double Oven, Dryer(s), Garbage Disposal, Microwave(s), Refrigerator(s), Stove(s)/Range(s), Trash Compactor, Washer(s)
Estimated market value
$3,397,500
$3.23M - $3.57M
$7,486/mo
Price history
| Date | Event | Price |
|---|---|---|
| 7/14/2026 | Listed for sale | $3,599,000+20.2%$576/sqft |
Source:  NWMLS as distributed by MLS GRID #2524676 Report a problem NWMLS as distributed by MLS GRID #2524676 Report a problem | ||
| 5/19/2011 | Listing removed | $2,995,000$479/sqft |
Source: John L. Scott - Greenlake #29142806 Report a problem | ||
| 2/6/2010 | Listed for sale | $2,995,000$479/sqft |
Source: John L. Scott - Greenlake #29142806 Report a problem | ||
| 12/15/2009 | Listing removed | $2,995,000$479/sqft |
Source: John L. Scott Real Estate #28140119 Report a problem | ||
| 1/13/2009 | Listed for sale | $2,995,000$479/sqft |
Source: Postlets #28140119 Report a problem | ||
| 11/22/2008 | Listing removed | $2,995,000$479/sqft |
Source: Postlets #28140119 Report a problem | ||
| 9/10/2008 | Listed for sale | $2,995,000+19.8%$479/sqft |
Source: Postlets #28140119 Report a problem | ||
| 2/16/1999 | Sold | $2,500,000$400/sqft |
Source: Public Record Report a problem | ||
Public tax history
| Year | Property taxes | Tax assessment |
|---|---|---|
| 2025 | $37,486 +17.8% | $3,748,000 +12% |
| 2024 | $31,826 +9% | $3,346,000 +15.3% |
| 2023 | $29,197 -12.6% | $2,902,000 -23.4% |
| 2022 | $33,394 +15.7% | $3,787,000 +36.7% |
| 2021 | $28,869 +10.7% | $2,770,000 +20.8% |
| 2020 | $26,082 +1.3% | $2,293,000 +0.7% |
| 2019 | $25,743 +1.2% | $2,277,000 -1.6% |
| 2018 | $25,436 -0.2% | $2,315,000 +11% |
| 2017 | $25,488 +27% | $2,085,000 +12.4% |
| 2016 | $20,066 | $1,855,000 +10.9% |
| 2015 | $20,066 | $1,673,000 +1.1% |
| 2014 | $20,066 | $1,655,000 +15.5% |
| 2013 | $20,066 | $1,433,000 +9.7% |
| 2012 | -- | $1,306,000 -1.1% |
| 2011 | -- | $1,320,000 -26.6% |
| 2010 | -- | $1,797,200 -3.2% |
| 2009 | -- | $1,856,000 -7.2% |
| 2007 | -- | $2,001,000 +7.5% |
| 2006 | -- | $1,862,000 -6.8% |
| 2005 | -- | $1,998,000 +35.9% |
| 2001 | $19,060 +23.7% | $1,470,000 +30.7% |
| 2000 | $15,413 | $1,125,000 |
Find assessor info on the county website
Monthly payment
Est. payment
Payment breakdown
Explore the cost of this home by adjusting the details. Changes won't be saved.Climate risks
Neighborhood: 98074
Nearby schools
GreatSchools rating
- 9/10Rachel Carson Elementary SchoolGrades: PK-5Distance: 0.8 mi
- 9/10Inglewood Junior High SchoolGrades: 6-8Distance: 0.9 mi
- 10/10Eastlake High SchoolGrades: 9-12Distance: 1.5 mi
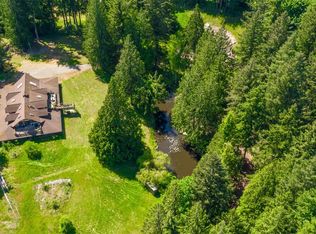
- $2,500,0005.44 acres1106 254th Ave NE, Sammamish, WA 98074Lot/Land
- $2,965,9004 bd5 ba3.9k sqft1019 258th Ave NE, Sammamish, WA 98074Off Market

- $2,200,0004 bd3 ba3.2k sqft25716 NE 10th St, Sammamish, WA 98074Sold
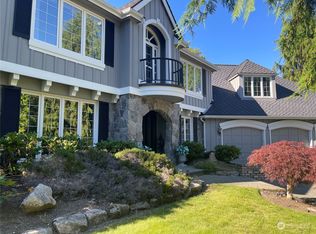
- $2,865,0004 bd3 ba4.8k sqft25418 NE 8th St, Sammamish, WA 98074Sold

- $1,998,9004 bd3 ba3k sqft25705 NE 10th St, Sammamish, WA 98074Sold
- $1,850,0003 bd3 ba2.9k sqft25819 NE 9th St, Sammamish, WA 98074Sold
- $1,720,0004 bd3 ba3.1k sqft25827 NE 9th St, Sammamish, WA 98074For Sale
- $2,200,0003 bd3 ba2.6k sqft1220 250th Ave NE, Sammamish, WA 98074Sold
A local agent can set up tours, give advice and negotiate with sellers.
Similar homes
- $3,580,0005 bd6 ba5.7k sqft818 Windsor Drive SE, Sammamish, WA 98074Active
 MLS ID #2506707, YingQiang Wang. NWMLS as distributed by MLS GRID
 - $4,515,0005 bd6 ba5.8k sqft905 250th Avenue NE, Sammamish, WA 98074Active
 MLS ID #2557712, Mick P Hanson. NWMLS as distributed by MLS GRID
 - $4,999,9995 bd5 ba6.1k sqftDodd Ranch, Sammamish, WA 98074Active
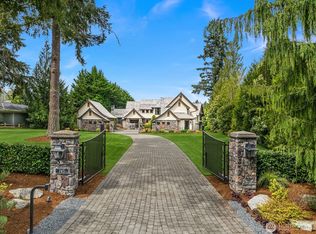 MLS ID #2511890, Mark von der Burg. NWMLS as distributed by MLS GRID
 - $3,398,0005 bd5 ba6k sqft29433 SE 15th Place, Fall City, WA 98024Active
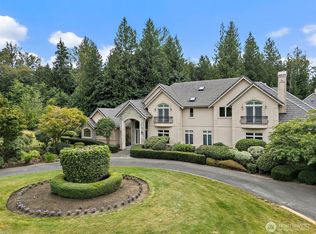 MLS ID #2549307, Mike Mansour. NWMLS as distributed by MLS GRID
 - $3,750,0004 bd4 ba6.3k sqft4145 Peregrine Point Way SE, Sammamish, WA 98075ActiveMLS ID #2530186, John A. Kritsonis. NWMLS as distributed by MLS GRID
- $2,998,0006 bd5 ba5.4k sqft2211 204th Place NE, Sammamish, WA 98074ActiveMLS ID #2534111, Katie S. Lee. NWMLS as distributed by MLS GRID
- $3,277,0005 bd6 ba5.5k sqft24632 NE 72nd Street, Redmond, WA 98053ActiveMLS ID #2545726, Mary McArthur. NWMLS as distributed by MLS GRID
- $2,699,0005 bd4 ba6k sqft26345 NE 34th Street, Redmond, WA 98053ActiveMLS ID #2517301, Mischelle McCall. NWMLS as distributed by MLS GRID
- $3,988,0005 bd7 ba8k sqft8015 228th Avenue NE, Redmond, WA 98053ActiveMLS ID #2543893, Scott Petrich. NWMLS as distributed by MLS GRID
- $2,350,0007 bd5 ba5.6k sqft25846 NE 4th Place, Sammamish, WA 98074ActiveMLS ID #2483479, Kenny Whiteside. NWMLS as distributed by MLS GRID
- $3,670,0004 bd5 ba6.4k sqft24315 149th Avenue SE, Woodinville, WA 98077ActiveMLS ID #2559442, Bret Butler. NWMLS as distributed by MLS GRID
- $2,299,0005 bd5 ba3.7k sqftEltovar, Sammamish, WA 98074ActiveMLS ID #2539630, Steven P. Craig. NWMLS as distributed by MLS GRID
- $2,995,0006 bd6 ba7.6k sqftRockmeadow Farm, Sammamish, WA 98075ActiveMLS ID #2530136, Anna Morgan. NWMLS as distributed by MLS GRID
- $3,139,0004 bd5 ba5.7k sqft5325 145th Place SE, Bellevue, WA 98006ActiveMLS ID #2565772, Janice Cai. NWMLS as distributed by MLS GRID
- $2,000,0004 bd4 ba4.5k sqft24502 NE 27th Place, Sammamish, WA 98074ActiveMLS ID #2483391, Marilyn Carroll. NWMLS as distributed by MLS GRID
- $2,998,8884 bd5 ba5.2k sqftNovelty Hill Ranch Estates, Redmond, WA 98053ActiveMLS ID #2543778, Rose Johnson. NWMLS as distributed by MLS GRID
- $2,490,0004 bd3 ba4.9k sqft25327 NE 67th Place, Redmond, WA 98053ActiveMLS ID #2550114, Julia A. Buckley. NWMLS as distributed by MLS GRID
- $2,900,0004 bd4 ba4.7k sqft13905 212th Drive NE, Woodinville, WA 98077ActiveMLS ID #2564668, Nicholas Loveless. NWMLS as distributed by MLS GRID
- $2,495,0006 bd5 ba4.8k sqft20005 NE 42nd Street, Sammamish, WA 98074ActiveMLS ID #2530140, Karen Saino. NWMLS as distributed by MLS GRID
- $2,636,0003 bd3 ba4.4k sqftTlingit, Sammamish, WA 98075ActiveMLS ID #2518955, Alicia R. Reid. NWMLS as distributed by MLS GRID
