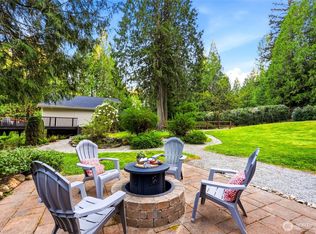
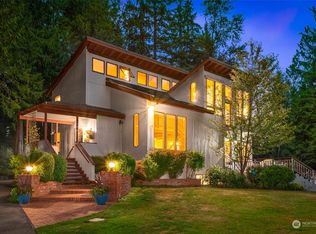
Where Luxury, Privacy and Entertaining Come Together. Exceptional custom estate nestled on a private, park-like setting offering timeless craftsmanship, luxurious living and incredible spaces for entertaining. Rich millwork, soaring ceilings, walls of windows and refined finishes create an inviting atmosphere throughout. The chef's kitchen features slab granite surfaces, premium appliances, abundant custom cabinetry and a large center island that flows seamlessly into the surrounding living and dining spaces. A stunning stone fireplace anchors the great room, while a dedicated office with custom built-ins provides an ideal work-from-home setting. The luxurious primary suite offers a peaceful retreat with a spa-inspired bath and serene views. Generously sized secondary bedrooms and beautifully appointed baths provide comfort for guests. The walk-out lower level is designed for entertaining with a spacious recreation room, custom wet bar, stone fireplace, dedicated theater area with projection screen, guest accommodations and private exterior access. Surrounded by mature landscaping and natural beauty, the grounds offer exceptional privacy and year-round enjoyment. Award winning Northshore Schools.
Active
Listed by: COMPASS • Bret Butler
$3,670,000
24315 149th Avenue SE, Woodinville, WA 98077
4beds
6,416sqft
Single Family Residence
Built in 2003
10 Acres Lot
$3,463,600 Zestimate®
$572/sqft
$-- HOA
What's special
Stone fireplaceStunning stone fireplaceTimeless craftsmanshipRefined finishesLuxurious livingGuest accommodationsSerene views
- 40 days
- 688
- 30
Zillow last checked:
Listing updated:
Listed by:
Bret Butler,
COMPASS,
Greg W Butler,
COMPASS
Source: NWMLS as distributed by MLS GRID,MLS#: 2559442
Facts & features
Interior
Bedrooms & bathrooms
- Bedrooms: 4
- Bathrooms: 5
- Full bathrooms: 2
- 3/4 bathrooms: 1
- 1/2 bathrooms: 2
- Main level bathrooms: 4
- Main level bedrooms: 3
Primary bedroom
- Level: Main
Bedroom
- Level: Lower
Bedroom
- Level: Main
Bedroom
- Level: Main
Bathroom full
- Level: Main
Bathroom full
- Level: Main
Bathroom three quarter
- Level: Lower
Other
- Level: Lower
Other
- Level: Main
Bonus room
- Level: Lower
Den office
- Level: Main
Dining room
- Level: Main
Entry hall
- Level: Main
Family room
- Level: Main
Kitchen with eating space
- Level: Main
Living room
- Level: Main
Rec room
- Level: Lower
Utility room
- Level: Main
Heating
- Fireplace, Forced Air, Electric, Natural Gas
Cooling
- Forced Air
Appliances
- Included: Dishwasher, Disposal, Double Oven, Dryer, Microwave, Refrigerator, Stove(s)/Range(s), Washer, Dishwasher(s), Dryer(s), Garbage Disposal, Microwave(s), Refrigerator(s), Washer(s), Water Heater: Gas
Features
- Bath Off Primary, Dining Room, High Tech Cabling, Pantry
- Flooring: Ceramic Tile, Carpet
- Doors: French Doors
- Windows: Dbl Pane/Storm Window
- Basement: Finished
- Number of fireplaces: 4
- Fireplace features: Gas, Lower Level: 1, Main Level: 3, Fireplace
Interior area
- Total structure area: 6,416
- Total interior livable area: 6,416 sqft
Property
Parking
- Total spaces: 3
- Parking features: Driveway, Attached Garage, RV Parking
- Has attached garage: Yes
- Covered spaces: 3
Features
- Levels: One
- Stories: 1
- Entry location: Main
- Patio & porch: Bath Off Primary, Dbl Pane/Storm Window, Dining Room, Fireplace, Fireplace (Primary Bedroom), French Doors, High Tech Cabling, Hot Tub/Spa, Pantry, Security System, Vaulted Ceiling(s), Walk-In Closet(s), Water Heater, Wet Bar, Wine Cellar, Wired for Generator
- Pool features: In Ground, In-Ground
- Has spa: Yes
- Spa features: Indoor
Lot
- Size: 10 Acres
- Features: Dead End Street, Cable TV, Deck, Fenced-Partially, Gas Available, Gated Entry, High Speed Internet, Hot Tub/Spa, Outbuildings, Patio, RV Parking
- Topography: Equestrian,Level,Partial Slope,Terraces
- Residential vegetation: Garden Space, Wooded
Details
- Parcel number: 27063400300400
- Zoning: 111 SFR
- Zoning description: Jurisdiction: County
- Special conditions: Standard
- Other equipment: Wired for Generator
Construction
Type & style
- Home type: SingleFamily
- Architectural style: 1 Story w/Bsmnt.
- Property subtype: Single Family Residence
Materials
- Stucco, Wood Siding
- Foundation: Poured Concrete
- Roof: Composition
Condition
- Year built: 2003
Utilities & green energy
- Electric: Company: PSE
- Sewer: Septic Tank, Company: Septic
- Water: Individual Well, Company: Individual Well
Community & HOA
Community
- Features: CCRs
- Security: Security System
- Subdivision: Woodinville
Location
- Region: Woodinville
Financial & listing details
- Price per square foot: $572/sqft
- Tax assessed value: $2,456,200
- Annual tax amount: $20,911
- Date on market: 7/22/2026
- Cumulative days on market: 41 days
- Listing terms: Conventional
- Inclusions: Dishwasher(s), Double Oven, Dryer(s), Garbage Disposal, Microwave(s), Refrigerator(s), Stove(s)/Range(s), Washer(s)
Estimated market value
$3,463,600
$3.29M - $3.64M
$7,762/mo
Price history
| Date | Event | Price |
|---|---|---|
| 7/23/2026 | Listed for sale | $3,670,000+205.8%$572/sqft |
Source:  NWMLS as distributed by MLS GRID #2559442 Report a problem NWMLS as distributed by MLS GRID #2559442 Report a problem | ||
| 7/25/2014 | Sold | $1,200,000-2%$187/sqft |
Source: NWMLS as distributed by MLS GRID #616928 Report a problem | ||
| 5/3/2014 | Pending sale | $1,225,000$191/sqft |
Source: Windermere Real Estate/HLC #620712 Report a problem | ||
| 4/17/2014 | Price change | $1,225,000-12.5%$191/sqft |
Source: Windermere Real Estate/HLC #620712 Report a problem | ||
| 11/9/2013 | Price change | $1,399,995-6.7%$218/sqft |
Source: Windermere Real Estate/SBA, Inc. #458282 Report a problem | ||
| 5/24/2013 | Price change | $1,500,000-11.5%$234/sqft |
Source: Windermere Real Estate/SBA, Inc. #458282 Report a problem | ||
| 3/13/2013 | Listed for sale | $1,695,000$264/sqft |
Source: Windermere Real Estate/SBA Inc. #458282 Report a problem | ||
Public tax history
| Year | Property taxes | Tax assessment |
|---|---|---|
| 2025 | $21,090 -1.7% | $2,456,200 +1.4% |
| 2024 | $21,463 +10.3% | $2,421,300 +10.3% |
| 2023 | $19,459 +0.3% | $2,195,200 -10.1% |
| 2022 | $19,405 -5% | $2,440,600 +19.6% |
| 2021 | $20,417 +3.8% | $2,041,400 +9.3% |
| 2020 | $19,666 -0.5% | $1,867,600 +0.1% |
| 2019 | $19,759 -59.4% | $1,865,400 +7.8% |
| 2018 | $48,707 +177.6% | $1,730,900 +33.9% |
| 2017 | $17,544 -4.1% | $1,292,500 +5.8% |
| 2016 | $18,290 | $1,221,900 -13.8% |
| 2015 | $18,290 +11.7% | $1,416,700 +18.8% |
| 2013 | $16,373 | $1,192,700 |
| 2012 | -- | -- |
| 2011 | -- | -- |
| 2010 | -- | -- |
| 2009 | -- | -- |
| 2008 | -- | -- |
| 2007 | -- | -- |
Find assessor info on the county website
Monthly payment
Est. payment
Payment breakdown
Explore the cost of this home by adjusting the details. Changes won't be saved.Climate risks
Neighborhood: 98077
Nearby schools
Schools provided by the listing agent
- Elementary: East Ridge Elem
- Middle: Timbercrest Middle School
- High: Woodinville Hs
Source: NWMLS as distributed by MLS GRID. This data may not be complete. We recommend contacting the local school district to confirm school assignments for this home.
Similar homes
- $3,700,0004 bd6 ba6.6k sqftLake Of The Woods, Woodinville, WA 98077Active
 MLS ID #2572129, Tere Foster. NWMLS as distributed by MLS GRID
 - $2,150,0004 bd4 ba6.4k sqft19510 223rd Avenue NE, Woodinville, WA 98077Active
 MLS ID #2571534, Angie Manca. NWMLS as distributed by MLS GRID
 - $3,700,0005 bd7 ba8k sqft8015 228th Avenue NE, Redmond, WA 98053Active
 MLS ID #2572188, Scott Petrich. NWMLS as distributed by MLS GRID
 - $2,750,0004 bd4 ba4.7k sqft13905 212th Drive NE, Woodinville, WA 98077Active
 MLS ID #2574279, Nicholas Loveless. NWMLS as distributed by MLS GRID
