Unbelievable Opportunity! Rare private estate moments from Woodinville Wine Country! Extraordinary 4 bed, 4 bath, 6,400 sq ft home showcases over $1 mill in thoughtfully upgrades blending refined craftsmanship w/ resort living. Grand foyer welcomes you w/ Brazilian cherry floors & soaring ceilings, setting the tone for the home’s elegant interiors. Luxury kitchen, complete w/ fully appointed butler’s kitchen, anchors expansive living & entertaining spaces. Custom built-ins, executive office, & advanced electrical & whole home sound systems elevate both comfort & functionality. Highlights include wine fridge/storage room, along w/ a lower level mudroom. Upstairs spa inspired primary suite offers illuminated quartzite surfaces, custom stonework, instant hot H2o dual wardrobes, & exquisite bath finishes. Upper level also includes theater room, game room, guest suites, private decks, oversized utility room, & flexible office space w/ Murphy bed. Efficiency & ease, home includes 3 tankless water heaters, upgraded A/C systems, new windows, newer roof, & EV charging. Car enthusiasts & hobbyists will love the attached 3,200 sq ft garage w/ full RV accommodations, including septic/water/power hookups, lift ready infrastructure, custom storage, & removable flooring for versatile entertaining. Beautifully manicured grounds offer Trex decking, covered entertaining areas w/ built-in outdoor kitchen, lap pool, hot tub, & serene equestrian surroundings creating a resort experience at home
Active
Listed by: Skyline Properties, Inc. • Heide Richter
Price cut: $300K (8/21)
$3,999,999
14813 163rd Court NE, Woodinville, WA 98072
4beds
6,400sqft
Single Family Residence
Built in 1994
0.8 Acres Lot
$3,829,000 Zestimate®
$625/sqft
$25/mo HOA
What's special
Lap poolExecutive officeLuxury kitchenGuest suitesLower level mudroomSoaring ceilingsBrazilian cherry floors
- 146 days
- 739
- 24
Zillow last checked:
Listing updated:
Listed by:
Heide Richter,
Skyline Properties, Inc.,
Kelsey L. Kuala,
Skyline Properties, Inc.
Source: NWMLS as distributed by MLS GRID,MLS#: 2484449
Facts & features
Interior
Bedrooms & bathrooms
- Bedrooms: 4
- Bathrooms: 5
- Full bathrooms: 3
- 1/2 bathrooms: 2
- Main level bathrooms: 2
Primary bedroom
- Level: Second
Bedroom
- Level: Second
Bedroom
- Level: Second
Bedroom
- Level: Second
Bathroom full
- Level: Second
Bathroom full
- Level: Second
Bathroom full
- Level: Second
Other
- Level: Main
Other
- Level: Main
Other
- Level: Second
Bonus room
- Level: Second
Bonus room
- Level: Second
Den office
- Level: Main
Den office
- Level: Second
Dining room
- Level: Main
Entry hall
- Level: Main
Family room
- Level: Main
Kitchen with eating space
- Level: Main
Utility room
- Level: Second
Utility room
- Level: Garage
Heating
- Fireplace, Forced Air, Electric, Natural Gas
Cooling
- Forced Air
Appliances
- Included: Dishwasher, Disposal, Dryer, Microwave, Refrigerator, Stove(s)/Range(s), Tankless Water Heater, Washer, Dishwasher(s), Dryer(s), Garbage Disposal, Microwave(s), Refrigerator(s), Washer(s)
Features
- Bath Off Primary, Ceiling Fan(s), Dining Room, High Tech Cabling, Pantry
- Flooring: Ceramic Tile, Hardwood, Carpet
- Doors: French Doors
- Windows: Dbl Pane/Storm Window
- Basement: None
- Number of fireplaces: 1
- Fireplace features: Gas, Main Level: 1, Fireplace
Interior area
- Total structure area: 6,400
- Total interior livable area: 6,400 sqft
Video & virtual tour
Property
Parking
- Total spaces: 20
- Parking features: Driveway, Attached Garage, RV Parking
- Has attached garage: Yes
- Covered spaces: 10
- Uncovered spaces: 10
Features
- Levels: Two
- Stories: 2
- Entry location: Main
- Patio & porch: Second Kitchen, Bath Off Primary, Ceiling Fan(s), Dbl Pane/Storm Window, Dining Room, Fireplace, French Doors, High Tech Cabling, Pantry, Security System, SMART Wired, Vaulted Ceiling(s), Walk-In Closet(s), Wet Bar, Wine Cellar, Wine/Beverage Refrigerator, Wired for Generator
- Pool features: Above Ground
- Has spa: Yes
- Has view: Yes
- View description: Territorial
Lot
- Size: 0.8 Acres
- Features: Cul-De-Sac, Paved, Cabana/Gazebo, Cable TV, Deck, Electric Car Charging, Fenced-Partially, Gas Available, Green House, High Speed Internet, Hot Tub/Spa, Outbuildings, RV Parking, Shop, Sprinkler System
- Topography: Level,Terraces
- Residential vegetation: Fruit Trees, Garden Space
Details
- Parcel number: 2050000090
- Zoning description: Jurisdiction: City
- Special conditions: Standard
- Other equipment: Wired for Generator
Construction
Type & style
- Home type: SingleFamily
- Architectural style: Craftsman,2 Story
- Property subtype: Single Family Residence
Materials
- Brick, Wood Siding
- Roof: Composition
Condition
- Very Good
- Year built: 1994
Utilities & green energy
- Electric: Company: PSE
- Sewer: Septic Tank, Company: Septic
- Water: Public, Company: Woodinville Water
Community & HOA
Community
- Features: CCRs
- Security: Security System
- Subdivision: Hollywood Hill
HOA
- Services included: Common Area Maintenance
- HOA fee: $300 annually
Location
- Region: Woodinville
Financial & listing details
- Price per square foot: $625/sqft
- Tax assessed value: $2,883,000
- Annual tax amount: $24,840
- Date on market: 4/7/2026
- Cumulative days on market: 148 days
- Listing terms: Conventional,FHA
- Inclusions: Above Ground Pool, Dishwasher(s), Dryer(s), Garbage Disposal, Microwave(s), Refrigerator(s), Stove(s)/Range(s), Washer(s)
Estimated market value
$3,829,000
$3.64M - $4.02M
$7,881/mo
Price history
| Date | Event | Price |
|---|---|---|
| 8/21/2026 | Price change | $3,999,999-7%$625/sqft |
Source:  NWMLS as distributed by MLS GRID #2484449 Report a problem NWMLS as distributed by MLS GRID #2484449 Report a problem | ||
| 8/10/2026 | Price change | $4,299,999-6.5%$672/sqft |
Source: NWMLS as distributed by MLS GRID #2484449 Report a problem | ||
| 8/4/2026 | Price change | $4,599,888-8%$719/sqft |
Source: NWMLS as distributed by MLS GRID #2484449 Report a problem | ||
| 6/28/2026 | Price change | $4,999,999-4.6%$781/sqft |
Source: NWMLS as distributed by MLS GRID #2484449 Report a problem | ||
| 5/20/2026 | Price change | $5,240,000-4.7%$819/sqft |
Source: NWMLS as distributed by MLS GRID #2484449 Report a problem | ||
| 4/8/2026 | Listed for sale | $5,499,000+182%$859/sqft |
Source: NWMLS as distributed by MLS GRID #2484449 Report a problem | ||
| 3/19/2019 | Sold | $1,950,000-1.8%$305/sqft |
Source: NWMLS as distributed by MLS GRID #1388135 Report a problem | ||
| 12/11/2018 | Pending sale | $1,985,000$310/sqft |
Source: Realogics Sotheby's International Realty #1388135 Report a problem | ||
| 11/20/2018 | Listed for sale | $1,985,000$310/sqft |
Source: Realogics Sotheby's International Realty #1388135 Report a problem | ||
| 4/17/2017 | Listing removed | $5,500$1/sqft |
Source: Owner Report a problem | ||
| 3/18/2017 | Listed for rent | $5,500-5.2%$1/sqft |
Source: Owner Report a problem | ||
| 4/10/2015 | Listing removed | $5,800$1/sqft |
Source: Windermere R.E. Northeast, Inc #759918 Report a problem | ||
| 4/7/2015 | Price change | $5,800-3.3%$1/sqft |
Source: Windermere R.E. Northeast, Inc #759918 Report a problem | ||
| 3/11/2015 | Listed for rent | $6,000$1/sqft |
Source: Owner Report a problem | ||
Public tax history
| Year | Property taxes | Tax assessment |
|---|---|---|
| 2025 | $28,741 +15.7% | $2,883,000 +11.4% |
| 2024 | $24,840 +12.8% | $2,587,000 +18.5% |
| 2023 | $22,018 -8.2% | $2,184,000 -19.1% |
| 2022 | $23,981 +15.9% | $2,699,000 +43.9% |
| 2021 | $20,686 +7.3% | $1,875,000 +19.4% |
| 2020 | $19,287 +13.2% | $1,571,000 +13.3% |
| 2019 | $17,042 +11.5% | $1,387,000 +7.9% |
| 2018 | $15,280 +2.2% | $1,285,000 +9.9% |
| 2017 | $14,948 +9.8% | $1,169,000 +8.5% |
| 2016 | $13,615 | $1,077,000 +2.8% |
| 2015 | $13,615 | $1,048,000 +3.7% |
| 2014 | $13,615 | $1,011,000 +27% |
| 2013 | $13,615 | $796,000 +10.4% |
| 2012 | -- | $721,000 -3.4% |
| 2011 | -- | $746,000 -11.3% |
| 2010 | -- | $841,000 |
| 2009 | -- | $841,000 +5.9% |
| 2007 | -- | $794,000 +17.8% |
| 2006 | -- | $674,000 +3.4% |
| 2005 | -- | $652,000 +0.6% |
| 2001 | $9,535 +8.8% | $648,000 +13.1% |
| 2000 | $8,767 | $573,000 |
Find assessor info on the county website
Monthly payment
Est. payment
Payment breakdown
Explore the cost of this home by adjusting the details. Changes won't be saved.Climate risks
Neighborhood: 98072
Nearby schools
Schools provided by the listing agent
- Elementary: Hollywood Hill Elem
- Middle: Timbercrest Middle School
- High: Woodinville Hs
Source: NWMLS as distributed by MLS GRID. This data may not be complete. We recommend contacting the local school district to confirm school assignments for this home.
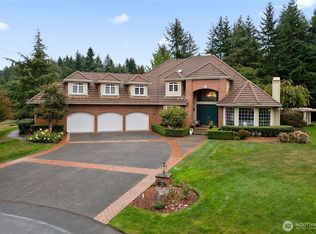


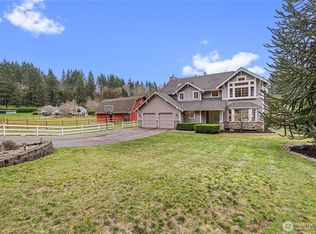
Similar homes
- $4,950,0004 bd6 ba6.7k sqftPlat Block, Woodinville, WA 98072Active
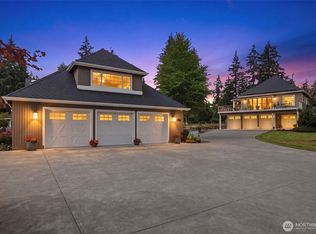 MLS ID #2539385, Claire E. Newman. NWMLS as distributed by MLS GRID
 - $2,298,0003 bd3 ba3.2k sqftThe Farm, Woodinville, WA 98072Active
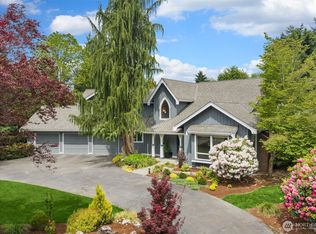 MLS ID #2569266, Sharon Singh. NWMLS as distributed by MLS GRID
 - $3,199,9504 bd5 ba4.8k sqftNolan Woods, Woodinville, WA 98072Active
 MLS ID #2545140, Lauray M. Stupey. NWMLS as distributed by MLS GRID
 - $2,450,0003 bd3 ba4k sqftFarm The Div 04, Woodinville, WA 98072Active
 MLS ID #2544014, Joy Huang. NWMLS as distributed by MLS GRID
