Experience refined Woodinville living in this custom-built 4-bedroom, 4.25-bath luxury estate on 2.4 lush acres in the coveted Wellington neighborhood. A grand covered patio entry opens to an impressive foyer with soaring ceilings, hardwood floors, a two-sided fireplace, elegant chandelier, and warm finishes. The chef’s kitchen offers a slab granite island and counters, dual vintage chandeliers, Wolf ovens, a Wolf 6-burner gas range, industrial hood, Sub-Zero refrigerator, two wine/beverage chillers, and a walk-in pantry. The inviting great room, complete with built-ins and a fireplace, flows from the kitchen and offers seasonal backyard views. Additional main-level spaces include a formal dining room with fireplace and coffered ceilings, a stately den/office with built-ins, and a luxurious primary suite with fireplace, marble-tile bath, soaking tub, spa shower, dual vanity, walk-in closet with cabinetry, and French doors to the patio. Upstairs, three bedrooms each feature bathrooms and walk-in closets, plus a bonus room. High ceilings throughout, beautiful casement windows, and skylights fill the home with light. The fully fenced backyard features a new cedar-stained fence, level lawn, and large patio. A huge extra-deep, side-entry 4-car garage includes an RV bay and EV charging. The main-level utility room includes a washer/dryer, sink, counter space, ample cabinetry, and refrigerator. Enjoy a serene setting on a quiet dead-end drive.
Active
Listed by: Coldwell Banker Bain • Tena C. Long
Price cut: $150K (6/26)
$2,850,000
19930 170th Avenue NE, Woodinville, WA 98072
4beds
4,360sqft
Single Family Residence
Built in 2003
2.4 Acres Lot
$2,734,100 Zestimate®
$654/sqft
$-- HOA
What's special
Level lawnTwo-sided fireplaceWarm finishesIndustrial hoodSeasonal backyard viewsWalk-in closet with cabinetryHardwood floors
- 107 days
- 488
- 21
Zillow last checked:
Listing updated:
Listed by:
Tena C. Long,
Coldwell Banker Bain,
Debora Libby,
Coldwell Banker Bain
Source: NWMLS as distributed by MLS GRID,MLS#: 2524586
Facts & features
Interior
Bedrooms & bathrooms
- Bedrooms: 4
- Bathrooms: 5
- Full bathrooms: 3
- 3/4 bathrooms: 1
- 1/2 bathrooms: 1
- Main level bathrooms: 2
- Main level bedrooms: 1
Bedroom
- Level: Second
Bedroom
- Level: Second
Bedroom
- Level: Second
Bathroom full
- Level: Main
Bathroom full
- Level: Second
Bathroom full
- Level: Second
Bathroom three quarter
- Level: Second
Other
- Level: Main
Bonus room
- Level: Second
Den office
- Level: Main
Dining room
- Level: Main
Entry hall
- Level: Main
Great room
- Level: Main
Kitchen with eating space
- Level: Main
Utility room
- Level: Main
Heating
- Fireplace, Forced Air, Electric, Natural Gas
Cooling
- Has cooling: Yes
Appliances
- Included: Dishwasher, Disposal, Double Oven, Dryer, Microwave, Refrigerator, Stove(s)/Range(s), Washer, Dishwasher(s), Dryer(s), Garbage Disposal, Microwave(s), Refrigerator(s), Washer(s), Water Heater: Gas
Features
- Bath Off Primary, Dining Room, High Tech Cabling, Pantry
- Flooring: Ceramic Tile, Hardwood, Vinyl, Carpet
- Doors: French Doors
- Windows: Dbl Pane/Storm Window, Skylight(s)
- Basement: None
- Number of fireplaces: 3
- Fireplace features: Gas, Main Level: 3, Fireplace
Interior area
- Total structure area: 4,360
- Total interior livable area: 4,360 sqft
Video & virtual tour
Property
Parking
- Total spaces: 4
- Parking features: Driveway, Attached Garage, RV Parking
- Has attached garage: Yes
- Covered spaces: 4
Features
- Levels: Two
- Stories: 2
- Entry location: Main
- Patio & porch: Bath Off Primary, Dbl Pane/Storm Window, Dining Room, Fireplace, Fireplace (Primary Bedroom), French Doors, High Tech Cabling, Pantry, Security System, Skylight(s), Sprinkler System, Vaulted Ceiling(s), Walk-In Closet(s), Water Heater, Wine/Beverage Refrigerator
- Has view: Yes
- View description: Territorial
Lot
- Size: 2.4 Acres
- Features: Dead End Street, Paved, Cable TV, Electric Car Charging, Fenced-Fully, Gas Available, High Speed Internet, Patio, RV Parking, Sprinkler System
- Topography: Equestrian,Level
- Residential vegetation: Garden Space, Wooded
Details
- Parcel number: 0126059133
- Zoning: RA5
- Zoning description: Jurisdiction: County
- Special conditions: Standard
Construction
Type & style
- Home type: SingleFamily
- Architectural style: Contemporary,2 Story
- Property subtype: Single Family Residence
Materials
- Cement Planked, Cement Plank
- Roof: Composition
Condition
- Very Good
- Year built: 2003
- Major remodel year: 2003
Details
- Builder name: Forest Park Homes
Utilities & green energy
- Electric: Company: PSE
- Sewer: Septic Tank, Company: Septic
- Water: Public, Company: Woodinville Water
Community & HOA
Community
- Security: Security System
- Subdivision: Wellington
Location
- Region: Woodinville
Financial & listing details
- Price per square foot: $654/sqft
- Tax assessed value: $2,628,000
- Annual tax amount: $26,031
- Date on market: 5/15/2026
- Cumulative days on market: 107 days
- Listing terms: Conventional
- Inclusions: Dishwasher(s), Double Oven, Dryer(s), Garbage Disposal, Microwave(s), Refrigerator(s), Stove(s)/Range(s), Washer(s)
Estimated market value
$2,734,100
$2.60M - $2.87M
$7,477/mo
Price history
| Date | Event | Price |
|---|---|---|
| 6/26/2026 | Price change | $2,850,000-5%$654/sqft |
Source:  NWMLS as distributed by MLS GRID #2524586 Report a problem NWMLS as distributed by MLS GRID #2524586 Report a problem | ||
| 5/15/2026 | Listed for sale | $3,000,000-13%$688/sqft |
Source: NWMLS as distributed by MLS GRID #2524586 Report a problem | ||
| 3/24/2022 | Sold | $3,450,000+38%$791/sqft |
Source: NWMLS as distributed by MLS GRID #1889880 Report a problem | ||
| 3/8/2022 | Pending sale | $2,500,000$573/sqft |
Source: NWMLS as distributed by MLS GRID #1889880 Report a problem | ||
| 3/2/2022 | Listed for sale | $2,500,000+987%$573/sqft |
Source: NWMLS as distributed by MLS GRID #1889880 Report a problem | ||
| 5/15/2002 | Sold | $230,000$53/sqft |
Source: Public Record Report a problem | ||
Public tax history
| Year | Property taxes | Tax assessment |
|---|---|---|
| 2025 | $26,031 +17.8% | $2,628,000 +13.6% |
| 2024 | $22,094 +12.9% | $2,313,000 +18.4% |
| 2023 | $19,578 -8.1% | $1,953,000 -19.1% |
| 2022 | $21,314 +15.9% | $2,413,000 +44% |
| 2021 | $18,391 +7.5% | $1,676,000 +19.3% |
| 2020 | $17,108 -1.5% | $1,405,000 -2.4% |
| 2019 | $17,368 +9.6% | $1,440,000 +5.8% |
| 2018 | $15,847 +2% | $1,361,000 +9.9% |
| 2017 | $15,532 +9.4% | $1,238,000 +8.5% |
| 2016 | $14,192 | $1,141,000 +2.8% |
| 2015 | $14,192 | $1,110,000 +3.7% |
| 2014 | $14,192 | $1,070,000 +27.1% |
| 2013 | $14,192 | $842,000 +14.2% |
| 2012 | -- | $737,000 -3.4% |
| 2011 | -- | $763,000 -11.3% |
| 2010 | -- | $860,000 |
| 2009 | -- | $860,000 -21% |
| 2007 | -- | $1,088,000 +7.3% |
| 2006 | -- | $1,014,000 +0.8% |
| 2005 | -- | $1,006,000 +589% |
| 2001 | $2,082 +11.4% | $146,000 +15.9% |
| 2000 | $1,868 | $126,000 |
Find assessor info on the county website
Monthly payment
Est. payment
Payment breakdown
Explore the cost of this home by adjusting the details. Changes won't be saved.Climate risks
Neighborhood: 98072
Nearby schools
Schools provided by the listing agent
- Elementary: Wellington Elem
- Middle: Leota Middle School
- High: Woodinville Hs
Source: NWMLS as distributed by MLS GRID. This data may not be complete. We recommend contacting the local school district to confirm school assignments for this home.
Similar homes
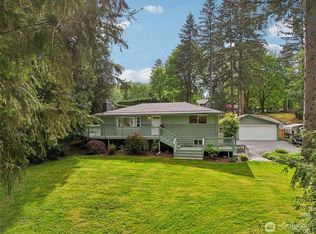
- $2,750,0004 bd4 ba4.7k sqft13905 212th Drive NE, Woodinville, WA 98077Active
 MLS ID #2574279, Nicholas Loveless. NWMLS as distributed by MLS GRID
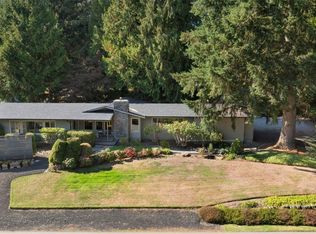
 - $2,598,0004 bd4 ba4.8k sqftLake Of The Woods, Woodinville, WA 98077Active
 MLS ID #2567700, Susan T. Jones. NWMLS as distributed by MLS GRID
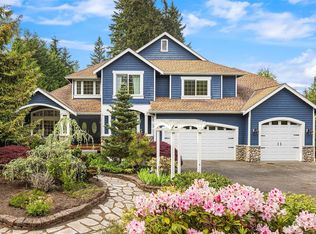
 - $1,995,0004 bd3 ba3.1k sqftBrookside Country Club, Woodinville, WA 98072Active
 MLS ID #2574417, David B. Dupart. NWMLS as distributed by MLS GRID
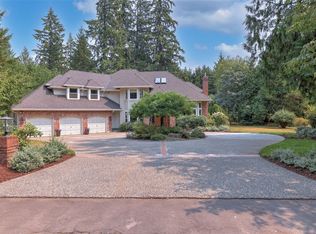
 - $2,799,0004 bd3 ba4.6k sqftThe Woodlands, Redmond, WA 98053Active
 MLS ID #2571320, Bret Butler. NWMLS as distributed by MLS GRID
