Dramatically perched on the hilltops of Mondavio with unobstructed top of the world views sprawling over the Sammamish River Valley, Willows Golf Course & beyond, this magnificent 4,790sf northwest contemporary masterpiece is the prized find of a lifetime! Elegantly finished & spectacularly overbuilt in 2008 with extraordinary architecture embracing glowing westerly vistas. Soaring ceilings & oversized windows drench the spacious layout in natural light. Stunning iron rail staircase with skybridge dazzles upon entry while ornate woodwork & extensive built-ins shine throughout. An entertainer's delight with grand formal living spaces & pristine chef's kitchen with commercial appliances, extended center island & butler's pantry with wine fridge & wet bar. Family room with floor-to-ceiling stone fireplace & wall-to-wall sliders opens to generous covered balcony with slate tile, glass railing & roaring corner fireplace, seamlessly blending the outdoors in. Extravagant primary retreat with cathedral ceilings, covered balcony & gorgeous marble ensuite with jetted tub, dual walk-in closets & private laundry. Lofted upper den/office + secondary ensuite. Apartment ready daylight basement with sweeping rec room, 4th bed, tiled bath, dual offices, kitchen hookups, utility room, full-length covered patio & shaft for elevator upgrade. Peacefully tucked away in a serene nature setting with direct access to the Burke-Gilman trail, yet conveniently located just moments to downtown Redmond!
Active
Listed by: Upgrade Realty • Nick Southard
$2,895,000
15335 NE 106th Court, Redmond, WA 98052
4beds
4,790sqft
Single Family Residence
Built in 2008
7,701 Square Feet Lot
$2,753,400 Zestimate®
$604/sqft
$90/mo HOA
What's special
- 65 days
- 355
- 18
Zillow last checked:
Listing updated:
Listed by:
Nick Southard,
Upgrade Realty
Source: NWMLS as distributed by MLS GRID,MLS#: 2550510
Facts & features
Interior
Bedrooms & bathrooms
- Bedrooms: 4
- Bathrooms: 4
- Full bathrooms: 3
- 1/2 bathrooms: 1
- Main level bathrooms: 1
Bonus room
- Level: Second
Den office
- Level: Lower
Heating
- Fireplace, Forced Air, Natural Gas
Cooling
- Forced Air
Appliances
- Included: Dishwasher, Disposal, Dryer, Microwave, Refrigerator, Stove(s)/Range(s), Washer, Dishwasher(s), Dryer(s), Garbage Disposal, Microwave(s), Refrigerator(s), Washer(s), Water Heater: Dual Tanks / Gas, Water Heater Location: Garage
Features
- Bath Off Primary, Central Vacuum, High Tech Cabling, Pantry
- Flooring: Hardwood, Carpet
- Doors: French Doors
- Basement: Daylight,Finished
- Number of fireplaces: 2
- Fireplace features: Gas, Main Level: 2, Fireplace
Interior area
- Total structure area: 4,790
- Total interior livable area: 4,790 sqft
Video & virtual tour
Property
Parking
- Total spaces: 6
- Parking features: Driveway, Attached Garage
- Has attached garage: Yes
- Covered spaces: 3
- Uncovered spaces: 3
Features
- Levels: Two
- Stories: 2
- Entry location: Main
- Patio & porch: Bath Off Primary, Built-In Vacuum, Fireplace, French Doors, High Tech Cabling, Jetted Tub, Pantry, Security System, Vaulted Ceiling(s), Walk-In Closet(s), Water Heater, Wired for Generator
- Spa features: Bath
- Has view: Yes
- View description: Golf Course, Mountain(s), River, Territorial
- Has water view: Yes
- Water view: River
Lot
- Size: 7,701 Square Feet
- Features: Curbs, Dead End Street, Paved, Sidewalk, Cable TV, Deck, Fenced-Partially, High Speed Internet, Outdoor Fireplace, Patio, Sprinkler System
- Topography: Terraces
- Residential vegetation: Garden Space, Wooded
Details
- Parcel number: 5569620170
- Special conditions: Standard
- Other equipment: Wired for Generator
Construction
Type & style
- Home type: SingleFamily
- Architectural style: Contemporary,2 Stories w/Bsmnt
- Property subtype: Single Family Residence
Materials
- Cement Planked, Stone, Wood Siding, Cement Plank
- Foundation: Poured Concrete
- Roof: Composition
Condition
- Very Good
- Year built: 2008
Utilities & green energy
- Electric: Company: Puget Sound Energy
- Sewer: Available, Company: City of Redmond
- Water: Public, Company: City of Redmond
- Utilities for property: Xfinity, Ziply Fiber
Community & HOA
Community
- Features: CCRs
- Security: Security System
- Subdivision: Redmond
HOA
- Services included: Common Area Maintenance
- HOA fee: $90 monthly
Location
- Region: Redmond
Financial & listing details
- Price per square foot: $604/sqft
- Tax assessed value: $2,644,000
- Annual tax amount: $20,253
- Date on market: 4/15/2026
- Cumulative days on market: 148 days
- Listing terms: Conventional
- Inclusions: Dishwasher(s), Dryer(s), Garbage Disposal, Microwave(s), Refrigerator(s), Stove(s)/Range(s), Washer(s)
Estimated market value
$2,753,400
$2.62M - $2.89M
$5,478/mo
Price history
| Date | Event | Price |
|---|---|---|
| 7/7/2026 | Listed for sale | $2,895,000+39.2%$604/sqft |
Source:  NWMLS as distributed by MLS GRID #2550510 Report a problem NWMLS as distributed by MLS GRID #2550510 Report a problem | ||
| 6/30/2008 | Sold | $2,080,000$434/sqft |
Source: Public Record Report a problem | ||
Public tax history
| Year | Property taxes | Tax assessment |
|---|---|---|
| 2025 | $22,227 +9.7% | $2,644,000 +2.5% |
| 2024 | $20,253 +12.9% | $2,579,000 +18.9% |
| 2023 | $17,931 -9.7% | $2,169,000 -19.7% |
| 2022 | $19,851 +22.2% | $2,702,000 +42.9% |
| 2021 | $16,251 +8.5% | $1,891,000 +17.5% |
| 2020 | $14,972 +3.2% | $1,610,000 +2.1% |
| 2019 | $14,511 +15.2% | $1,577,000 +11.1% |
| 2018 | $12,595 -9.7% | $1,420,000 +1.6% |
| 2017 | $13,946 +18.7% | $1,397,000 +9.7% |
| 2016 | $11,753 | $1,274,000 +1.2% |
| 2015 | $11,753 | $1,259,000 +7.1% |
| 2014 | $11,753 | $1,175,000 +20.6% |
| 2013 | $11,753 | $974,000 +14.6% |
| 2012 | -- | $850,000 -3% |
| 2011 | -- | $876,000 -5.8% |
| 2010 | -- | $930,000 |
| 2009 | -- | $930,000 +554.9% |
| 2007 | -- | $142,000 |
Find assessor info on the county website
Monthly payment
Est. payment
Payment breakdown
Explore the cost of this home by adjusting the details. Changes won't be saved.Climate risks
Neighborhood: Education Hill
Nearby schools
Schools provided by the listing agent
- Elementary: Clara Barton Elem
- Middle: Redmond Middle
- High: Redmond High
Source: NWMLS as distributed by MLS GRID. This data may not be complete. We recommend contacting the local school district to confirm school assignments for this home.
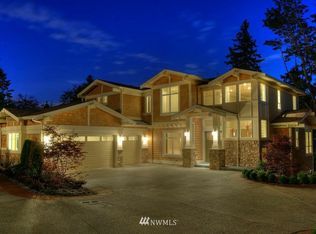


Similar homes
- $2,888,0004 bd4 ba5k sqftWhistler Ridge, Redmond, WA 98052Active
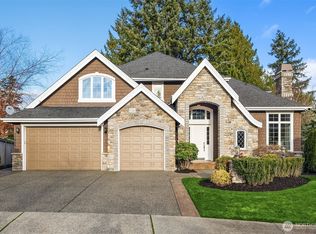 MLS ID #2460293, Jason Randall. NWMLS as distributed by MLS GRID
 - $2,699,0005 bd4 ba4.1k sqft14809 NE 63rd Court, Redmond, WA 98052Active
 MLS ID #2567908, Kimberly L Molnar. NWMLS as distributed by MLS GRID
 - $2,195,0004 bd4 ba4.2k sqftKensington, Redmond, WA 98052Active
 MLS ID #2550598, Loren D. Ellingson. NWMLS as distributed by MLS GRID
 - $2,369,0004 bd5 ba5.3k sqftHighgrove, Redmond, WA 98052Active
 MLS ID #2545057, Bret Butler. NWMLS as distributed by MLS GRID
