Stunning NW Contemporary just steps from Downtown Kirkland, parks, beaches, and top dining. Enjoy breathtaking lake, mountain, and city views from this light-filled open floor plan with dramatic bi-fold doors opening to an expansive entertainment deck. Chef’s gourmet kitchen with premium stainless steel appliances, luxurious primary suite, private theater, and elegant wine cellar. Unwind on the spacious rooftop deck with sweeping panoramic views—perfect for entertaining or relaxing in style.
Active
Listed by: Bushnell Real Estate Solutions • Chloe Hou • 425-295-8786
$2,780,000
317 1st Street, Kirkland, WA 98033
3beds
4,050sqft
Single Family Residence
Built in 2007
4,621 Square Feet Lot
$2,639,300 Zestimate®
$686/sqft
$-- HOA
What's special
Sweeping panoramic viewsLuxurious primary suitePrivate theaterPremium stainless steel appliancesElegant wine cellarDramatic bi-fold doorsLight-filled open floor plan
- --
- on Zillow
- 410
- views
- 17
- saves
Zillow last checked:
Listing updated:
Listed by:
Chloe Hou 425-295-8786 chloehou6@gmail.com,
Bushnell Real Estate Solutions
Source: NWMLS as distributed by MLS GRID,MLS#: 2558176
Facts & features
Interior
Bedrooms & bathrooms
- Bedrooms: 3
- Bathrooms: 4
- Full bathrooms: 2
- 3/4 bathrooms: 1
- 1/2 bathrooms: 1
- Main level bathrooms: 1
Bedroom
- Level: Lower
Bedroom
- Level: Second
Bedroom
- Level: Second
Bathroom full
- Level: Second
Bathroom full
- Level: Second
Bathroom three quarter
- Level: Lower
Other
- Level: Main
Other
- Level: Main
Den office
- Level: Main
Dining room
- Level: Main
Entry hall
- Level: Main
Heating
- Fireplace, Forced Air, Electric, Natural Gas
Cooling
- Has cooling: Yes
Appliances
- Included: Dishwasher, Disposal, Double Oven, Dryer, Microwave, Refrigerator, Stove(s)/Range(s), Washer, Dishwasher(s), Dryer(s), Garbage Disposal, Microwave(s), Refrigerator(s), Washer(s)
Features
- Dining Room
- Flooring: Hardwood, Carpet
- Windows: Skylight(s)
- Basement: Daylight,Finished
- Number of fireplaces: 2
- Fireplace features: Gas, Main Level: 1, Upper Level: 1, Fireplace
Interior area
- Total structure area: 4,050
- Total interior livable area: 4,050 sqft
Property
Parking
- Total spaces: 3
- Parking features: Attached Garage
- Has attached garage: Yes
- Covered spaces: 3
Features
- Levels: Two
- Stories: 2
- Entry location: Main
- Patio & porch: Dining Room, Fireplace, Security System, Skylight(s), Sprinkler System, Walk-In Closet(s), Wine Cellar
- Has view: Yes
- View description: City, Lake
- Has water view: Yes
- Water view: Lake
Lot
- Size: 4,621 Square Feet
Details
- Parcel number: 3885808465
- Zoning description: Jurisdiction: City
- Special conditions: Standard
Construction
Type & style
- Home type: SingleFamily
- Architectural style: 2 Stories w/Bsmnt
- Property subtype: Single Family Residence
Materials
- Stucco, Wood Siding
- Foundation: Poured Concrete
- Roof: Metal,Torch Down
Condition
- Year built: 2007
- Major remodel year: 2007
Utilities & green energy
- Electric: Company: PSE
- Sewer: Available, Company: City of Kirkland
- Water: Public, Company: City of Kirkland
- Utilities for property: Comcast
Community & HOA
Community
- Security: Security System
- Subdivision: Kirkland
Location
- Region: Kirkland
Financial & listing details
- Price per square foot: $686/sqft
- Tax assessed value: $2,628,000
- Annual tax amount: $22,545
- Date on market: 7/21/2026
- Listing terms: Conventional
- Inclusions: Dishwasher(s), Double Oven, Dryer(s), Garbage Disposal, Microwave(s), Refrigerator(s), Stove(s)/Range(s), Washer(s)
- Total actual rent: 8000
Estimated market value
$2,639,300
$2.51M - $2.77M
$7,471/mo
Price history
| Date | Event | Price |
|---|---|---|
| 7/21/2026 | Listed for sale | $2,780,000+13.2%$686/sqft |
Source:  NWMLS as distributed by MLS GRID #2558176 Report a problem NWMLS as distributed by MLS GRID #2558176 Report a problem | ||
| 6/19/2020 | Listing removed | $8,500$2/sqft |
Source: Skyline Properties, Inc. #1612175 Report a problem | ||
| 6/15/2020 | Sold | $2,455,000-1.8%$606/sqft |
Source: NWMLS as distributed by MLS GRID #1585398 Report a problem | ||
| 6/8/2020 | Listed for rent | $8,500$2/sqft |
Source: Zillow Rental Manager Report a problem | ||
| 5/6/2020 | Pending sale | $2,499,000$617/sqft |
Source: Best Choice Realty LLC #1585398 Report a problem | ||
| 4/5/2020 | Listed for sale | $2,499,000+4.6%$617/sqft |
Source: Best Choice Realty LLC #1585398 Report a problem | ||
| 10/15/2018 | Sold | $2,390,000-0.4%$590/sqft |
Source: NWMLS as distributed by MLS GRID #1326391 Report a problem | ||
| 8/7/2018 | Pending sale | $2,400,000$593/sqft |
Source: Windermere /East Inc. #1326391 Report a problem | ||
| 7/12/2018 | Listed for sale | $2,400,000+57.4%$593/sqft |
Source: Windermere /East Inc. #1326391 Report a problem | ||
| 4/12/2007 | Sold | $1,525,000$377/sqft |
Source: NWMLS as distributed by MLS GRID #25160376 Report a problem | ||
Public tax history
| Year | Property taxes | Tax assessment |
|---|---|---|
| 2025 | $22,546 +14.7% | $2,628,000 +7.8% |
| 2024 | $19,657 -0.8% | $2,438,000 +4.5% |
| 2023 | $19,822 -6% | $2,333,000 -17.1% |
| 2022 | $21,081 +20.8% | $2,814,000 +42.6% |
| 2021 | $17,453 +7.6% | $1,974,000 +17.1% |
| 2020 | $16,217 +1.3% | $1,686,000 -2.4% |
| 2019 | $16,007 +1.7% | $1,728,000 -2.1% |
| 2018 | $15,736 -2.4% | $1,765,000 +10.2% |
| 2017 | $16,118 +23% | $1,602,000 +13.9% |
| 2016 | $13,109 | $1,407,000 +5.3% |
| 2015 | $13,109 | $1,336,000 +3.3% |
| 2014 | $13,109 | $1,293,000 +21.6% |
| 2013 | $13,109 | $1,063,000 +16.8% |
| 2012 | -- | $910,000 |
| 2011 | -- | $910,000 -6% |
| 2010 | -- | $968,000 |
| 2009 | -- | $968,000 +48.5% |
| 2007 | -- | $652,000 +57.6% |
| 2006 | -- | $413,700 -25.6% |
| 2005 | -- | $555,900 +37.9% |
| 2001 | $4,581 +2.7% | $403,000 +12.3% |
| 2000 | $4,463 | $359,000 |
Find assessor info on the county website
Monthly payment
Est. payment
Payment breakdown
Explore the cost of this home by adjusting the details. Changes won't be saved.Climate risks
Neighborhood: Norkirk
Similar homes
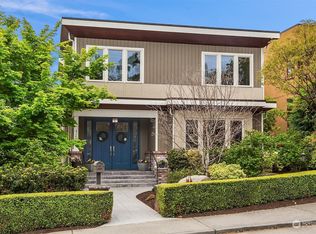
- $3,998,0004 bd4 ba3.5k sqft421 2nd Street W, Kirkland, WA 98033Active
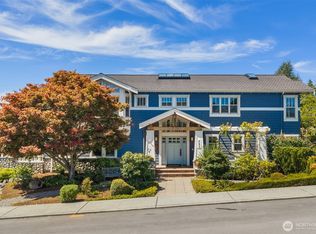 MLS ID #2589117, Val Burmester. NWMLS as distributed by MLS GRID
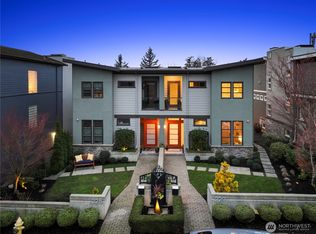
 - $3,325,0005 bd4 ba4.1k sqft3811 97th Avenue NE, Kirkland, WA 98033Active
 MLS ID #2567651, Sandi Tampa. NWMLS as distributed by MLS GRID
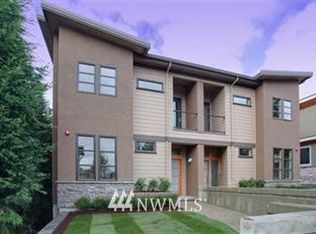
 - $1,750,0004 bd4 ba3.4k sqftBradford Place, Kirkland, WA 98033Active
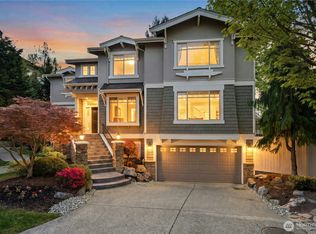 MLS ID #2587130, Rick A. Franz. NWMLS as distributed by MLS GRID
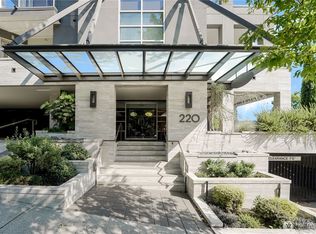
 - $2,788,0004 bd4 ba4.5k sqftStarwood, Redmond, WA 98052Active
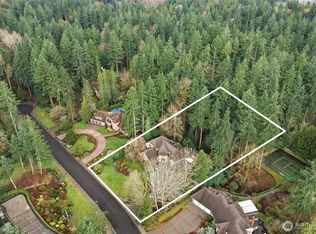 MLS ID #2580883, Alex Pierson. NWMLS as distributed by MLS GRID
