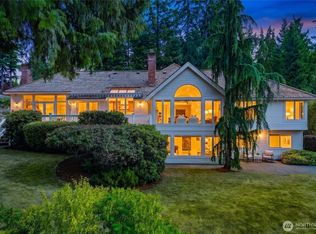
Sweeping treetop and territorial views take center stage in this Clyde Hill residence, where expansive walls of glass bring the outlook directly into the main-level living spaces. Vaulted ceilings, skylights, and generous windows create a bright, open atmosphere, while the adjoining view terrace offers a welcoming place for morning coffee or an evening overlooking the trees. Offering 4,723 square feet, 4 bedrooms, and 4.5 bathrooms, the home pairs spacious gathering areas with a comfortable, versatile layout. The kitchen features stone countertops and stainless-steel appliances, connecting naturally with the dining and living spaces. A main-level primary suite provides everyday convenience, while the finished daylight lower level includes a second kitchen, generous recreation space, and additional bedrooms for guests. The nearly half-acre grounds are thoughtfully arranged into distinct outdoor spaces: a terrace for enjoying the view, a pergola-covered patio for dining and gathering, lawn for recreation, and landscaped garden terraces for quiet relaxation. A peaceful setting on a dead-end street complements the prime Clyde Hill location, with convenient access to Downtown Bellevue, SR-520, and Clyde Hill Elementary, Chinook Middle, and Bellevue High School.
Active
Listed by: eXp Realty • Helena Chen • 425-283-2569
Price cut: $238K (10/29)
$3,150,000
8619 NE 24th Street, Clyde Hill, WA 98004
4beds
4,723sqft
Single Family Residence
Built in 1976
0.46 Acres Lot
$2,955,400 Zestimate®
$667/sqft
$-- HOA
What's special
Second kitchenGenerous windowsKitchen features stone countertopsAdditional bedrooms for guestsAdjoining view terraceMain-level primary suiteFinished daylight lower level
- --
- on Zillow
- 852
- views
- 33
- saves
Zillow last checked:
Listing updated:
Listed by:
Helena Chen 425-283-2569 helena@helenaluxuryhomes.com,
eXp Realty
Source: NWMLS as distributed by MLS GRID,MLS#: 2592424
Facts & features
Interior
Bedrooms & bathrooms
- Bedrooms: 4
- Bathrooms: 5
- Full bathrooms: 2
- 3/4 bathrooms: 2
- 1/2 bathrooms: 1
- Main level bathrooms: 2
- Main level bedrooms: 1
Primary bedroom
- Level: Main
Bedroom
- Level: Lower
Bedroom
- Level: Lower
Bedroom
- Level: Lower
Bathroom full
- Level: Main
Bathroom full
- Level: Lower
Bathroom three quarter
- Level: Lower
Bathroom three quarter
- Level: Lower
Other
- Level: Main
Other
- Level: Lower
Den office
- Level: Main
Dining room
- Level: Main
Family room
- Level: Lower
Kitchen with eating space
- Level: Main
Kitchen without eating space
- Level: Lower
Living room
- Level: Main
Rec room
- Level: Main
Utility room
- Level: Lower
Heating
- Fireplace, Ductless, Forced Air, High Efficiency (Unspecified), Electric, Natural Gas
Cooling
- Ductless
Appliances
- Included: Dishwasher, Disposal, Double Oven, Dryer, Microwave, Refrigerator, Stove(s)/Range(s), Washer, Dishwasher(s), Dryer(s), Garbage Disposal, Microwave(s), Refrigerator(s), Washer(s)
Features
- Bath Off Primary, Ceiling Fan(s), Dining Room, Pantry, Sauna
- Flooring: Ceramic Tile, Hardwood, Slate
- Doors: French Doors
- Windows: Dbl Pane/Storm Window, Skylight(s)
- Basement: Daylight,Finished
- Number of fireplaces: 4
- Fireplace features: Gas, Lower Level: 2, Main Level: 2, Fireplace
Interior area
- Total structure area: 4,723
- Total interior livable area: 4,723 sqft
Property
Parking
- Total spaces: 3
- Parking features: Driveway, Attached Garage
- Has attached garage: Yes
- Covered spaces: 3
Features
- Levels: One
- Stories: 1
- Patio & porch: Second Kitchen, Second Primary Bedroom, Bath Off Primary, Ceiling Fan(s), Dbl Pane/Storm Window, Dining Room, Fireplace, French Doors, Pantry, Sauna, Skylight(s), Vaulted Ceiling(s), Walk-In Closet(s)
- Has view: Yes
- View description: Territorial
Lot
- Size: 0.46 Acres
- Features: Cul-De-Sac, Dead End Street, Paved, Secluded, Sidewalk, Cable TV, Deck, Fenced-Fully, High Speed Internet, Patio, Sprinkler System
- Topography: Level,Partial Slope
Details
- Parcel number: 9315700010
- Zoning: R-1
- Zoning description: Jurisdiction: City
- Special conditions: Standard
Construction
Type & style
- Home type: SingleFamily
- Architectural style: 1 Story w/Bsmnt.
- Property subtype: Single Family Residence
Materials
- Stone, Wood Siding
- Foundation: Poured Concrete
- Roof: Composition
Condition
- Very Good
- Year built: 1976
- Major remodel year: 2007
Utilities & green energy
- Electric: Company: Puget Sound Energy
- Sewer: Sewer Connected, Company: City of Bellevue
- Water: Public, Company: City of Bellevue
- Utilities for property: Comcast, Xfinity / Comcast
Community & HOA
Community
- Subdivision: Clyde Hill
Location
- Region: Clyde Hill
Financial & listing details
- Price per square foot: $667/sqft
- Tax assessed value: $3,199,000
- Annual tax amount: $21,652
- Date on market: 10/8/2026
- Listing terms: Conventional
- Inclusions: Dishwasher(s), Double Oven, Dryer(s), Garbage Disposal, Microwave(s), Refrigerator(s), Stove(s)/Range(s), Washer(s)
Estimated market value
$2,955,400
$2.81M - $3.10M
$8,870/mo
Price history
| Date | Event | Price |
|---|---|---|
| 10/29/2026 | Price change | $3,150,000-7%$667/sqft |
Source:  NWMLS as distributed by MLS GRID #2592424 Report a problem | ||
| 10/8/2026 | Listed for sale | $3,388,000+111.8%$717/sqft |
Source: NWMLS as distributed by MLS GRID #2592424 Report a problem | ||
| 5/17/2022 | Listing removed | -- |
Source: Zillow Rental Manager Report a problem | ||
| 5/3/2022 | Price change | $8,500-5.6%$2/sqft |
Source: Zillow Rental Manager Report a problem | ||
| 3/29/2022 | Price change | $9,000-10%$2/sqft |
Source: Zillow Rental Manager Report a problem | ||
| 3/11/2022 | Price change | $10,000-16.7%$2/sqft |
Source: Zillow Rental Manager Report a problem | ||
| 3/3/2022 | Listed for rent | $12,000+20%$3/sqft |
Source: Zillow Rental Manager Report a problem | ||
| 4/13/2021 | Listing removed | -- |
Source: Zillow Rental Manager Report a problem | ||
| 4/3/2021 | Price change | $10,000-16.7%$2/sqft |
Source: Zillow Rental Manager Report a problem | ||
| 3/26/2021 | Price change | $12,000-4%$3/sqft |
Source: Zillow Rental Manager Report a problem | ||
| 3/25/2021 | Listed for rent | $12,500+100%$3/sqft |
Source: Zillow Rental Manager Report a problem | ||
| 4/10/2014 | Sold | $1,600,000-5.6%$339/sqft |
Source: NWMLS as distributed by MLS GRID #579553 Report a problem | ||
| 1/30/2014 | Pending sale | $1,695,000$359/sqft |
Source: Windermere Real Estate/East, Inc. #579553 Report a problem | ||
| 1/9/2014 | Listed for sale | $1,695,000+6.3%$359/sqft |
Source: Windermere Real Estate/East, Inc. #579553 Report a problem | ||
| 11/4/2012 | Listing removed | $6,250$1/sqft |
Source: Bellevue #408242 Report a problem | ||
| 10/23/2012 | Listing removed | $1,595,000$338/sqft |
Source: Bellevue #366529 Report a problem | ||
| 9/26/2012 | Listed for rent | $6,250$1/sqft |
Source: Bellevue #408242 Report a problem | ||
| 8/8/2012 | Price change | $1,595,000-5.9%$338/sqft |
Source: Bellevue #366529 Report a problem | ||
| 6/8/2012 | Listed for sale | $1,695,000+30718.2%$359/sqft |
Source: Bellevue #366529 Report a problem | ||
| 2/26/2011 | Listing removed | $5,500$1/sqft |
Source: Vicaso #107524 Report a problem | ||
| 2/25/2011 | Listed for sale | $5,500$1/sqft |
Source: Vicaso #107524 Report a problem | ||
| 11/18/2010 | Listing removed | $5,500$1/sqft |
Source: Vicaso #107524 Report a problem | ||
| 7/29/2010 | Pending sale | $5,500$1/sqft |
Source: Vicaso #107524 Report a problem | ||
| 7/24/2010 | Listed for sale | $5,500-99.4%$1/sqft |
Source: Vicaso #107524 Report a problem | ||
| 6/24/2004 | Sold | $920,000+1%$195/sqft |
Source: NWMLS as distributed by MLS GRID #24060414 Report a problem | ||
| 11/15/1999 | Sold | $911,315+114.4%$193/sqft |
Source: Public Record Report a problem | ||
| 11/28/1995 | Sold | $425,000$90/sqft |
Source: Public Record Report a problem | ||
Public tax history
| Year | Property taxes | Tax assessment |
|---|---|---|
| 2025 | $21,652 +9.3% | $3,199,000 +7.3% |
| 2024 | $19,807 -0.1% | $2,980,000 +7.5% |
| 2023 | $19,828 -2.2% | $2,771,000 -11.5% |
| 2022 | $20,272 +14.3% | $3,132,000 +36.6% |
| 2021 | $17,740 +5.4% | $2,293,000 +14.2% |
| 2020 | $16,825 -0.4% | $2,008,000 -3.1% |
| 2019 | $16,889 +9.5% | $2,072,000 +2.7% |
| 2018 | $15,424 +0.1% | $2,017,000 +12.2% |
| 2017 | $15,403 +23.2% | $1,797,000 +5.7% |
| 2016 | $12,501 | $1,700,000 +8.1% |
| 2015 | $12,501 | $1,573,000 +5.9% |
| 2014 | $12,501 | $1,485,000 +15.7% |
| 2013 | $12,501 | $1,284,000 +8.6% |
| 2012 | -- | $1,182,000 |
| 2011 | -- | $1,182,000 -9.8% |
| 2010 | -- | $1,310,000 |
| 2009 | -- | $1,310,000 +34.5% |
| 2007 | -- | $974,000 +9.9% |
| 2006 | -- | $886,000 +8.8% |
| 2005 | -- | $814,000 +43.3% |
| 2001 | $5,036 -3.4% | $568,000 +6% |
| 2000 | $5,216 | $536,000 |
Find assessor info on the county website
Monthly payment
Est. payment
Payment breakdown
Explore the cost of this home by adjusting the details. Changes won't be saved.Climate risks
Neighborhood: 98004
Nearby schools
Schools provided by the listing agent
- Elementary: Clyde Hill Elem
- Middle: Chinook Mid
- High: Bellevue High
Source: NWMLS as distributed by MLS GRID. This data may not be complete. We recommend contacting the local school district to confirm school assignments for this home.

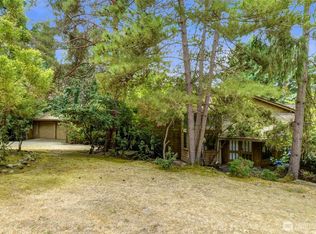
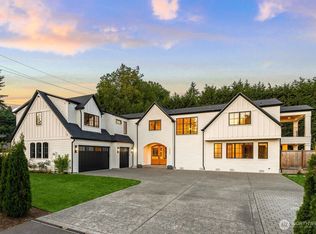
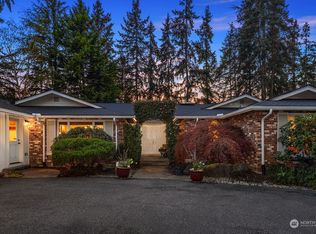
Similar homes
- $3,490,0004 bd4 ba2.9k sqftAqua Vista, Clyde Hill, WA 98004Active
 MLS ID #2600444, Tere Foster. NWMLS as distributed by MLS GRID
- $2,992,5004 bd3 ba2.8k sqftWoodside Estates, Clyde Hill, WA 98004Active
 MLS ID #2576703, Tere Foster. NWMLS as distributed by MLS GRID
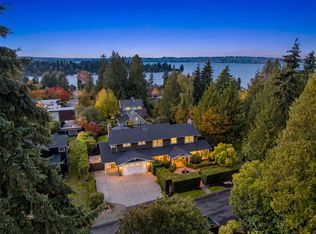
- $3,590,0004 bd5 ba3.6k sqft4205 94th Avenue NE, Yarrow Point, WA 98004Active
 MLS ID #2599044, Tere Foster. NWMLS as distributed by MLS GRID
- $4,188,0004 bd3 ba4.2k sqft9416 NE 25th Street, Clyde Hill, WA 98004Active
 MLS ID #2556860, Janice Cai. NWMLS as distributed by MLS GRID
