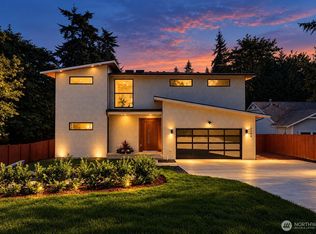
Welcome to this exquisitely reimagined mid-century residence in coveted Newport Shores, where architect-led renovation meets timeless design. Spanning 3,110 square feet, this 4-bedroom, 3-bath home was thoughtfully redesigned by a European architect, balancing bold mid-century character with contemporary living. A dramatic two-story entry with curved staircase and cedar detailing sets the tone, while the living room's vaulted cedar ceiling and fully remodeled custom kitchen, featuring quartz surfaces and new appliances, anchor the home. A main-floor bedroom and adjacent full bath offer flexibility as a guest room or office. The redesigned primary suite upstairs offers a spa-like retreat with an oversized shower, soaking tub and expansive walk-in closet. A versatile second-floor bonus room, complete with multiple sliding glass doors opening to its own deck, adds flexibility as a playroom or bonus space, or could easily convert into two additional bedrooms. Back on the main level, step outside through the accordion door to a low-maintenance deck and yard, and enjoy the rare luxury of a three-car garage with an elastomeric floor coating and sprawling backyard. Major structural and system upgrades, including a professionally stabilized foundation with transferable lifetime warranty, new windows, insulation and flooring, make this a true move-in-ready gem, set within Newport Shores' desirable lakeside community of pools, courts, trails and marina access.
Active
Listed by: Real Broker LLC • Christopher Dalto • 661-755-7510
$2,999,950
10 Tulalip Ky, Bellevue, WA 98006
4beds
3,110sqft
Single Family Residence
Built in 1979
0.37 Acres Lot
$2,805,200 Zestimate®
$965/sqft
$133/mo HOA
What's special
Sprawling backyardRedesigned primary suite upstairsExpansive walk-in closetLow-maintenance deck and yardNew appliancesFully remodeled custom kitchenQuartz surfaces
- --
- on Zillow
- 917
- views
- 71
- saves
Zillow last checked:
Listing updated:
Listed by:
Christopher Dalto 661-755-7510 chris@daltogroup.com,
Real Broker LLC
Source: NWMLS as distributed by MLS GRID,MLS#: 2583103
Facts & features
Interior
Bedrooms & bathrooms
- Bedrooms: 4
- Bathrooms: 3
- Full bathrooms: 3
- Main level bathrooms: 1
- Main level bedrooms: 1
Primary bedroom
- Level: Second
Bedroom
- Level: Second
Bedroom
- Level: Second
Bedroom
- Level: Main
Bathroom full
- Level: Second
Bathroom full
- Level: Second
Bathroom full
- Level: Main
Dining room
- Level: Main
Entry hall
- Level: Main
Great room
- Level: Main
Kitchen with eating space
- Level: Main
Living room
- Level: Main
Utility room
- Level: Main
Heating
- Fireplace, Forced Air, Electric, Natural Gas
Cooling
- Forced Air
Appliances
- Included: Dishwasher, Dryer, Microwave, Refrigerator, Stove(s)/Range(s), Washer, Dishwasher(s), Dryer(s), Microwave(s), Refrigerator(s), Washer(s), Water Heater: Gas, Water Heater Location: Garage
Features
- Bath Off Primary, Dining Room
- Flooring: Ceramic Tile, Engineered Hardwood, Carpet
- Doors: French Doors
- Basement: None
- Number of fireplaces: 2
- Fireplace features: Wood Burning, Main Level: 2, Fireplace
Interior area
- Total structure area: 3,110
- Total interior livable area: 3,110 sqft
Property
Parking
- Total spaces: 3
- Parking features: Attached Garage
- Has attached garage: Yes
- Covered spaces: 3
Features
- Levels: Two
- Stories: 2
- Entry location: Main
- Patio & porch: Bath Off Primary, Dining Room, Fireplace, French Doors, Vaulted Ceiling(s), Walk-In Closet(s), Water Heater
- Has view: Yes
- View description: Territorial
Lot
- Size: 0.37 Acres
- Features: Curbs, Paved, Sidewalk, Deck, Fenced-Partially, High Speed Internet, Patio
- Topography: Level
- Residential vegetation: Fruit Trees
Details
- Parcel number: 6065311250
- Special conditions: Standard
Construction
Type & style
- Home type: SingleFamily
- Architectural style: Contemporary,2 Story
- Property subtype: Single Family Residence
Materials
- Wood Siding, Wood Products
- Foundation: Poured Concrete
- Roof: Tile
Condition
- Very Good
- Year built: 1979
Utilities & green energy
- Electric: Company: PSE
- Sewer: Sewer Connected, Company: City of Bellevue
- Water: Public, Company: City of Bellevue
Community & HOA
Community
- Features: Athletic Court, Boat Launch, CCRs, Clubhouse, Park, Playground, Trail(s)
- Subdivision: Newport Shores
HOA
- Services included: See Remarks
- HOA fee: $133 monthly
- HOA phone: 425-747-3291
Location
- Region: Bellevue
Financial & listing details
- Price per square foot: $965/sqft
- Tax assessed value: $2,027,000
- Annual tax amount: $13,953
- Date on market: 9/18/2026
- Listing terms: Conventional
- Inclusions: Dishwasher(s), Dryer(s), Microwave(s), Refrigerator(s), Stove(s)/Range(s), Washer(s)
Estimated market value
$2,805,200
$2.66M - $2.95M
$5,539/mo
Price history
| Date | Event | Price |
|---|---|---|
| 9/18/2026 | Listed for sale | $2,999,950+27.7%$965/sqft |
Source:  NWMLS as distributed by MLS GRID #2583103 Report a problem NWMLS as distributed by MLS GRID #2583103 Report a problem | ||
| 4/17/2024 | Sold | $2,350,000$756/sqft |
Source: Public Record Report a problem | ||
Public tax history
| Year | Property taxes | Tax assessment |
|---|---|---|
| 2025 | $15,075 +8% | $2,027,000 +6.6% |
| 2024 | $13,953 +6.3% | $1,902,000 +13.3% |
| 2023 | $13,130 -9.9% | $1,679,000 -18.5% |
| 2022 | $14,576 +21% | $2,059,000 +40.4% |
| 2021 | $12,048 +2.5% | $1,467,000 +10.6% |
| 2020 | $11,756 +0.1% | $1,327,000 -1.5% |
| 2019 | $11,745 +7.1% | $1,347,000 +1.1% |
| 2018 | $10,961 -2.4% | $1,333,000 +9.3% |
| 2017 | $11,230 +46.1% | $1,220,000 +12.8% |
| 2016 | $7,686 | $1,082,000 +11.3% |
| 2015 | $7,686 | $972,000 +12.4% |
| 2014 | $7,686 | $865,000 +15% |
| 2013 | $7,686 | $752,000 -1.1% |
| 2012 | -- | $760,000 +9.5% |
| 2011 | -- | $694,000 -9.4% |
| 2010 | -- | $766,000 |
| 2009 | -- | $766,000 +12.6% |
| 2007 | -- | $680,000 +5.9% |
| 2006 | -- | $642,000 +5.9% |
| 2005 | -- | $606,000 +12.4% |
| 2001 | $5,126 -1.5% | $539,000 +8.9% |
| 2000 | $5,203 | $495,000 |
Find assessor info on the county website
Monthly payment
Est. payment
Payment breakdown
Explore the cost of this home by adjusting the details. Changes won't be saved.Climate risks
Neighborhood: Newport Shores
Nearby schools
Schools provided by the listing agent
- Elementary: Newport Heights Elem
- Middle: Tyee Mid
- High: Newport Snr High
Source: NWMLS as distributed by MLS GRID. This data may not be complete. We recommend contacting the local school district to confirm school assignments for this home.
Similar homes
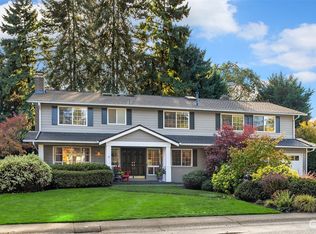
- $2,830,0004 bd3 ba3.6k sqftSomerset, Bellevue, WA 98006Active
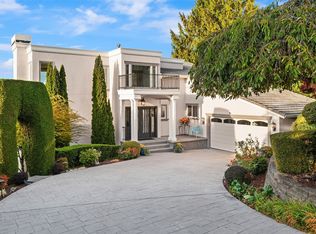 MLS ID #2594858, Yang Xiao. NWMLS as distributed by MLS GRID
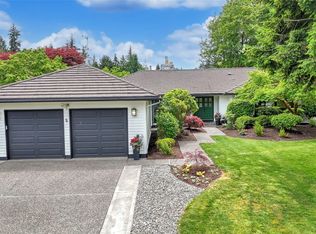
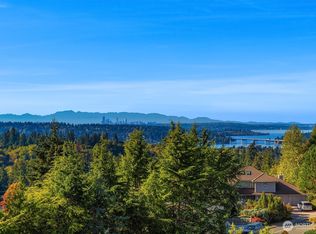
 - $3,035,0005 bd6 ba4.2k sqft13344 SE Newport Way, Bellevue, WA 98006Active
 MLS ID #2594002, Linciya Li. NWMLS as distributed by MLS GRID
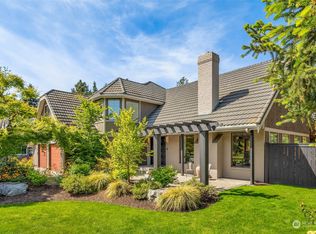
 - $2,690,0005 bd4 ba4k sqft4825 134th Place SE, Bellevue, WA 98006Active
 MLS ID #2593084, Hao Sun. NWMLS as distributed by MLS GRID
 - $1,698,0006 bd5 ba3.4k sqft12406 SE 47th Street, Bellevue, WA 98006Active
 MLS ID #2593589, Tyler Staples. NWMLS as distributed by MLS GRID
